Be swept away in this Serena and Lily-inspired style haven! Brimming with the best natural light & nestled on one of Harbor Hill's prime lots, soak in sweeping views of open space & lush surroundings, forest trails at your fingertips & neighborhood parks right outside your door. With over $100k invested in upgrades/updates, this home exudes luxury. Adorned with chic white oak hardwoods, quartz counters, double oven & farmhouse sink, plus much more, every detail reflects effortless style. An open great rm, convenient planning center, bedroom & full bath for flexibility & convenience on main level. Upstairs primary suite + 2 bedrms & laundry. Minutes to the waterfront, Y & shopping. Pre-inspection completed, this is easy living at its finest!
Sold
Listed by: Windermere Prof Partners • Marisa Merritt
Bought with: Windermere Prof Partners
$950,000
10568 Sentinel Drive, Gig Harbor, WA 98332
4beds
3,186sqft
Single Family Residence
Built in 2017
7,191 Square Feet Lot
$958,600 Zestimate®
$298/sqft
$4,575 Estimated rent
Home value
$958,600
$911,000 - $1.01M
$4,575/mo
Zestimate® history
Owner options
List your home for rent
$4,575/mo
Rent Zestimate®
Find your next renter with Zillow Rental Manager. Plus, with online applications, you can quickly screen prospective tenants – for free.
$4,575/mo
Rent Zestimate®
Refinance and save
$7,051/mo
Est. payment
Refinancing to a lower rate could help reduce your monthly payments and save thousands over the life of the loan.
$7,051/mo
Est. payment
Explore your selling options
Work with a Zillow partner agent
Leverage their expertise and Zillow's premium Showcase listings to get your home seen by more buyers.
Get startedList with your own agent
Get your home in front of millions of buyers by listing it on Zillow.
Learn how to do itSell it yourself
Take full control of how buyers see your home on Zillow by listing For Sale by Owner (FSBO).
List your homeWhat's special
Sweeping viewsFarmhouse sinkPrimary suiteOpen great rmNeighborhood parksConvenient planning centerQuartz counters
Zillow last checked:
Listing updated:
Listed by:
Marisa Merritt,
Windermere Prof Partners
Bought with:
Victoria Burgess, 5295
Windermere Prof Partners
Nancy Forsythe, 82937
Windermere Prof Partners
Source: NWMLS as distributed by MLS GRID,MLS#: 2226754
Facts & features
Interior
Bedrooms & bathrooms
- Bedrooms: 4
- Bathrooms: 4
- Full bathrooms: 2
- 3/4 bathrooms: 1
- 1/2 bathrooms: 1
- Main level bathrooms: 1
- Main level bedrooms: 1
Bedroom
- Level: Main
Bathroom full
- Level: Main
Other
- Level: Lower
Other
- Level: Lower
Bonus room
- Level: Lower
Entry hall
- Level: Main
Great room
- Level: Main
Kitchen with eating space
- Level: Main
Heating
- Fireplace, 90%+ High Efficiency, Forced Air, Heat Pump, Natural Gas
Cooling
- Forced Air
Appliances
- Included: Double Oven, Dryer(s), Washer(s), Dishwasher(s), Garbage Disposal, Microwave(s), Refrigerator(s), Stove(s)/Range(s), Water Heater Location: Garage
Features
- Bath Off Primary
- Flooring: Ceramic Tile, Laminate, Vinyl, Carpet
- Windows: Double Pane/Storm Window
- Basement: Daylight
- Number of fireplaces: 1
- Fireplace features: Gas, Main Level: 1, Fireplace
Interior area
- Total structure area: 3,186
- Total interior livable area: 3,186 sqft
Property
Parking
- Total spaces: 2
- Parking features: Attached Garage
- Attached garage spaces: 2
Features
- Levels: Two
- Stories: 2
- Entry location: Main
- Patio & porch: Ceramic Tile, Bath Off Primary, Double Pane/Storm Window, Walk-In Pantry, Fireplace
- Has view: Yes
- View description: Territorial
Lot
- Size: 7,191 Square Feet
- Features: Curbs, Open Lot, Sidewalk, Cable TV, Deck, Fenced-Partially, Gas Available, High Speed Internet, Patio, Sprinkler System
- Topography: Level,PartialSlope
- Residential vegetation: Fruit Trees, Garden Space
Details
- Parcel number: 4003200040
- Zoning: Gig Harbor PRD Zone
- Zoning description: Jurisdiction: City
- Special conditions: Standard
Construction
Type & style
- Home type: SingleFamily
- Architectural style: 2 Stories w/Bsmnt
- Property subtype: Single Family Residence
Materials
- Cement Planked, Wood Siding, Cement Plank
- Foundation: Poured Concrete
- Roof: Composition
Condition
- Very Good
- Year built: 2017
Details
- Builder name: Pulte Homes
Utilities & green energy
- Electric: Company: Peninsula Light
- Sewer: Sewer Connected, Company: City of Gig Harbor
- Water: Public, Company: City of Gig Harbor
- Utilities for property: Comcast, Comcast
Community & HOA
Community
- Features: CCRs, Park, Playground, Trail(s)
- Subdivision: Gig Harbor
HOA
- HOA fee: $1,200 annually
- HOA phone: 206-855-1131
Location
- Region: Gig Harbor
Financial & listing details
- Price per square foot: $298/sqft
- Tax assessed value: $802,200
- Annual tax amount: $6,475
- Date on market: 5/29/2025
- Cumulative days on market: 419 days
- Listing terms: Conventional,FHA,VA Loan
- Inclusions: Dishwashers, DoubleOven, Dryers, GarbageDisposal, Microwaves, Refrigerators, StovesRanges, Washers
Price history
| Date | Event | Price |
|---|---|---|
| 6/24/2024 | Sold | $950,000-1.6%$298/sqft |
Source:  NWMLS as distributed by MLS GRID #2226754 Report a problem NWMLS as distributed by MLS GRID #2226754 Report a problem | ||
| 5/2/2024 | Pending sale | $965,000$303/sqft |
Source: NWMLS as distributed by MLS GRID #2226754 Report a problem | ||
| 4/25/2024 | Listed for sale | $965,000+77.6%$303/sqft |
Source: NWMLS as distributed by MLS GRID #2226754 Report a problem | ||
| 12/12/2017 | Sold | $543,231$171/sqft |
Source: NWMLS as distributed by MLS GRID #1092078 Report a problem | ||
Public tax history
| Year | Property taxes | Tax assessment |
|---|---|---|
| 2024 | $10,124 +56.3% | $802,200 +5.1% |
| 2023 | $6,475 +3.2% | $763,100 -2.4% |
| 2022 | $6,273 +8.8% | $782,200 +20.9% |
| 2021 | $5,763 +19.7% | $646,800 +24.6% |
| 2019 | $4,813 +299.6% | $519,300 +1.6% |
| 2018 | $1,205 +15.6% | $511,300 +339.3% |
| 2017 | $1,042 | $116,400 |
| 2016 | -- | -- |
Find assessor info on the county website
Neighborhood: 98332
Nearby homes
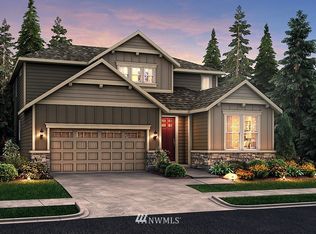
- $975,5005 bd4 ba3.6k sqft10566 Sentinel LOT 5-07, Drive Gig Harbor, WA 98332Off Market
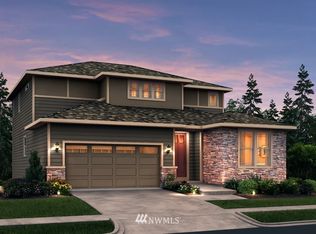
- $1,057,6005 bd4 ba3.6k sqft10570 Sentinel LOT 3-07, Drive Gig Harbor, WA 98332Off Market
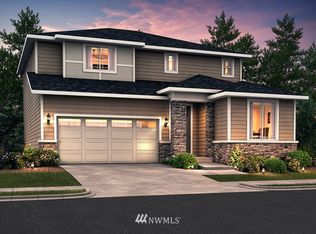
- $921,5004 bd4 ba3.1k sqft10572 Sentinel LOT 2-07, Drive Gig Harbor, WA 98332Off Market
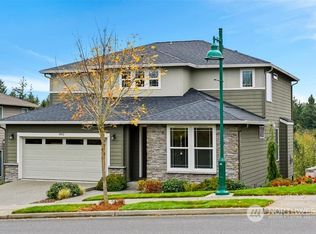
- $950,0005 bd4 ba3.6k sqft10562 Sentinel Dr, Gig Harbor, WA 98332Sold
- $966,2005 bd4 ba3.6k sqft10562 Sentinel LOT 7-07, Drive Gig Harbor, WA 98332Off Market
- $947,0005 bd4 ba3.1k sqft10560 Sentinel LOT 8-07, Drive Gig Harbor, WA 98332Off Market
- $840,0004 bd4 ba2.8k sqft4091 Sawtooth Ct, Gig Harbor, WA 98332Sold
- $948,1005 bd4 ba3.6k sqft10558 Sentinel LOT 9-07, Drive Gig Harbor, WA 98332Off Market
Nearby schools
GreatSchools rating
- 9/10Discovery Elementary SchoolGrades: K-5Distance: 1.8 mi
- 8/10Harbor Ridge Middle SchoolGrades: 6-8Distance: 1.1 mi
- 8/10Peninsula High SchoolGrades: 9-12Distance: 2.5 mi
Schools provided by the listing agent
- Elementary: Swift Water Elementary
- Middle: Harbor Ridge Mid
- High: Peninsula High
Source: NWMLS as distributed by MLS GRID. This data may not be complete. We recommend contacting the local school district to confirm school assignments for this home.
Get a cash offer in 3 minutes
Find out how much your home could sell for in as little as 3 minutes with a no-obligation cash offer.
Estimated market value
$958,600
Get a cash offer in 3 minutes
Find out how much your home could sell for in as little as 3 minutes with a no-obligation cash offer.
Estimated market value
$958,600
- Washington
- Pierce County
- Gig Harbor
- 98332
- 10568 Sentinel Drive
Nearby cities
Nearby neighborhoods
Nearby zip codes
Other Gig Harbor Topics
