Skip main navigation
Sold for $353,000
  • $353,000

    10569 86th Ave, Seminole, FL 33772

    2beds
    915sqft
    Single Family Residence
    Built in 1957
    9,248 Square Feet Lot
    $353,100 Zestimate®
    $386/sqft
    $2,011 Estimated rent

    Home value

    $353,100

    $325,000 - $385,000

    $2,011/mo

    Zestimate® history
    Loading
    Loading...

    Owner options

    List your home for rent

    $2,011/mo

    Rent Zestimate®

    Find your next renter with Zillow Rental Manager. Plus, with online applications, you can quickly screen prospective tenants – for free.

    Learn more

    $2,011/mo

    Rent Zestimate®

    Refinance and save

    $2,430/mo

    Est. payment

    Refinancing to a lower rate could help reduce your monthly payments and save thousands over the life of the loan.

    See today's rates

    $2,430/mo

    Est. payment

    Explore your selling options

    Work with a Zillow partner agent

    Leverage their expertise and Zillow's premium Showcase listings to get your home seen by more buyers.

    Get started

    List with your own agent

    Get your home in front of millions of buyers by listing it on Zillow.

    Learn how to do it

    Sell it yourself

    Take full control of how buyers see your home on Zillow by listing For Sale by Owner (FSBO).

    List your home

    What's special

    Ample parkingBright open-concept layoutExcellent curb appealNew paver patioFilled with natural lightStunning kitchenStone countertops
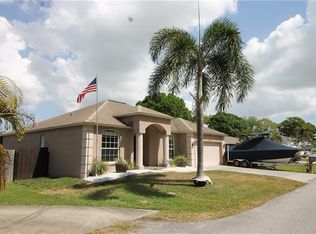
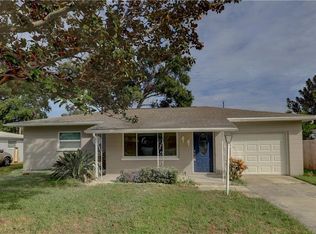
    One or more photo(s) has been virtually staged. Welcome to this beautifully updated 2-bedroom, 2-bathroom home located in a NON-FLOOD ZONE, offering comfort, style, and peace of mind. This property features NO HOA, giving you added flexibility and freedom. From the moment you arrive, you'll notice the huge circular driveway, providing ample parking and excellent curb appeal. Inside, the home offers a bright open-concept layout filled with natural light. The spacious living and dining areas flow effortlessly into the stunning kitchen, which features solid wood cabinetry, stone countertops, modern appliances, and plenty of prep and storage space, making it perfect for both everyday living and entertaining. Step outside through the glass door to your expansive oversized backyard fully enclosed with white vinyl fencing, offering privacy and plenty of room to relax or host gatherings. The new paver patio is ideal for outdoor dining, entertaining guests, or simply enjoying Florida’s beautiful weather. The yard is also large enough to add the pool of your dreams. The home also includes an oversized garage with durable epoxy floors, making it perfect for extra storage, a workshop, or even a home gym. Conveniently located just minutes from Seminole City Center, you'll have quick access to fantastic shopping, dining, and entertainment, while the beautiful Gulf beaches are only a short drive away, giving you the best of Florida’s coastal lifestyle. This move-in ready home has been thoughtfully upgraded and is ready for its next owner. Recent Updates Include: NEW ROOF 2026 | NEW WINDOWS 2024 | NEW INSULATION 2023 | NEW KITCHEN 2023 | NEW APPLIANCES 2023 | NEW PAINT & FLOORING 2023 | NEW WASHER & DRYER 2025 | NEW SOFFIT AND FASCIA 2024 | NEW FENCE 2022 Don’t miss the opportunity to own this beautifully updated home in an incredible location—schedule your showing today before it’s gone!

    Zillow last checked:

    Listing updated:

    Listing Provided by:

    Bradley Chouinard Pauley 727-504-7110,

    SEASIDE REALTY & ASSOCIATES LLC 727-504-7110

    Bought with:

    Tyler Gilley, 3553640

    SMITH & ASSOCIATES REAL ESTATE

    Source: Stellar MLS,MLS#: TB8484510MLS LogoOriginating MLS: Suncoast Tampa

    Facts & features

    Interior

    Bedrooms & bathrooms
    • Bedrooms: 2
    • Bathrooms: 2
    • Full bathrooms: 2
    Primary bedroom
    • Features: Ceiling Fan(s), Built-in Closet
    • Level: First
    • Area: 143 Square Feet
    • Dimensions: 13x11
    Bedroom 1
    • Features: Ceiling Fan(s), Built-in Closet
    • Level: First
    • Area: 130 Square Feet
    • Dimensions: 13x10
    Primary bathroom
    • Features: Single Vanity, Tub With Shower, Linen Closet
    • Level: First
    • Area: 35 Square Feet
    • Dimensions: 5x7
    Bathroom 1
    • Features: No Closet
    • Level: First
    • Area: 35 Square Feet
    • Dimensions: 5x7
    Dining room
    • Features: Bar, Breakfast Bar
    • Level: First
    • Area: 198 Square Feet
    • Dimensions: 11x18
    Kitchen
    • Features: Bar, Breakfast Bar, Kitchen Island, Stone Counters
    • Level: First
    • Area: 110 Square Feet
    • Dimensions: 10x11
    Living room
    • Features: Linen Closet
    • Level: First
    • Area: 169 Square Feet
    • Dimensions: 13x13
    Heating
    • Electric
    Cooling
    • Central Air
    Appliances
    • Included: Bar Fridge, Dishwasher, Disposal, Dryer, Electric Water Heater, Microwave, Range, Refrigerator, Washer
    • Laundry: In Garage
    Features
    • Ceiling Fan(s), Dry Bar, Eating Space In Kitchen, Kitchen/Family Room Combo, Living Room/Dining Room Combo, Open Floorplan, Primary Bedroom Main Floor, Solid Wood Cabinets, Stone Counters, Thermostat
    • Flooring: Ceramic Tile, Luxury Vinyl
    • Windows: Blinds, Double Pane Windows, Insulated Windows, Low Emissivity Windows
    • Has fireplace: No
    Interior area
    • Total structure area: 1,300
    • Total interior livable area: 915 sqft

    Property

    Parking
    • Total spaces: 1
    • Parking features: Bath In Garage, Circular Driveway, Driveway, Garage Door Opener, Guest, Oversized
    • Attached garage spaces: 1
    • Has uncovered spaces: Yes
    Features
    • Levels: One
    • Stories: 1
    • Patio & porch: Covered, Front Porch, Patio
    • Exterior features: Garden, Lighting, Private Mailbox, Private Yard
    • Fencing: Vinyl
    Lot
    • Size: 9,248 sqft
    • Dimensions: 70 x 132
    • Features: City Lot, Level, Oversized Lot
    • Residential vegetation: Trees/Landscaped
    Details
    • Parcel number: 223015011160000100
    • Zoning: R-4
    • Special conditions: None

    Construction

    Type & style
    • Home type: SingleFamily
    • Architectural style: Contemporary
    • Property subtype: Single Family Residence
    Materials
    • Block
    • Foundation: Slab
    • Roof: Shingle
    Condition
    • New construction: No
    • Year built: 1957

    Utilities & green energy

    • Sewer: Public Sewer
    • Water: Public
    • Utilities for property: Cable Connected, Electricity Connected, Phone Available, Public, Sewer Connected, Water Connected
    Green energy
    • Energy efficient items: Appliances, Thermostat, Windows

    Community & neighborhood

    Security
    • Security features: Smoke Detector(s), Touchless Entry
    Location
    • Region: Seminole
    • Subdivision: ANGLERS ACRES

    HOA & financial

    HOA
    • Has HOA: No
    Other fees
    • Pet fee: $0 monthly
    Other financial information
    • Total actual rent: 0

    Other

    Other facts
    • Listing terms: Cash,Conventional,FHA,VA Loan
    • Ownership: Fee Simple
    • Road surface type: Paved, Asphalt

    Price history

    DateEventPrice
    5/1/2026Sold$353,000+1.1%$386/sqft
    Source: Stellar MLS #TB8484510 Report a problem
    3/25/2026Pending sale$349,000$381/sqft
    Source: Stellar MLS #TB8484510 Report a problem
    3/9/2026Listed for sale$349,000-5.7%$381/sqft
    Source: Stellar MLS #TB8484510 Report a problem
    1/8/2026Listing removed$369,900$404/sqft
    Source: Stellar MLS #TB8413206 Report a problem
    12/11/2025Price change$369,900-7.3%$404/sqft
    Source: Stellar MLS #TB8413206 Report a problem
    8/25/2025Price change$399,000-7.2%$436/sqft
    Source: Stellar MLS #TB8413206 Report a problem
    8/5/2025Listed for sale$429,900+243.9%$470/sqft
    Source: Stellar MLS #TB8413206 Report a problem
    3/22/2022Listing removed--
    Source: Zillow Rental Manager Report a problem
    2/20/2022Listed for rent$2,350$3/sqft
    Source: Zillow Rental Manager Report a problem
    9/19/2017Sold$125,000$137/sqft
    Source: Public Record Report a problem

    Public tax history

    YearProperty taxesTax assessment
    2024$3,604 -5.4%$231,860 -3.4%
    2023$3,811 +127.6%$240,105 +65.1%
    2022$1,675 -1.2%$145,423 +3%
    2021$1,694 +0.4%$141,187 +1.4%
    2020$1,688 -11.2%$139,238 +2.3%
    2019$1,901 $136,108 +1.9%
    2018$1,901 +1.7%$133,570 +11.1%
    2017$1,869 -2.5%$120,221 +16.4%
    2016$1,917 +10%$103,244 +17.8%
    2015$1,743 +11.4%$87,654 +16%
    2014$1,565 +11.2%$75,576 +18%
    2013$1,407 +13.6%$64,052 +7.6%
    2012$1,239 $59,522 -13.4%
    2011-- $68,749 -16.8%
    2010-- $82,664 -13.3%
    2009-- $95,398 -23.6%
    2008$2,511 $124,800 -9.6%
    2007-- $138,100 +32.9%
    2005-- $103,900 +12.7%
    2004$2,053 +16.1%$92,200 +17.5%
    2003$1,768 +19.7%$78,500 +8.6%
    2002$1,476 $72,300 +8.6%
    2001$1,476 +15.3%$66,600 +13.7%
    2000$1,280 $58,600

    Find assessor info on the county website

    Neighborhood: 33772

    Nearby schools

    GreatSchools rating
    Schools provided by the listing agent
    • Elementary: Seminole Elementary-PN
    • Middle: Seminole Middle-PN
    • High: Seminole High-PN

    Source: Stellar MLS. This data may not be complete. We recommend contacting the local school district to confirm school assignments for this home.

    Get a cash offer in 3 minutes
    Find out how much your home could sell for in as little as 3 minutes with a no-obligation cash offer.
    Estimated market value
    $353,100
    Get a cash offer in 3 minutes
    Find out how much your home could sell for in as little as 3 minutes with a no-obligation cash offer.
    Estimated market value
    $353,100