Don’t hesitate on this one! This updated 1,600+ sq. ft. single-story home on a shy 2-acre parcel has been thoughtfully remodeled with comfort, style, and functionality in mind—sure to impress even the most discerning buyer. Featuring a 3bed/2bath, split floorplan, the home offers, fresh interior paint and carpet, a new walk-in shower, and a peaceful pasture-style backyard perfect for relaxation. The HUGE 1,500 sq. ft. shop/garage (built in 2019) includes finished rooms ideal for storage, hobbies, or workspace, providing versatility for any lifestyle. Enjoy year-round comfort with a cozy wood stove for winter days and a heat pump with A/C for summer months. Unwind on the covered front deck, taking in the serenity of your own private retreat.
Sold
Listed by: Windermere Prof Partners • Deborah Bonneville
Bought with: Better Properties Kent LLC
$557,900
10569 Glenwood Road SW, Port Orchard, WA 98367
3beds
1,603sqft
Manufactured Home, Manufactured On Land
Built in 1985
1.9 Acres Lot
$564,100 Zestimate®
$348/sqft
$-- Estimated rent
Home value
$564,100
$519,000 - $615,000
Not available
Zestimate® history
Owner options
List your home for rent
Find your next renter with Zillow Rental Manager. Plus, with online applications, you can quickly screen prospective tenants – for free.
Refinance and save
$3,640/mo
Est. payment
Refinancing to a lower rate could help reduce your monthly payments and save thousands over the life of the loan.
$3,640/mo
Est. payment
Explore your selling options
Work with a Zillow partner agent
Leverage their expertise and Zillow's premium Showcase listings to get your home seen by more buyers.
Get startedList with your own agent
Get your home in front of millions of buyers by listing it on Zillow.
Learn how to do itSell it yourself
Take full control of how buyers see your home on Zillow by listing For Sale by Owner (FSBO).
List your homeWhat's special
New walk-in showerCovered front deck
Zillow last checked:
Listing updated:
Listed by:
Deborah Bonneville,
Windermere Prof Partners,
Jennifer Fetterplace,
Windermere Prof Partners
Bought with:
Elizabeth Waloweek, 27598
Better Properties Kent LLC
Source: NWMLS as distributed by MLS GRID,MLS#: 2455710
Facts & features
Interior
Bedrooms & bathrooms
- Bedrooms: 3
- Bathrooms: 2
- Full bathrooms: 1
- 3/4 bathrooms: 1
- Main level bathrooms: 2
- Main level bedrooms: 3
Primary bedroom
- Level: Main
Bedroom
- Level: Main
Bedroom
- Level: Main
Bathroom full
- Level: Main
Bathroom three quarter
- Level: Main
Great room
- Level: Main
Kitchen with eating space
- Level: Main
Heating
- Heat Pump, Stove/Free Standing, Electric, Wood
Cooling
- Heat Pump
Appliances
- Included: Dishwasher(s), Refrigerator(s), Stove(s)/Range(s)
Features
- Flooring: Laminate, Carpet
- Windows: Double Pane/Storm Window
- Basement: None
- Has fireplace: No
- Fireplace features: Wood Burning
Interior area
- Total structure area: 1,603
- Total interior livable area: 1,603 sqft
Property
Parking
- Total spaces: 6
- Parking features: Detached Carport, Detached Garage
- Has garage: Yes
- Has carport: Yes
- Covered spaces: 6
Features
- Levels: One
- Stories: 1
- Patio & porch: Double Pane/Storm Window, Vaulted Ceiling(s), Walk-In Closet(s)
- Has spa: Yes
Lot
- Size: 1.9 Acres
- Features: Paved, Deck, Fenced-Partially, Hot Tub/Spa, Outbuildings
- Topography: Level
- Residential vegetation: Garden Space
Details
- Parcel number: 28230140042004
- Zoning: RR
- Zoning description: Jurisdiction: County
- Special conditions: Standard
Construction
Type & style
- Home type: MobileManufactured
- Architectural style: Manuf-Double Wide
- Property subtype: Manufactured Home, Manufactured On Land
Materials
- Wood Siding, Wood Products
- Foundation: Block, Concrete Ribbon
- Roof: Composition
Condition
- Good
- Year built: 1985
- Major remodel year: 1985
Details
- Builder model: 60/27
Utilities & green energy
- Electric: Company: PSE
- Sewer: Septic Tank, Company: Septic
- Water: Individual Well, Company: Well
- Utilities for property: Astound, Astound
Community & HOA
Community
- Subdivision: Glenwood
Location
- Region: Pt Orchard
Financial & listing details
- Price per square foot: $348/sqft
- Tax assessed value: $338,030
- Annual tax amount: $497
- Date on market: 11/17/2025
- Listing terms: Conventional,FHA,State Bond,USDA Loan,VA Loan
- Inclusions: Dishwasher(s), Refrigerator(s), Stove(s)/Range(s)
- Body type: Double Wide
Price history
| Date | Event | Price |
|---|---|---|
| 12/26/2025 | Sold | $557,900+1.4%$348/sqft |
Source:  NWMLS as distributed by MLS GRID #2455710 Report a problem NWMLS as distributed by MLS GRID #2455710 Report a problem | ||
| 11/19/2025 | Pending sale | $550,000$343/sqft |
Source: NWMLS as distributed by MLS GRID #2455710 Report a problem | ||
| 11/17/2025 | Listed for sale | $550,000$343/sqft |
Source: NWMLS as distributed by MLS GRID #2455710 Report a problem | ||
Public tax history
| Year | Property taxes | Tax assessment |
|---|---|---|
| 2025 | $2,884 +555.2% | $338,030 |
| 2024 | $440 +2.3% | $338,030 |
| 2023 | $430 +5.2% | $338,030 |
| 2022 | $409 -12.3% | $338,030 +20% |
| 2021 | $467 -4.9% | $281,710 +10.3% |
| 2020 | $491 -71.4% | $255,410 +44% |
| 2019 | $1,715 -11.2% | $177,310 +22.1% |
| 2018 | $1,932 | $145,240 |
| 2017 | $1,932 +17.5% | $145,240 +10.6% |
| 2016 | $1,644 +1.3% | $131,370 +1.7% |
| 2015 | $1,623 | $129,230 +5.3% |
| 2014 | $1,623 +3.1% | $122,740 |
| 2013 | $1,575 -0.6% | $122,740 -9.1% |
| 2012 | $1,585 +4% | $134,980 -2.6% |
| 2011 | $1,524 -2.2% | $138,620 -8.9% |
| 2010 | $1,559 +5.2% | $152,140 -8.2% |
| 2009 | $1,482 -0.3% | $165,670 -3.8% |
| 2008 | $1,486 +2.1% | $172,260 +14.1% |
| 2007 | $1,456 +7.9% | $150,980 +32.9% |
| 2005 | $1,349 | $113,570 +16.9% |
| 2002 | -- | $97,110 +2.4% |
| 2001 | $910 -12.7% | $94,800 +30.1% |
| 2000 | $1,042 | $72,870 |
Find assessor info on the county website
Neighborhood: 98367
Nearby homes
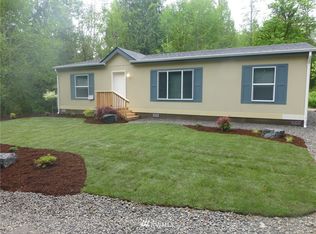
- $372,2003 bd2 ba1.3k sqft2418 SW Lasso Ln, Port Orchard, WA 98367Off Market
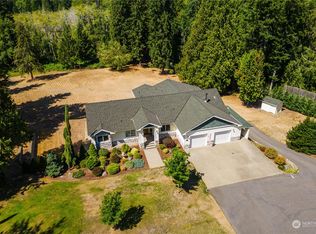
- $1,102,9005 bd3 ba5.3k sqft10242 Glenwood Rd SW, Pt Orchard, WA 98367Off Market
- $959,8004 bd3 ba3.2k sqft2031 SW Wildwood Rd, Port Orchard, WA 98366Off Market

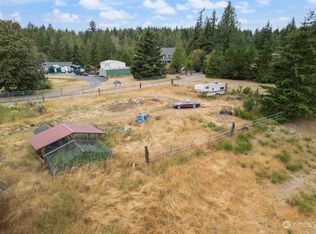
- $120,0002.49 acres0 Silver Ln SW, Pt Orchard, WA 98367Sold
- $571,9993 bd2 ba2.8k sqft11111 Silver Ln SW, Pt Orchard, WA 98367Sold
- $465,0003 bd2 ba1.5k sqft10223 Glenwood Rd SW, Pt Orchard, WA 98367Sold
- $745,0003 bd3 ba1.4k sqft2499 SW Youwood Way, Pt Orchard, WA 98367Sold
- $650,0003 bd2 ba1.8k sqft11991 William Heights Ln SW, Pt Orchard, WA 98367Sold
Nearby schools
GreatSchools rating
- 7/10Burley Glenwood Elementary SchoolGrades: PK-5Distance: 1.8 mi
- 8/10Cedar Heights Junior High SchoolGrades: 6-8Distance: 4.6 mi
- 7/10South Kitsap High SchoolGrades: 9-12Distance: 6.5 mi
Schools provided by the listing agent
- Elementary: Burley Glenwood Elem
- Middle: Cedar Heights Jh
- High: So. Kitsap High
Source: NWMLS as distributed by MLS GRID. This data may not be complete. We recommend contacting the local school district to confirm school assignments for this home.
Get a cash offer in 3 minutes
Find out how much your home could sell for in as little as 3 minutes with a no-obligation cash offer.
Estimated market value
$564,100
Get a cash offer in 3 minutes
Find out how much your home could sell for in as little as 3 minutes with a no-obligation cash offer.
Estimated market value
$564,100
- Washington
- Kitsap County
- Port Orchard
- 98367
- 10569 Glenwood Road SW
