Welcome to this amazing ranch home on a quiet cul-de-sac, next to the scenic Metro Parks—where nature, privacy, and convenience come together. Flooded with natural light from oversized picture windows and multiple skylights, this home offers stunning wooded views and an inviting, open layout. The upgraded kitchen is a showstopper with gleaming quartz waterfall countertops, a spacious island, subway backsplash, hardwood floors, and breathtaking park views from the large windows and sliding glass doors. Soaring vaulted ceilings w/exposed beams enhance the first floor open flow—connecting the kitchen, dining area, and a flexible office/living space. The see-through fireplace w/gas starter adds warmth and ambiance to the living area. The ground-level primary suite is a private retreat with an updated spa-like bath, a luxurious jetted soaking tub, large walk-in steam shower, picture windows with serene views, and a bidet. Rich hardwood flooring, Pella and Andersen windows, custom built-ins, and architectural details add to the home’s character and comfort. The open upgraded stairwell welcomes you to the walk-out lower level, which features a spacious living area with built-ins and luxury vinyl flooring. This level also includes two additional bedrooms, a full bath, and a large library/study complete with built-in bookshelves. Bonus: there's generous storage space for all your extras, and the laundry area has its own private room with a convenient workspace. Step outside to enjoy a beautifully landscaped backyard from the expansive deck or relax on the lower-level brick patio. Additional highlights include a front porch, gas-starter wood-burning fireplace, Ohio State Waterproofing warranty, and a one-year home warranty for peace of mind. Located close to highways, turnpike, airport, and shopping mall—this is the perfect blend of tranquility and accessibility. This rare gem offers privacy and proximity to all the best the area has to offer-a special place to call home.
Closed
$468,000
10569 Hickory Pl, Strongsville, OH 44149
3beds
3,420sqft
Single Family Residence
Built in 1966
0.48 Acres Lot
$491,600 Zestimate®
$137/sqft
$2,992 Estimated rent
Home value
$491,600
$447,000 - $541,000
$2,992/mo
Zestimate® history
Owner options
List your home for rent
$2,992/mo
Rent Zestimate®
Find your next renter with Zillow Rental Manager. Plus, with online applications, you can quickly screen prospective tenants – for free.
$2,992/mo
Rent Zestimate®
Refinance and save
$3,322/mo
Est. payment
Refinancing to a lower rate could help reduce your monthly payments and save thousands over the life of the loan.
$3,322/mo
Est. payment
Explore your selling options
Work with a Zillow partner agent
Leverage their expertise and Zillow's premium Showcase listings to get your home seen by more buyers.
Get startedList with your own agent
Get your home in front of millions of buyers by listing it on Zillow.
Learn how to do itSell it yourself
Take full control of how buyers see your home on Zillow by listing For Sale by Owner (FSBO).
List your homeWhat's special
Zillow last checked:
Listing updated:
Listed by:
Judy Makaryk Rosen Judy.Makaryk@gmail.com216-533-7850,
Berkshire Hathaway HomeServices Professional Realty
Bought with:
Michael D Edwards, 303168
Keller Williams Citywide
Mark W Gepperth, 427039
Keller Williams Citywide
Source: MLS Now,MLS#: 5110311 Originating MLS: Akron Cleveland Association of REALTORS
Originating MLS: Akron Cleveland Association of REALTORSFacts & features
Interior
Bedrooms & bathrooms
- Bedrooms: 3
- Bathrooms: 3
- Full bathrooms: 2
- 1/2 bathrooms: 1
- Main level bathrooms: 2
- Main level bedrooms: 1
Primary bedroom
- Description: Flooring: Carpet
- Level: First
- Dimensions: 26.00 x 12.00
Bedroom
- Description: Flooring: Luxury Vinyl Tile
- Level: Lower
- Dimensions: 14.00 x 11.00
Bedroom
- Description: Flooring: Luxury Vinyl Tile
- Level: Lower
- Dimensions: 13.00 x 10.00
Dining room
- Description: Flooring: Hardwood
- Features: Fireplace
- Level: First
- Dimensions: 12.00 x 11.00
Family room
- Description: Flooring: Luxury Vinyl Tile
- Level: Lower
- Dimensions: 24.00 x 20.00
Great room
- Description: red oak hardwood,Flooring: Hardwood
- Features: Fireplace
- Level: First
- Dimensions: 25.00 x 13.00
Kitchen
- Level: First
- Dimensions: 20.00 x 16.00
Laundry
- Description: Flooring: Concrete
- Level: Lower
- Dimensions: 13.00 x 10.00
Library
- Description: Flooring: Luxury Vinyl Tile
- Level: Lower
- Dimensions: 18.00 x 11.00
Living room
- Description: red oak hardwood,Flooring: Hardwood
- Level: First
- Dimensions: 12.00 x 11.00
Heating
- Forced Air, Fireplace(s), Gas, Hot Water, Steam
Cooling
- Central Air, Ceiling Fan(s), Wall/Window Unit(s), Zoned
Appliances
- Included: Built-In Oven, Cooktop, Dryer, Dishwasher, Disposal, Microwave, Refrigerator, Washer
- Laundry: Laundry Chute, Washer Hookup, Electric Dryer Hookup, Gas Dryer Hookup, In Basement, Lower Level, Laundry Room, Laundry Tub, Sink
Features
- Beamed Ceilings, Bidet, Ceiling Fan(s), Chandelier, Cathedral Ceiling(s), Double Vanity, Entrance Foyer, Eat-in Kitchen, High Ceilings, High Speed Internet, Kitchen Island, Laminate Counters, Primary Downstairs, Open Floorplan, Stone Counters, Storage, Smart Home, Soaking Tub, Track Lighting, Vaulted Ceiling(s), Natural Woodwork
- Windows: Blinds, Screens, Skylight(s)
- Basement: Daylight,Exterior Entry,Full,Finished,Interior Entry,Storage Space,Walk-Up Access,Walk-Out Access,Sump Pump
- Number of fireplaces: 1
- Fireplace features: Dining Room, Double Sided, Glass Doors, Gas Log, Gas Starter, Great Room, Kitchen, Raised Hearth, See Through, Gas
Interior area
- Total structure area: 3,420
- Total interior livable area: 3,420 sqft
- Finished area above ground: 1,725
- Finished area below ground: 1,695
Property
Parking
- Total spaces: 2
- Parking features: Attached, Drain, Direct Access, Electricity, Garage Faces Front, Garage, Garage Door Opener, Inside Entrance, Kitchen Level, Lighted, Paved, Water Available
- Attached garage spaces: 2
Accessibility
- Accessibility features: None
Features
- Levels: Two,One
- Stories: 1
- Patio & porch: Deck, Front Porch, Patio, Porch
- Exterior features: Playground, Private Yard
- Pool features: Community
- Fencing: Partial,Wood
- Has view: Yes
- View description: Trees/Woods
Lot
- Size: 0.48 Acres
- Dimensions: 60 x 177
- Features: < 1/2 Acre, Back Yard, Cul-De-Sac, Front Yard, Gentle Sloping, Many Trees, Few Trees, Views, Wooded
Details
- Parcel number: 39128029
Construction
Type & style
- Home type: SingleFamily
- Architectural style: Ranch
- Property subtype: Single Family Residence
Materials
- Wood Siding
- Roof: Asphalt,Fiberglass
Condition
- Year built: 1966
Details
- Warranty included: Yes
Utilities & green energy
- Sewer: Public Sewer
- Water: Public
Community & HOA
Community
- Features: Curbs, Fitness Center, Medical Service, Playground, Park, Pool, Restaurant, Shopping, Street Lights, Suburban, Sidewalks, Public Transportation
- Security: Carbon Monoxide Detector(s), Smoke Detector(s)
- Subdivision: Co Moor Colony Sec 03
HOA
- Has HOA: No
Location
- Region: Strongsville
Financial & listing details
- Price per square foot: $137/sqft
- Tax assessed value: $212,600
- Annual tax amount: $6,399
- Date on market: 4/3/2025
- Cumulative days on market: 4 days
Price history
| Date | Event | Price |
|---|---|---|
| 5/2/2025 | Sold | $468,000+11.6%$137/sqft |
Source:  MLS Now #5110311 Report a problem MLS Now #5110311 Report a problem | ||
| 4/7/2025 | Pending sale | $419,500$123/sqft |
Source: MLS Now #5110311 Report a problem | ||
| 4/3/2025 | Listed for sale | $419,500+29.1%$123/sqft |
Source: MLS Now #5110311 Report a problem | ||
| 4/6/2020 | Sold | $325,000+3.2%$95/sqft |
Source: MLS Now #4169196 Report a problem | ||
| 2/25/2020 | Pending sale | $315,000$92/sqft |
Source: RE/MAX Trinity #4169196 Report a problem | ||
| 2/21/2020 | Listed for sale | $315,000+6.8%$92/sqft |
Source: RE/MAX Trinity #4169196 Report a problem | ||
| 8/30/2018 | Sold | $295,000-1.6%$86/sqft |
Source: Public Record Report a problem | ||
| 7/13/2018 | Price change | $299,900-7.7%$88/sqft |
Source: Howard Hanna - Aurora #3968143 Report a problem | ||
| 6/25/2018 | Price change | $325,000-1.5%$95/sqft |
Source: Howard Hanna - Aurora #3968143 Report a problem | ||
| 5/29/2018 | Price change | $329,900-2.7%$96/sqft |
Source: Howard Hanna - Aurora #3968143 Report a problem | ||
| 2/10/2018 | Price change | $339,000-2.9%$99/sqft |
Source: Howard Hanna - Aurora #3968143 Report a problem | ||
| 1/22/2018 | Listed for sale | $349,000$102/sqft |
Source: Howard Hanna #3968143 Report a problem | ||
Public tax history
| Year | Property taxes | Tax assessment |
|---|---|---|
| 2015 | $4,276 +0.9% | $74,410 +3% |
| 2014 | $4,237 +1.5% | $72,250 |
| 2013 | $4,177 +3.8% | $72,250 |
| 2012 | $4,024 +4% | $72,250 +0.8% |
| 2011 | $3,869 -0.3% | $71,650 |
| 2010 | $3,881 +0.6% | $71,650 |
| 2009 | $3,859 -4.4% | $71,650 -8% |
| 2008 | $4,038 +3.7% | $77,875 0% |
| 2007 | $3,893 -1.4% | $77,880 |
| 2006 | $3,950 +8.4% | $77,880 +13% |
| 2005 | $3,645 +5% | $68,915 |
| 2003 | $3,472 | $68,915 |
Find assessor info on the county website
Neighborhood: 44149
Nearby homes
- $491,2003 bd2 ba1.7k sqft10569 Hickory Pl, Strongsville, OH 44149Off Market
- $489,3003 bd3 ba1.9k sqft10547 Hickory Pl, Strongsville, OH 44136Off Market
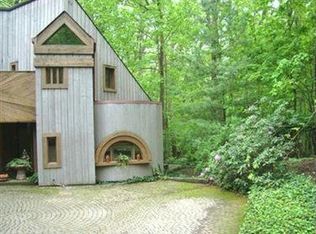
- $475,6004 bd4 ba-- sqft19614 Albion Rd, Strongsville, OH 44149Off Market
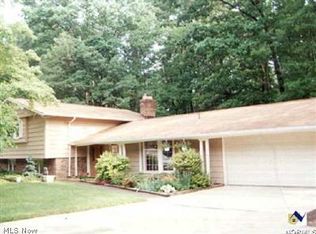
- $314,1003 bd2 ba3k sqft19622 Albion Rd, Strongsville, OH 44136Off Market
- $353,0003 bd3 ba2.4k sqft19614 Albion Rd, Strongsville, OH 44136Off Market
- $330,1003 bd2 ba1.6k sqft19682 Albion Rd, Strongsville, OH 44136Off Market
- $368,2003 bd3 ba2k sqft10532 Hickory Pl, Strongsville, OH 44149Off Market
- $379,6003 bd3 ba2k sqft10532 Hickory Pl, Strongsville, OH 44149Off Market
Nearby schools
GreatSchools rating
- 7/10Surrarrer Elementary SchoolGrades: K-5Distance: 1.6 mi
- 8/10Strongsville Middle SchoolGrades: 6-8Distance: 1.2 mi
- 9/10Strongsville High SchoolGrades: 9-12Distance: 2.1 mi
Schools provided by the listing agent
- District: Strongsville CSD - 1830
Source: MLS Now. This data may not be complete. We recommend contacting the local school district to confirm school assignments for this home.
Get a cash offer in 3 minutes
Find out how much your home could sell for in as little as 3 minutes with a no-obligation cash offer.
Estimated market value
$491,600
Get a cash offer in 3 minutes
Find out how much your home could sell for in as little as 3 minutes with a no-obligation cash offer.
Estimated market value
$491,600
- Ohio
- Cuyahoga County
- Strongsville
- 44149
- 10569 Hickory Pl
Nearby cities
Nearby zip codes
Other Strongsville Topics
