Skip main navigation
Off market
  • $386,800

    10569 Larkspur Dr, Saint Louis, MO 63123

    3beds
    1,958sqft
    SingleFamily
    Built in 1969
    8,189 Square Feet Lot
    $386,800 Zestimate®
    $198/sqft
    $2,613 Estimated rent

    Home value

    $386,800

    $367,000 - $406,000

    $2,613/mo

    Zestimate® history
    Loading
    Loading...

    Owner options

    List your home for rent

    $2,613/mo

    Rent Zestimate®

    Find your next renter with Zillow Rental Manager. Plus, with online applications, you can quickly screen prospective tenants – for free.

    Learn more

    $2,613/mo

    Rent Zestimate®

    Refinance and save

    $2,515/mo

    Est. payment

    Refinancing to a lower rate could help reduce your monthly payments and save thousands over the life of the loan.

    See today's rates

    $2,515/mo

    Est. payment

    Explore your selling options

    Work with a Zillow partner agent

    Leverage their expertise and Zillow's premium Showcase listings to get your home seen by more buyers.

    Get started

    List with your own agent

    Get your home in front of millions of buyers by listing it on Zillow.

    Learn how to do it

    Sell it yourself

    Take full control of how buyers see your home on Zillow by listing For Sale by Owner (FSBO).

    List your home

    What's special

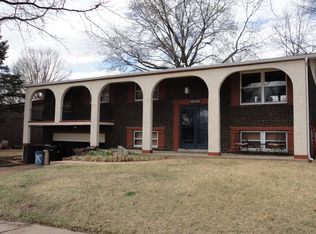
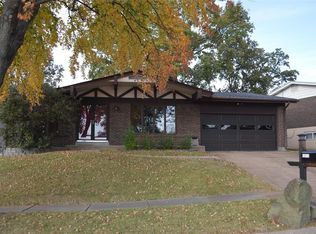
    Outstanding home in desirable, established neighborhood. Spacious, wide open floor plan enhanced by a large great room addition. Updated throughout, beautiful hardwood floors abound. Kitchen features ceramic tile flooring, granite counter tops, upgraded fixtures and hardware. Coffered ceilings, wood encased windows and special millwork make the great room a truly special space. Both main floor great room and lower level family room feature fireplaces. The lower level fireplace has been upgraded to easily convert to gas if desired. Bedroom 2 features newer sliding glass door to front balcony. Master suite features full bath. Lower level has large storage room between garage and family room that includes a half bath. Large deck off the great room overlooks equally large fenced yard. Absolutely exceptional home bound to impress! This home is within walking distance of Grants Farm and is within sought after Lindbergh school district.

    This property is off market, which means it's not currently listed for sale or rent on Zillow. This may be different from what's available on other websites or public sources.

    Facts & features

    Interior

    Bedrooms & bathrooms
    • Bedrooms: 3
    • Bathrooms: 3
    • Full bathrooms: 2
    • 1/2 bathrooms: 1
    Heating
    • Forced air, Gas
    Cooling
    • Central
    Appliances
    • Included: Dishwasher, Microwave, Range / Oven
    Features
    • Flooring: Carpet
    • Has fireplace: Yes
    Interior area
    • Total interior livable area: 1,958 sqft

    Property

    Parking
    • Total spaces: 2
    • Parking features: Garage - Attached
    Features
    • Exterior features: Vinyl
    Lot
    • Size: 8,189 Square Feet
    Details
    • Parcel number: 26K210377

    Construction

    Type & style
    • Home type: SingleFamily
    Materials
    • Roof: Other
    Condition
    • Year built: 1969

    Community & HOA

    Location
    • Region: Saint Louis

    Financial & listing details

    • Price per square foot: $198/sqft
    • Tax assessed value: $321,300
    • Annual tax amount: $3,887

    Price history

    DateEventPrice
    12/15/2016Sold--
    Source: MARIS #16075087 Report a problem
    11/1/2016Pending sale$234,900$120/sqft
    Source: Berkshire Hathaway Alliance #16075087 Report a problem
    10/29/2016Listed for sale$234,900$120/sqft
    Source: Berkshire Hathaway Alliance #16075087 Report a problem
    10/6/2006Sold--
    Source: Public Record Report a problem
    3/11/2003Sold--
    Source: Public Record Report a problem

    Public tax history

    YearProperty taxesTax assessment
    2025$3,887 +8.3%$61,050 +11.7%
    2024$3,588 +0.3%$54,640
    2023$3,579 +3.2%$54,640 +16.1%
    2022$3,469 +12.9%$47,050
    2021$3,074 +1.8%$47,050 +5.5%
    2020$3,019 +4.8%$44,580
    2019$2,879 $44,580 +15%
    2018$2,879 $38,760
    2017$2,879 +1.1%$38,760 +17.8%
    2016$2,848 +11.8%$32,890
    2015$2,548 $32,890 +10.3%
    2014$2,548 +8.7%$29,810
    2013$2,344 $29,810 -12.2%
    2012-- $33,940
    2011-- $33,940 +9%
    2010$1,920 +5.1%$31,150
    2009$1,826 -26.4%$31,150 -25.2%
    2008$2,480 +26.7%$41,650
    2007$1,958 $41,650 +29.3%
    2006$1,958 -3.6%$32,210
    2005$2,031 $32,210 +22.1%
    2003-- $26,380 +4.1%
    2002$1,538 +18.7%$25,330
    2001$1,296 $25,330
    Find assessor info on the county website

    Neighborhood: 63123

    Nearby schools

    GreatSchools rating
    Schools provided by the listing agent
    • Elementary: Sappington Elem.
    • Middle: Robert H. Sperreng Middle
    • High: Lindbergh Sr. High
    • District: Lindbergh Schools

    Source: The MLS. This data may not be complete. We recommend contacting the local school district to confirm school assignments for this home.

    Get a cash offer in 3 minutes
    Find out how much your home could sell for in as little as 3 minutes with a no-obligation cash offer.
    Estimated market value
    $386,800
    Get a cash offer in 3 minutes
    Find out how much your home could sell for in as little as 3 minutes with a no-obligation cash offer.
    Estimated market value
    $386,800