Skip main navigation
Sold for $480,000
  • $480,000

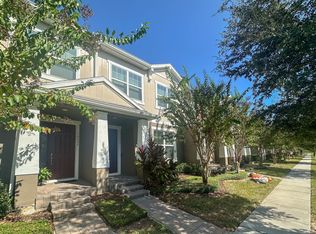
    10569 Spring Arbor Ln, Winter Garden, FL 34787

    4beds
    2,200sqft
    Townhouse
    Built in 2019
    3,581 Square Feet Lot
    $464,600 Zestimate®
    $218/sqft
    $2,830 Estimated rent

    Home value

    $464,600

    $441,000 - $488,000

    $2,830/mo

    Zestimate® history
    Loading
    Loading...

    Owner options

    List your home for rent

    $2,830/mo

    Rent Zestimate®

    Find your next renter with Zillow Rental Manager. Plus, with online applications, you can quickly screen prospective tenants – for free.

    Learn more

    $2,830/mo

    Rent Zestimate®

    Refinance and save

    $3,623/mo

    Est. payment

    Refinancing to a lower rate could help reduce your monthly payments and save thousands over the life of the loan.

    See today's rates

    $3,623/mo

    Est. payment

    Explore your selling options

    Work with a Zillow partner agent

    Leverage their expertise and Zillow's premium Showcase listings to get your home seen by more buyers.

    Get started

    List with your own agent

    Get your home in front of millions of buyers by listing it on Zillow.

    Learn how to do it

    Sell it yourself

    Take full control of how buyers see your home on Zillow by listing For Sale by Owner (FSBO).

    List your home

    What's special

    Disney worldHuge walk in closetMultipurpose fieldsPicnic areaLow maintenance townhomeEnsuite lavish bathFull stainless appliance package
    PRICE REDUCED for quick sale. Opportunity awaits if seeking a well maintained, spacious 4BR 3BA low maintenance townhome with the feel of a single family home! You'll appreciate the benefits without the exterior upkeep. Located in high demand Winter Garden area in Winding Bay Preserve. This end unit with cul-de-sac location offers the privacy we all seek! Upon entering you'll notice the high finish details with wide plank tile flooring throughout. On this level is a nice size bedroom with full bath perfect for guest privacy. Spacious kitchen offers plenty of seating with huge counter island and adjoining dining space perfect for all your entertaining needs. 42" cabinets, full stainless appliance package and good size pantry make this a chefs dream working space! Entertaining continues in the family room with easy access through the French Doors to the courtyard screened lanai. Privacy fence adds a touch of outdoor living space with seclusion. Second level offers multi-function loft, grand primary suite with ensuite lavish bath with huge walk in closet, two additional bedrooms with shared full bath, and separate laundry room. The Winding Bay Community includes great amenities such as a zero-entry resort-style pool with cabana, splash pad, playgrounds, multipurpose fields, picnic area, and a dog park. Winding Bay is conveniently located near Flamingo Crossings and Hamlin Town Center offering an assortment of shopping, dining, and retail opportunities. Major highways, medical facilities, Disney World and highly rated schools all close by. Perfect opportunity for move in ready with no time waiting on new construction! Seller highly motivated and ready for an immediate sale. Creative financing options available. Call for details...

    Zillow last checked:

    Listing updated:

    Listing Provided by:

    Helen Thompson 407-766-7537,

    RE/MAX PROPERTIES SW 407-352-5800

    Bought with:

    Ross Pino, 3570529

    KELLER WILLIAMS REALTY AT THE PARKS

    Source: Stellar MLS,MLS#: O6135345MLS LogoOriginating MLS: Orlando Regional

    Facts & features

    Interior

    Bedrooms & bathrooms
    • Bedrooms: 4
    • Bathrooms: 3
    • Full bathrooms: 3
    Primary bedroom
    • Features: Walk-In Closet(s)
    • Level: Second
    • Dimensions: 12x18
    Bedroom 2
    • Features: Built-in Closet
    • Level: First
    • Dimensions: 12x14
    Bedroom 3
    • Features: Built-in Closet
    • Level: Second
    • Dimensions: 10x11
    Bedroom 4
    • Features: Built-in Closet
    • Level: Second
    • Dimensions: 10x11
    Balcony porch lanai
    • Level: First
    • Dimensions: 13x12
    Dining room
    • Level: First
    • Dimensions: 18x8
    Foyer
    • Level: First
    • Dimensions: 6x14
    Great room
    • Level: First
    • Dimensions: 18x12
    Kitchen
    • Level: First
    • Dimensions: 13x8
    Loft
    • Level: Second
    • Dimensions: 15x9
    Utility room
    • Level: Second
    • Dimensions: 8x8
    Heating
    • Heat Pump
    Cooling
    • Central Air
    Appliances
    • Included: Dishwasher, Disposal, Dryer, Microwave, Range, Refrigerator, Washer
    • Laundry: Laundry Room, Upper Level
    Features
    • Ceiling Fan(s), Kitchen/Family Room Combo
    • Flooring: Carpet, Tile
    • Doors: French Doors
    • Windows: Blinds
    • Has fireplace: No
    • Common walls with other units/homes: Corner Unit
    Interior area
    • Total structure area: 2,701
    • Total interior livable area: 2,200 sqft

    Property

    Parking
    • Total spaces: 2
    • Parking features: Garage
    • Garage spaces: 2
    Features
    • Levels: Two
    • Stories: 2
    • Patio & porch: Rear Porch, Screened
    • Exterior features: Courtyard, Irrigation System, Sidewalk
    • Fencing: Vinyl
    • Has view: Yes
    • View description: Trees/Woods
    Lot
    • Size: 3,581 sqft
    • Features: Corner Lot
    • Residential vegetation: Trees/Landscaped
    Details
    • Parcel number: 172427782700880
    • Zoning: P-D
    • Special conditions: None

    Construction

    Type & style
    • Home type: Townhouse
    • Property subtype: Townhouse
    Materials
    • Block, Stucco
    • Foundation: Slab
    • Roof: Shingle
    Condition
    • New construction: No
    • Year built: 2019

    Utilities & green energy

    • Sewer: Public Sewer
    • Water: Public
    • Utilities for property: Cable Connected, Public, Street Lights

    Community & neighborhood

    Security
    • Security features: Security System, Smoke Detector(s)
    Community
    • Community features: Community Mailbox, Dog Park, Playground, Pool, Sidewalks
    Location
    • Region: Winter Garden
    • Subdivision: WINDING BAY PRESERVE

    HOA & financial

    HOA
    • Has HOA: Yes
    • HOA fee: $214 monthly
    • Services included: Community Pool, Maintenance Structure, Maintenance Grounds, Pool Maintenance, Recreational Facilities
    • Association name: Chris Gullion
    • Association phone: 407-480-4200
    Other fees
    • Pet fee: $0 monthly
    Other financial information
    • Total actual rent: 0

    Other

    Other facts
    • Listing terms: Cash,Conventional,VA Loan
    • Ownership: Fee Simple
    • Road surface type: Paved

    Price history

    DateEventPrice
    7/12/2024Listing removed$374,500-22%$170/sqft
    Source: Stellar MLS #S5047211 Report a problem
    10/20/2023Sold$480,000+0.7%$218/sqft
    Source: Stellar MLS #O6135345 Report a problem
    9/20/2023Pending sale$476,500$217/sqft
    Source: Stellar MLS #O6135345 Report a problem
    9/7/2023Price change$476,500-1.2%$217/sqft
    Source: Stellar MLS #O6135345 Report a problem
    8/18/2023Listed for sale$482,500+28.7%$219/sqft
    Source: Stellar MLS #O6135345 Report a problem
    6/7/2021Sold$375,000+0.1%$170/sqft
    Source: Public Record Report a problem
    4/16/2021Pending sale$374,500$170/sqft
    Source: Stellar MLS #S5047211 Report a problem
    4/8/2021Listed for sale$374,500$170/sqft
    Source: Stellar MLS #S5047211 Report a problem
    3/20/2021Pending sale$374,500$170/sqft
    Source: Stellar MLS #S5047211 Report a problem
    3/2/2021Listed for sale$374,500+18.1%$170/sqft
    Source: Stellar MLS #S5047211 Report a problem
    11/6/2019Sold$317,000$144/sqft
    Source: Public Record Report a problem

    Public tax history

    YearProperty taxesTax assessment
    2024$6,675 +11.4%$422,103 +19.7%
    2023$5,991 +10%$352,683 +10%
    2022$5,449 +35.2%$320,621 +21%
    2021$4,030 +7.9%$265,025 +1.4%
    2020$3,735 +819.7%$261,366 +945.5%
    2019$406 $25,000

    Find assessor info on the county website

    Neighborhood: 34787

    Nearby schools

    GreatSchools rating
    Schools provided by the listing agent
    • Elementary: Water Spring Elementary
    • Middle: Water Spring Middle
    • High: Horizon High School

    Source: Stellar MLS. This data may not be complete. We recommend contacting the local school district to confirm school assignments for this home.

    Get a cash offer in 3 minutes
    Find out how much your home could sell for in as little as 3 minutes with a no-obligation cash offer.
    Estimated market value
    $464,600
    Get a cash offer in 3 minutes
    Find out how much your home could sell for in as little as 3 minutes with a no-obligation cash offer.
    Estimated market value
    $464,600