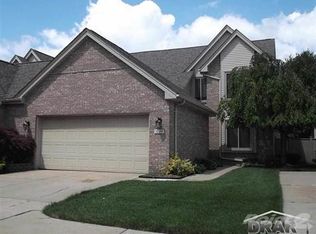
DESIRABLE WYANDOTTE LOCATION! SHORT WALK TO THE PARK. LOCAL RESTAURANTS, BIDDLE AVE + THE WATERFRONT! SAME FAMILY OWNED LAST 22 YEARS! GREAT OPPORTUNITY TO OWN THIS SPACIOUS OVER 1700 SQ FT, NEAT & CLEAN (ENTIRE CONDO PROFESSIONALLY CLEANED 5/13/24) BRICK RANCH STYLE CONDO + THERE IS A FANTASTIC FEATURE YOU DON’T GET W/MOST RANCH STYLE CONDOS-THIS CONDO HAS STAIRS W/A NATURAL WOOD RAILING TO AN UPPER LEVEL BONUS ROOM /LOFT AREA (18X16 + A WALK-IN CLOSET + PRIVATE ½ BATH TOO!)-GREAT FOR WHEN YOU HAVE COMPANY) W/A FULL BASEMENT, CONVENIENT 1ST FLOOR LAUNDRY ROOM, 2 CAR ATTACHED GARAGE W/DIRECT ACCESS INTO CONDO + YOU’LL ENJOY RELAXING ON THE 2 LEVEL DECK W/BUILT-IN BENCH SEATING OVERLOOKING THE COMMON GRASS AREA! NICE OPEN CONCEPT FLOOR PLAN*FOYER ENTRY TO GREAT ROOM W/VAULTED CEILING W/RECESSED LIGHTS, COZY GAS FIREPLACE W/MARBLE ACCENTS + OAK MANTLE + DOORWALL TO DECK*OPEN TO DINING AREA + KITCHEN W/LOTS OF OAK CABINETS, HANDY APPLIANCE GARAGE, CERAMIC TILE BACKSPLASH, LAZY SUSAN, BUILT-IN DISHWASHER, BUILT-IN MICROWAVE, 5 BURNER GAS STOVE, STAINLESS STEEL REFRIG, TRASH COMPACTOR (ALL APPL STAY) + A BREAKFAST NOOK AREA W/ISLAND/SNACK BAR*PRIMARY BR SUITE W/A WALK-IN CLOSET + PRIVATE FRESHLY PAINTED (5/2024) BATH*2ND BR W/CROWN MOLDING + WALK-IN CLOSET*2ND FULL BATH W/CERAMIC TILE FLOOR + A MODIFIED EZ ACCESS ZERO ENTRY (NO STEPS) WALK-IN SHOWER W/MULTIPLE GRAB BARS*6 PANEL INTERIOR DOORS*CENTRAL AIR*200 AMP CIR BRKRS*COPPER PLUMBING*IMMEDIATE OCCUPANCY*GLASS BLOCK BASEMENT WINDOWS*NEWER (2020) WATER HEATER*CHARMING UPDATED LANDSCAPING W/2 JAPANESE MAPLES*DIMENSIONAL ROOF SHINGLES*INVITING COVERED FRONT PORCH*THE 2 CAR ATTACHED GARAGE ALSO HAS BUILT-IN STORAGE SHELVES, AUTO OPENER + KEYPAD REMOTE + PULL DOWN STAIRS TO ATTIC STORAGE*STEEL ENTRY DOORS*ALL NAT WOOD TRIM THRU-OUT*DIGITAL THERMOSTAT*CEILING FANS IN GREAT ROOM + LOFT*
Sold for $269,000
$269,000
1057 1st St, Wyandotte, MI 48192
2beds
1,715sqft
Condominium
Built in 1993
-- sqft lot
$275,600 Zestimate®
$157/sqft
$2,610 Estimated rent
Home value
$275,600
$251,000 - $303,000
$2,610/mo
Zestimate® history
Owner options
List your home for rent
$2,610/mo
Rent Zestimate®
Find your next renter with Zillow Rental Manager. Plus, with online applications, you can quickly screen prospective tenants – for free.
$2,610/mo
Rent Zestimate®
Refinance and save
$2,146/mo
Est. payment
Refinancing to a lower rate could help reduce your monthly payments and save thousands over the life of the loan.
$2,146/mo
Est. payment
Explore your selling options
Work with a Zillow partner agent
Leverage their expertise and Zillow's premium Showcase listings to get your home seen by more buyers.
Get startedList with your own agent
Get your home in front of millions of buyers by listing it on Zillow.
Learn how to do itSell it yourself
Take full control of how buyers see your home on Zillow by listing For Sale by Owner (FSBO).
List your homeWhat's special
Zillow last checked:
Listing updated:
Listed by:
Harry Cassidy 313-383-4400,
Real Estate Unlimited, Inc
Bought with:
Josie Watkowski, 6501224822
Real Estate One-Trenton
Source: Realcomp II,MLS#: 20240033067
Facts & features
Interior
Bedrooms & bathrooms
- Bedrooms: 2
- Bathrooms: 3
- Full bathrooms: 2
- 1/2 bathrooms: 1
Primary bedroom
- Level: Entry
- Dimensions: 15 x 13
Bedroom
- Level: Entry
- Dimensions: 12 x 10
Primary bathroom
- Level: Entry
Other
- Level: Entry
Other
- Level: Second
Other
- Level: Entry
- Dimensions: 9 x 9
Great room
- Level: Entry
- Dimensions: 28 x 15
Kitchen
- Level: Entry
- Dimensions: 12 x 10
Laundry
- Level: Entry
- Dimensions: 6 x 6
Loft
- Level: Second
- Dimensions: 18 x 16
Heating
- Forced Air, Natural Gas
Cooling
- Central Air
Appliances
- Included: Dishwasher, Disposal, Dryer, Free Standing Gas Oven, Free Standing Refrigerator, Microwave, Trash Compactor, Washer
- Laundry: Laundry Room
Features
- High Speed Internet, Programmable Thermostat
- Basement: Unfinished
- Has fireplace: Yes
- Fireplace features: Gas, Great Room
Interior area
- Total interior livable area: 1,715 sqft
- Finished area above ground: 1,715
Property
Parking
- Total spaces: 2
- Parking features: Two Car Garage, Attached, Direct Access, Electricityin Garage, Garage Door Opener
- Attached garage spaces: 2
Features
- Levels: One
- Stories: 1
- Entry location: GroundLevel
Details
- Parcel number: 57004320015000
- Special conditions: Short Sale No,Standard
Construction
Type & style
- Home type: Condo
- Architectural style: Cape Cod,Ranch
- Property subtype: Condominium
Materials
- Brick, Vinyl Siding
- Foundation: Basement, Poured
Condition
- New construction: No
- Year built: 1993
Utilities & green energy
- Sewer: Public Sewer
- Water: Public
Community & HOA
Community
- Subdivision: REPLAT NO 1 OF WAYNE COUNTY CONDO SUB PLAN NO 330
HOA
- Has HOA: Yes
- Services included: Maintenance Grounds, Water
- HOA fee: $250 monthly
- HOA phone: 734-285-4442
Location
- Region: Wyandotte
Financial & listing details
- Price per square foot: $157/sqft
- Tax assessed value: $101,500
- Annual tax amount: $3,697
- Date on market: 5/17/2024
- Cumulative days on market: 29 days
- Listing agreement: Exclusive Right To Sell
- Listing terms: Cash,Conventional
- Exclusions: Exclusion(s) Do Not Exist
Price history
| Date | Event | Price |
|---|---|---|
| 10/15/2025 | Sold | $269,000-3.6%$157/sqft |
Source: Public Record Report a problem | ||
| 7/31/2025 | Price change | $279,000-1.8%$163/sqft |
Source: Owner Report a problem | ||
| 7/24/2025 | Listed for sale | $284,000+34%$166/sqft |
Source: Owner Report a problem | ||
| 6/21/2024 | Sold | $212,000-11.6%$124/sqft |
Source:  Realcomp II #20240033067 Report a problem Realcomp II #20240033067 Report a problem | ||
| 6/13/2024 | Pending sale | $239,900$140/sqft |
Source: Realcomp II #20240033067 Report a problem | ||
| 5/31/2024 | Price change | $239,900-5.9%$140/sqft |
Source: Realcomp II #20240033067 Report a problem | ||
| 5/17/2024 | Price change | $255,000-5.2%$149/sqft |
Source: Realcomp II #20240033067 Report a problem | ||
| 4/15/2024 | Price change | $269,000-3.9%$157/sqft |
Source: Owner Report a problem | ||
| 3/11/2024 | Listed for sale | $280,000+53.8%$163/sqft |
Source: Owner Report a problem | ||
| 1/30/2002 | Sold | $182,000$106/sqft |
Source:  MiRealSource #650115 Report a problem MiRealSource #650115 Report a problem | ||
Public tax history
| Year | Property taxes | Tax assessment |
|---|---|---|
| 2025 | -- | $101,500 +4.1% |
| 2024 | -- | $97,500 +18% |
| 2023 | -- | $82,600 -1.1% |
| 2022 | -- | $83,500 -3.9% |
| 2021 | -- | $86,900 |
| 2020 | $3,403 +6% | $86,900 -0.6% |
| 2019 | $3,210 | $87,400 +32.6% |
| 2018 | $3,210 -0.9% | $65,900 |
| 2017 | $3,240 | $65,900 |
| 2016 | $3,240 +32% | $65,900 +7.7% |
| 2015 | $2,455 -56.2% | $61,200 +9.3% |
| 2013 | $5,600 +128.1% | $56,000 -3.4% |
| 2012 | $2,455 | $58,000 -5.8% |
| 2010 | -- | $61,600 -16% |
| 2009 | -- | $73,300 -10.1% |
| 2008 | -- | $81,500 -11% |
| 2007 | -- | $91,600 +1% |
| 2005 | $3,287 | $90,700 |
| 2003 | -- | $90,700 +27.4% |
| 2001 | $3,098 | $71,203 +3.2% |
| 2000 | -- | $68,996 |
Find assessor info on the county website
Neighborhood: 48192
Nearby homes
- $247,0003 bd2 ba1.5k sqft1024 Biddle Ave, Wyandotte, MI 48192Off Market
- $242,900-- bd2 ba1.4k sqft1063 1st St, Wyandotte, MI 48192Off Market
- $252,100-- bd2 ba1.5k sqft1032 Biddle Ave, Wyandotte, MI 48192Off Market
- $104,200-- bd2 ba1.4k sqft1032 Biddle Ave #13, Wyandotte, MI 48192Off Market
- $165,1003 bd1 ba1k sqft1071 1st St, Wyandotte, MI 48192Off Market
- $---- bd-- ba-- sqft138 Goodell St, Wyandotte, MI 48192Off Market
- $246,500-- bd2 ba1.4k sqft1040 Biddle Ave, Wyandotte, MI 48192Off Market
- $195,1003 bd1 ba1.3k sqft1085 1st St, Wyandotte, MI 48192Off Market
Nearby schools
GreatSchools rating
- 6/10Garfield Elementary SchoolGrades: K-5Distance: 1.1 mi
- 5/10Woodrow Wilson SchoolGrades: 6-8Distance: 1 mi
- 6/10Roosevelt High SchoolGrades: 9-12Distance: 1.5 mi
Get a cash offer in 3 minutes
Find out how much your home could sell for in as little as 3 minutes with a no-obligation cash offer.
Estimated market value
$275,600
Get a cash offer in 3 minutes
Find out how much your home could sell for in as little as 3 minutes with a no-obligation cash offer.
Estimated market value
$275,600
- Michigan
- Wayne County
- Wyandotte
- 48192
- 1057 1st St
Nearby cities
Nearby zip codes
Other Wyandotte Topics
