Charming 3BR, 2.5BA home in desirable Monterey Park! This property is on a cul-de-sac area. Features a sweet covered front entry, bright open floor plan, electric fireplace and a spacious kitchen with hardwood floors and ample counter space. Downstairs includes a guest powder room. Upstairs- the master suite boasts a walk-in closet, suite bath with two vanity, two additional bedrooms and a full bath. Enjoy a fully fenced backyard with peaceful greenbelt access—great for entertaining and walking trails. Attached 2-car garage, plus plenty of street parking. Convenient location near freeways, bus stops, gas stations, and shops. A perfect blend of comfort and convenience!
Sold
Listed by: CENTURY 21 Real Estate Center • Mila Umagat
Bought with: Berkshire Hathaway HS NW
$515,000
1057 43rd Court NE, Auburn, WA 98002
3beds
1,530sqft
Townhouse, Single Family Residence
Built in 2011
3,371 Square Feet Lot
$506,600 Zestimate®
$337/sqft
$3,180 Estimated rent
Home value
$506,600
$466,000 - $552,000
$3,180/mo
Zestimate® history
Owner options
List your home for rent
$3,180/mo
Rent Zestimate®
Find your next renter with Zillow Rental Manager. Plus, with online applications, you can quickly screen prospective tenants – for free.
$3,180/mo
Rent Zestimate®
Refinance and save
$3,216/mo
Est. payment
Refinancing to a lower rate could help reduce your monthly payments and save thousands over the life of the loan.
$3,216/mo
Est. payment
Explore your selling options
Work with a Zillow partner agent
Leverage their expertise and Zillow's premium Showcase listings to get your home seen by more buyers.
Get startedList with your own agent
Get your home in front of millions of buyers by listing it on Zillow.
Learn how to do itSell it yourself
Take full control of how buyers see your home on Zillow by listing For Sale by Owner (FSBO).
List your homeWhat's special
Electric fireplaceSpacious kitchenCul-de-sac areaGuest powder roomHardwood floorsPeaceful greenbelt accessFully fenced backyard
Zillow last checked:
Listing updated:
Listed by:
Mila Umagat,
CENTURY 21 Real Estate Center
Bought with:
Shafiqullah Daqeeq, 130955
Berkshire Hathaway HS NW
Source: NWMLS as distributed by MLS GRID,MLS#: 2348391
Facts & features
Interior
Bedrooms & bathrooms
- Bedrooms: 3
- Bathrooms: 3
- Full bathrooms: 1
- 3/4 bathrooms: 1
- 1/2 bathrooms: 1
Other
- Level: Lower
Entry hall
- Level: Main
Family room
- Level: Main
Kitchen with eating space
- Level: Main
Living room
- Level: Main
Heating
- Fireplace, Forced Air, Electric
Cooling
- Forced Air
Appliances
- Included: Dishwasher(s), Disposal, Dryer(s), Microwave(s), Refrigerator(s), Stove(s)/Range(s), Washer(s), Garbage Disposal, Water Heater: Electric, Water Heater Location: Garage
Features
- Flooring: Hardwood, Carpet
- Basement: None
- Number of fireplaces: 1
- Fireplace features: Electric, Main Level: 1, Fireplace
Interior area
- Total structure area: 1,530
- Total interior livable area: 1,530 sqft
Property
Parking
- Total spaces: 2
- Parking features: Attached Garage, Off Street
- Attached garage spaces: 2
Features
- Levels: Multi/Split
- Entry location: Main
- Patio & porch: Fireplace, Walk-In Closet(s), Water Heater
- Has view: Yes
- View description: Territorial
Lot
- Size: 3,371 Square Feet
- Features: Cul-De-Sac, Fenced-Fully
- Topography: Level
Details
- Parcel number: 0301402360
- Special conditions: Standard
Construction
Type & style
- Home type: Townhouse
- Architectural style: Townhouse
- Property subtype: Townhouse, Single Family Residence
Materials
- Wood Siding, Wood Products
- Foundation: Poured Concrete
- Roof: Composition
Condition
- Year built: 2011
- Major remodel year: 2011
Utilities & green energy
- Electric: Company: Puget Sound Energy
- Sewer: Sewer Connected, Company: City of Auburn
- Water: Public, Company: City of Auburn
- Utilities for property: Comcast, X-Finity
Community & HOA
Community
- Features: CCRs
- Subdivision: Auburn
HOA
- HOA fee: $50 monthly
Location
- Region: Auburn
Financial & listing details
- Price per square foot: $337/sqft
- Tax assessed value: $497,000
- Annual tax amount: $5,709
- Date on market: 8/2/2025
- Cumulative days on market: 354 days
- Listing terms: Conventional,FHA,VA Loan
- Inclusions: Dishwasher(s), Dryer(s), Garbage Disposal, Microwave(s), Refrigerator(s), Stove(s)/Range(s), Washer(s)
Price history
| Date | Event | Price |
|---|---|---|
| 7/23/2025 | Sold | $515,000-2.5%$337/sqft |
Source:  NWMLS as distributed by MLS GRID #2348391 Report a problem NWMLS as distributed by MLS GRID #2348391 Report a problem | ||
| 6/22/2025 | Pending sale | $528,000$345/sqft |
Source: NWMLS as distributed by MLS GRID #2348391 Report a problem | ||
| 6/19/2025 | Price change | $528,000-4%$345/sqft |
Source: NWMLS as distributed by MLS GRID #2348391 Report a problem | ||
| 6/1/2025 | Listed for sale | $549,999+76.8%$359/sqft |
Source: NWMLS as distributed by MLS GRID #2348391 Report a problem | ||
| 10/18/2016 | Sold | $311,000+0.7%$203/sqft |
Source: NWMLS as distributed by MLS GRID #1017264 Report a problem | ||
| 9/18/2016 | Pending sale | $308,950$202/sqft |
Source: Windermere Real Estate/PSK, Inc. #1001690 Report a problem | ||
| 8/30/2016 | Price change | $308,950-3.4%$202/sqft |
Source: Windermere Real Estate/PSK, Inc. #1001690 Report a problem | ||
| 7/22/2016 | Listed for sale | $319,950+66.7%$209/sqft |
Source: Windermere Real Estate/PSK, Inc. #1001690 Report a problem | ||
| 2/8/2011 | Sold | $191,900$125/sqft |
Source: NWMLS as distributed by MLS GRID #169642 Report a problem | ||
Public tax history
| Year | Property taxes | Tax assessment |
|---|---|---|
| 2025 | $6,713 +8.5% | $497,000 -1.4% |
| 2024 | $6,186 +8.4% | $504,000 +12.8% |
| 2023 | $5,709 -1% | $447,000 -8.2% |
| 2022 | $5,769 +5.6% | $487,000 +22.7% |
| 2021 | $5,463 +12.5% | $397,000 +19.6% |
| 2020 | $4,855 +7.8% | $332,000 +8.5% |
| 2019 | $4,504 +17.9% | $306,000 +5.2% |
| 2018 | $3,822 -10.7% | $291,000 +11.1% |
| 2017 | $4,281 +13.7% | $262,000 +9.6% |
| 2016 | $3,764 | $239,000 -4% |
| 2015 | $3,764 | $249,000 +4.6% |
| 2014 | $3,764 | $238,000 +25.3% |
| 2013 | $3,764 | $190,000 +1.6% |
| 2012 | -- | $187,000 +1.1% |
| 2011 | -- | $185,000 |
Find assessor info on the county website
Neighborhood: 98002
Nearby homes
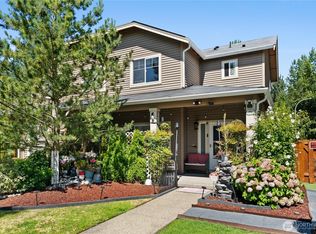
- $475,0002 bd3 ba1k sqft1058 43rd Ct NE, Auburn, WA 98002Sold
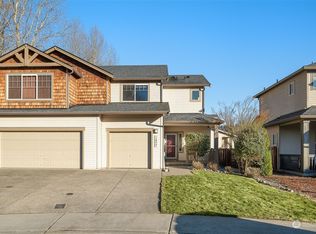
- $509,9952 bd3 ba1k sqft1088 43rd Ct NE, Auburn, WA 98002Sold
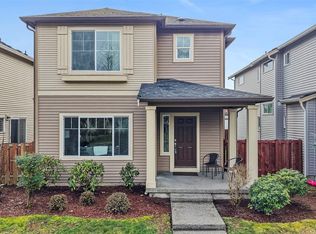
- $580,0003 bd3 ba1.5k sqft1051 42nd Ct NE, Auburn, WA 98002Sold
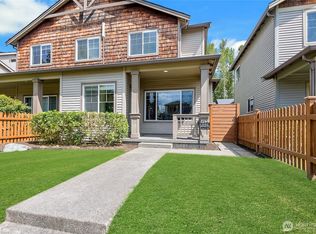
- $530,0003 bd3 ba1.4k sqft990 43rd Ct NE, Auburn, WA 98002Sold
- $580,8003 bd3 ba1.5k sqftLOT 1083 72nd Ct NE, Auburn, WA 98002Off Market
- $589,2003 bd-- ba1.8k sqft4245 NE L Pl NE, Auburn, WA 98002Off Market
- $624,4004 bd-- ba2.1k sqft4231 NE L Pl NE, Auburn, WA 98002Off Market
- $684,5005 bd3 ba2.1k sqft4217 L Pl NE, Auburn, WA 98002For Sale
Nearby schools
GreatSchools rating
- 8/10Lea Hill Elementary SchoolGrades: PK-5Distance: 2.4 mi
- 3/10Cascade Middle SchoolGrades: 6-8Distance: 1.2 mi
- 2/10Auburn Senior High SchoolGrades: 9-12Distance: 2.6 mi
Schools provided by the listing agent
- Elementary: Evergreen Heights El
- Middle: Cascade Mid
- High: Auburn Riverside Hig
Source: NWMLS as distributed by MLS GRID. This data may not be complete. We recommend contacting the local school district to confirm school assignments for this home.
Get a cash offer in 3 minutes
Find out how much your home could sell for in as little as 3 minutes with a no-obligation cash offer.
Estimated market value
$506,600
Get a cash offer in 3 minutes
Find out how much your home could sell for in as little as 3 minutes with a no-obligation cash offer.
Estimated market value
$506,600
- Washington
- King County
- Auburn
- 98002
- 1057 43rd Court NE
Nearby cities
Nearby neighborhoods
Nearby zip codes
Other Auburn Topics
