Skip main navigation
Active
  • Price cut: $40K (7/2)
    $599,000

    1057 4th St SE, Bandon, OR 97411

    3beds
    1,796sqft
    : 
    Loading
    Get pre-qualified
    Residential, Single Family Residence
    Built in 1994
    10,454 Square Feet Lot
    $-- Zestimate®
    $334/sqft
    $-- HOA

    What's special

    Quiet tree-lined cul-de-sacCovered side patioSizable flagstone patioCovered glass-enclosed porchAbundant natural lightStainless steel appliancesTwo ceiling fans
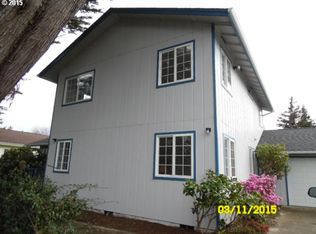
    Motivated Seller - bring your best offer! Set on a generous .24ac city lot toward the end of a quiet tree-lined cul-de-sac, this 3 bedroom, 2.5 bath home offers 1,796 square feet of comfortable, move in ready living. Built in 1994 & freshly updated with more than $50,000 in upgrades, it welcomes you through a covered, glass-enclosed porch and into a light-filled entry with coat closet and a half bath great for guests. The main level features a warm living room with vaulted wood ceilings, two ceiling fans, & large newly replaced windows that now opens for great air circulation. A sliding barn door allows you to close off the living room from the spacious kitchen when you want extra privacy. The kitchen is designed for everyday cooking and entertaining, with granite countertops, a large island, extensive cabinetry, stainless steel appliances, and an eating area with a slider that opens to the fully fenced spacious backyard. All the original picture windows have been replaced in the family room with new sliding windows that now open for fresh air. Upstairs you will find all three bedrooms, including the primary room with en suite with shower and an updated new marble countertop double-sink vanity. Brand new premium laminate flooring runs throughout the upper level, with new carpet on the stairs, and the entire interior has been freshly painted using non-toxic paint. All windows have new premium wood-slat blinds. Outside, there is ample parking with room for an RV or trailers, a sizable flagstone patio, a covered side patio, and a huge backyard framed by new wood fencing in both the front and back yards. Landscaping is currently being refreshed, including reseeded lawns, and added topsoil to level former river rock areas, giving the next owner an expansive fresh outdoor canvas. City services, abundant natural light, and a location close to Bandon’s beaches, Old Town shops, dining, and world-class golf just minutes from your door.
    143 days
    |
    332
    |
    15
    |

    Zillow last checked:

    Listing updated:

    Listed by:

    Michael Sterling 541-404-6566,

    Beach Loop Realty,

    Ruby Berry 541-404-1793,

    Beach Loop Realty

    Source: RMLS (OR),MLS#: 338069392MLS Logo

    Loading...

      Facts & features

      Interior

      Bedrooms & bathrooms
      • Bedrooms: 3
      • Bathrooms: 3
      • Full bathrooms: 2
      • Partial bathrooms: 1
      • Main level bathrooms: 1
      Rooms
      • Room types: EatingArea, Bedroom 2, Bedroom 3, Dining Room, Family Room, Kitchen, Living Room, Primary Bedroom
      Primary bedroom
      • Features: Bathroom, Ceiling Fan, Double Closet, Double Sinks, Ensuite, Shower
      • Level: Upper
      • Area: 195
      • Dimensions: 13 x 15
      Bedroom 2
      • Features: Ceiling Fan, Closet
      • Level: Upper
      • Area: 132
      • Dimensions: 11 x 12
      Bedroom 3
      • Features: Ceiling Fan, Closet
      • Level: Upper
      • Area: 144
      • Dimensions: 12 x 12
      Family room
      • Level: Main
      • Area: 156
      • Dimensions: 12 x 13
      Kitchen
      • Features: Dishwasher, Disposal, Eating Area, Family Room Kitchen Combo, Island, Free Standing Range, Free Standing Refrigerator, Granite
      • Level: Main
      • Area: 169
      • Width: 13
      Living room
      • Features: Ceiling Fan, Barn Door
      • Level: Main
      • Area: 276
      • Dimensions: 12 x 23
      Heating
      • Zoned
      Appliances
      • Included: Dishwasher, Disposal, Free-Standing Range, Free-Standing Refrigerator, Range Hood, Stainless Steel Appliance(s), Washer/Dryer, Electric Water Heater
      Features
      • Ceiling Fan(s), Granite, Vaulted Ceiling(s), Closet, Eat-in Kitchen, Family Room Kitchen Combo, Kitchen Island, Bathroom, Double Closet, Double Vanity, Shower
      • Flooring: Wall to Wall Carpet
      • Doors: Sliding Doors
      • Windows: Vinyl Frames
      Interior area
      • Total structure area: 1,796
      • Total interior livable area: 1,796 sqft

      Property

      Parking
      • Total spaces: 2
      • Parking features: Driveway, RV Access/Parking, Attached
      • Attached garage spaces: 2
      • Has uncovered spaces: Yes
      Features
      • Levels: Two
      • Stories: 2
      • Patio & porch: Covered Patio, Patio
      • Exterior features: Yard
      • Fencing: Fenced
      • Has view: Yes
      • View description: Territorial, Trees/Woods
      Lot
      • Size: 10,454 Square Feet
      • Features: Cul-De-Sac, Level, Trees, SqFt 10000 to 14999
      Details
      • Additional structures: RVParking
      • Parcel number: 2990501
      • Zoning: R-1

      Construction

      Type & style
      • Home type: SingleFamily
      • Architectural style: Custom Style
      • Property subtype: Residential, Single Family Residence
      Materials
      • Cement Siding
      • Roof: Composition
      Condition
      • Updated/Remodeled
      • New construction: No
      • Year built: 1994

      Utilities & green energy

      • Sewer: Public Sewer
      • Water: Public

      Community & HOA

      Community
      • Security: Security Lights
      HOA
      • Has HOA: No
      Location
      • Region: Bandon

      Financial & listing details

      • Price per square foot: $334/sqft
      • Tax assessed value: $502,720
      • Annual tax amount: $2,860
      • Date on market: 2/13/2026
      • Listing terms: Cash,Conventional,FHA,VA Loan
      • Road surface type: Paved

        Estimated market value

        Not available

        Estimated sales range

        Not available

        Not available

        Price history

        DateEventPrice
        7/2/2026Price change$599,000-6.3%$334/sqft
        Source: RMLS (OR) #338069392 Report a problem
        4/29/2026Price change$639,000-4.5%$356/sqft
        Source: RMLS (OR) #338069392 Report a problem
        2/14/2026Listed for sale$669,000+12.2%$372/sqft
        Source: RMLS (OR) #338069392 Report a problem
        6/13/2025Sold$596,500-0.6%$332/sqft
        Source: RMLS (OR) #370443794 Report a problem
        5/12/2025Pending sale$600,000$334/sqft
        Source: RMLS (OR) #370443794 Report a problem
        5/3/2025Listed for sale$600,000+44.6%$334/sqft
        Source: RMLS (OR) #370443794 Report a problem
        3/17/2021Sold$415,000+1.2%$231/sqft
        Source: RMLS (OR) #21374161 Report a problem
        1/27/2021Pending sale$410,000+52.4%$228/sqft
        Source: RMLS (OR) #21374161 Report a problem
        1/8/2017Listing removed$269,000$150/sqft
        Source: Chas. Waldrop Real Estate LLC #16073895 Report a problem
        11/22/2016Listed for sale$269,000$150/sqft
        Source: Chas. Waldrop Real Estate LLC #16073895 Report a problem

        Public tax history

        YearProperty taxesTax assessment
        2024$2,830 +2.7%$502,720 -6%
        2023$2,756 -0.4%$534,720 +25.3%
        2022$2,767 +4.1%$426,760 +29%
        2021$2,658 +10.1%$330,720 +9%
        2020$2,414 +0.3%$303,410 +39.5%
        2019$2,406 +6.3%$217,480 +3%
        2018$2,262 $211,150 +3%
        2017$2,262 +2.4%$205,000 +3%
        2016$2,210 +9.1%$199,030 +3%
        2015$2,025 $193,240 +2%
        2014$2,025 $189,450 +3.8%
        2013$2,025 +1.7%$182,490
        2012$1,991 -3.4%$182,490 -1.6%
        2011$2,062 +1.5%$185,550 +3%
        2010$2,031 $180,150
        2009-- $180,150 +6.1%
        2008-- $169,809 +3%
        2007-- $164,864 +3%
        2006-- $160,063 +3%
        2005-- $155,401 +3%
        2004-- $150,875 +3%
        2003-- $146,481 +5%
        2002-- $139,449
        2001-- $139,449 +6.1%
        2000-- $131,445

        Find assessor info on the county website

        Monthly payment

        Est. payment

        Payment breakdown

        Explore the cost of this home by adjusting the details. Changes won't be saved.
        All calculations are estimates and provided by Zillow, Inc. for informational purposes only. Actual amounts may vary.
        HOA fees may include property taxes on listings classified as Co-Ops. Contact the listing agent and/or owner for fee details.
        Mortgage interest rates are dependent on a number of factors, including credit score, down payment, and repayment length. Interest rate data provided by Zillow Group Marketplace, Inc. as of 1/1/1970 from various mortgage lenders with which we have lead or other similar arrangements; the Estimated Payment is an average of those rates.
        See how much you could borrow to make a competitive offer.

        Climate risks

        Neighborhood: 97411

        Getting around

        47 / 100
        Car-Dependent
        34 / 100
        Somewhat Bikeable

        Nearby schools

        GreatSchools rating
        Schools provided by the listing agent
        • Elementary: Ocean Crest
        • Middle: Harbor Lights
        • High: Bandon

        Source: RMLS (OR). This data may not be complete. We recommend contacting the local school district to confirm school assignments for this home.

        A local agent can set up tours, give advice and negotiate with sellers.

        Browse local experts

        Similar homes

        Skip to the end of the carouselSkip to the beginning of the carousel