This is the one you have been waiting for here in Agricopia. This 3 level townhome has been well maintained by the original owners. The front door leads to a generous sized den. Many use this room for home offices, play area, home gym. Heading upstairs to the main level you will find a traditional layout between the living room in the front of the home and gourmet kitchen and dining in the back half of the house. The living room offers oversized windows, hardwood floors and window coverings. The gourmet kitchen offers generous cabinets, a double pantry, stainless steel appliances, granite countertops and an oversized island. The dining table space can accommodate up to a 10 person table and also has room for a dining nook. Off the kitchen is the rear door to your trex deck with vinyl railings. Heading up to the bedroom level there are two bedrooms anchored by a hall bath. The bathroom offers a tub & tile combo shower and vanity for storage. The owners suite is on the back of the home and is highlighted by the trey ceiling, large walk in closet and ensuite bath. The bathroom is large in size and has dual vanity sinks, a soaking tub and see thru glass shower. This townhome also has NO deferred water/ sewer charges and the School seat tax has been paid off making it a GREAT deal.
For sale
Price cut: $15K (6/30)
$420,000
1057 Agricopia Dr, La Plata, MD 20646
3beds
2,112sqft
Townhouse
Built in 2015
2,816 Square Feet Lot
$-- Zestimate®
$199/sqft
$67/mo HOA
What's special
Oversized islandLarge walk in closetHardwood floorsStainless steel appliancesDouble pantryDining nookGenerous cabinets
- 30 days |
- 186 |
- 12 |
Zillow last checked:
Listing updated:
Listed by:
Chris Coughlan 240-838-1334,
RE/MAX One 4432956123
Source: Bright MLS,MLS#: MDCH2056550
Facts & features
Interior
Bedrooms & bathrooms
- Bedrooms: 3
- Bathrooms: 3
- Full bathrooms: 2
- 1/2 bathrooms: 1
- Main level bathrooms: 1
Basement
- Area: 0
Heating
- Central, Heat Pump, Electric
Cooling
- Other, Electric
Appliances
- Included: Microwave, Dishwasher, Disposal, Dryer, Exhaust Fan, Ice Maker, Oven/Range - Electric, Refrigerator, Six Burner Stove, Stainless Steel Appliance(s), Washer, Water Heater, Electric Water Heater
- Laundry: Has Laundry, Upper Level
Features
- Soaking Tub, Bathroom - Walk-In Shower, Ceiling Fan(s), Central Vacuum, Combination Kitchen/Dining, Family Room Off Kitchen, Floor Plan - Traditional, Kitchen - Gourmet, Kitchen Island, Kitchen - Table Space, Pantry, Recessed Lighting, 9'+ Ceilings, Dry Wall
- Flooring: Carpet, Engineered Wood, Wood
- Doors: Six Panel, French Doors
- Windows: Double Hung
- Has basement: No
- Has fireplace: No
Interior area
- Total structure area: 2,112
- Total interior livable area: 2,112 sqft
- Finished area above ground: 2,112
- Finished area below ground: 0
Property
Parking
- Total spaces: 2
- Parking features: Garage Faces Rear, Garage Door Opener, Concrete, Attached, Driveway
- Attached garage spaces: 2
- Has uncovered spaces: Yes
Accessibility
- Accessibility features: None
Features
- Levels: Three
- Stories: 3
- Exterior features: Lighting, Rain Gutters, Sidewalks, Street Lights
- Pool features: None
- Has view: Yes
- View description: Panoramic, Street, Trees/Woods
Lot
- Size: 2,816 Square Feet
Details
- Additional structures: Above Grade, Below Grade
- Parcel number: 0901090003
- Zoning: R-10
- Special conditions: Standard
Construction
Type & style
- Home type: Townhouse
- Architectural style: Contemporary
- Property subtype: Townhouse
Materials
- Brick, CPVC/PVC, Vinyl Siding
- Foundation: Slab
- Roof: Architectural Shingle
Condition
- Good,Very Good
- New construction: No
- Year built: 2015
Utilities & green energy
- Electric: 200+ Amp Service
- Sewer: Public Sewer
- Water: Public
- Utilities for property: Cable Available, Electricity Available, Phone Available, Sewer Available, Water Available, Underground Utilities
Community & HOA
Community
- Subdivision: Agricopia
HOA
- Has HOA: Yes
- Amenities included: Bike Trail, Common Grounds, Lake, Tot Lots/Playground
- Services included: Common Area Maintenance, Lawn Care Front, Maintenance Grounds, Management
- HOA fee: $800 annually
- HOA name: AGRICOPIA HOA
Location
- Region: La Plata
- Municipality: La Plata
Financial & listing details
- Price per square foot: $199/sqft
- Tax assessed value: $370,600
- Annual tax amount: $5,458
- Date on market: 6/23/2026
- Listing agreement: Exclusive Right To Sell
- Listing terms: Cash,Conventional,FHA,USDA Loan,VA Loan
- Ownership: Fee Simple
- Road surface type: Black Top
Estimated market value
Not available
Estimated sales range
Not available
Not available
Price history
| Date | Event | Price |
|---|---|---|
| 6/30/2026 | Price change | $420,000-3.4%$199/sqft |
Source:  Bright MLS #MDCH2056550 Report a problem Bright MLS #MDCH2056550 Report a problem | ||
| 5/15/2026 | Listed for sale | $435,000+49.7%$206/sqft |
Source: Bright MLS #MDCH2055064 Report a problem | ||
| 10/2/2015 | Sold | $290,550$138/sqft |
Source: Public Record Report a problem | ||
Public tax history
| Year | Property taxes | Tax assessment |
|---|---|---|
| 2025 | $6,951 +6.1% | $347,667 +7.1% |
| 2024 | $6,553 +51.7% | $324,733 +7.6% |
| 2023 | $4,319 +1.1% | $301,800 |
| 2022 | $4,272 +1.1% | $301,800 +2.2% |
| 2021 | $4,224 +0.9% | $295,200 +1.1% |
| 2020 | $4,186 +0.5% | $291,900 |
| 2019 | $4,165 +34.6% | $291,900 +11.1% |
| 2018 | $3,094 -17.2% | $262,633 +5.9% |
| 2017 | $3,737 +1755.4% | $248,000 |
| 2016 | $201 | $248,000 +691.5% |
| 2015 | $201 | $31,333 +161.1% |
| 2014 | $201 | $12,000 |
| 2013 | -- | $12,000 |
| 2012 | -- | $12,000 -15.8% |
| 2011 | -- | $14,250 |
| 2010 | -- | $14,250 |
Find assessor info on the county website
Monthly payment
Est. payment
Payment breakdown
Explore the cost of this home by adjusting the details. Changes won't be saved.Climate risks
Neighborhood: 20646
Nearby schools
GreatSchools rating
- 7/10Mary Matula Elementary SchoolGrades: PK-5Distance: 0.6 mi
- 4/10Milton M. Somers Middle SchoolGrades: 6-8Distance: 1.2 mi
- 6/10La Plata High SchoolGrades: 9-12Distance: 0.7 mi
Schools provided by the listing agent
- District: Charles County Public Schools
Source: Bright MLS. This data may not be complete. We recommend contacting the local school district to confirm school assignments for this home.
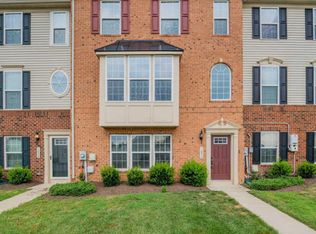
- $413,1003 bd3 ba2.1k sqft1055 Agricopia Dr, La Plata, MD 20646Off Market
- $398,6003 bd3 ba2.1k sqft1059 Agricopia Dr, La Plata, MD 20646Off Market

- $399,500-- bd2 ba2.1k sqft1053 Agricopia Dr, La Plata, MD 20646Off Market
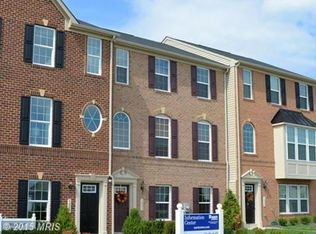
- $417,5004 bd4 ba2.1k sqft1051 Agricopia Dr, La Plata, MD 20646Off Market
- $---- bd-- ba-- sqftWheatfiled Dr, La plata, MD 20646Off Market
- $410,7003 bd3 ba2.1k sqft1049 Agricopia Dr, La Plata, MD 20646Off Market
- $424,900-- bd2 ba2.1k sqft101 Wheatfield Dr, La Plata, MD 20646Off Market
- $200-- bd-- ba-- sqftMillet Pl, La plata, MD 20646Off Market
A local agent can set up tours, give advice and negotiate with sellers.
Similar homes
- $425,0003 bd3 ba2.3k sqft89 Winners Cir, La Plata, MD 20646For Sale

 MLS ID #MDCH2056274, Keith Brooks, Thurston Wyatt Real Estate, LLC. Bright MLS
 - $425,0003 bd4 ba1.9k sqft12 Mustang Dr, La Plata, MD 20646For Sale
 MLS ID #MDCH2055634, Kitty Mausen, Coldwell Banker Premier. Bright MLS
 - $428,0003 bd3 ba2k sqft10 Steeplechase Dr, La Plata, MD 20646For Sale
 MLS ID #MDCH2055370, Joyce Krouse, CENTURY 21 New Millennium. Bright MLS
 - $414,9003 bd4 ba1.8k sqft6 Mustang Dr, La Plata, MD 20646For Sale
 MLS ID #MDCH2055666, Kitty Mausen, Coldwell Banker Premier. Bright MLS
 - $450,0004 bd2 ba1.7k sqft421 Mossy Grove Ln, La Plata, MD 20646For SaleMLS ID #MDCH2057524, Sarah Swann, Baldus Real Estate, Inc.. Bright MLS
- $469,9003 bd3 ba2.3k sqft376 Buckeye Cir, La Plata, MD 20646For SaleMLS ID #MDCH2056126, Sandi Foraci, RE/MAX One. Bright MLS
- $465,0003 bd3 ba2.3k sqft306 Buckeye Cir, La Plata, MD 20646For SaleMLS ID #MDCH2055480, Sandi Foraci, RE/MAX One. Bright MLS
- $485,0004 bd4 ba1.9k sqft3124 Alfalfa Cir, La Plata, MD 20646New ConstructionMLS ID #MDCH2056772, Layci Marshall, Jim Hall Real Estate. Bright MLS
- $429,8903 bd4 ba2.1k sqft10507 Cobbler Pl, White Plains, MD 20695New ConstructionMLS ID #MDCH2057052, Tracy Goins, Keller Williams Preferred Properties. Bright MLS
- $415,0003 bd4 ba2.1k sqft5404 Spotswood Pl, Waldorf, MD 20695For SaleMLS ID #MDCH2051782, OK Williams, HomeSmart. Bright MLS
- $299,9993 bd2 ba1.2k sqft862 Holly Dr, La Plata, MD 20646For SaleMLS ID #MDCH2055964, Linda Lindley, JPAR Real Estate Professionals. Bright MLS
- $399,9994 bd2 ba1.5k sqft9250 Slidell Pl, La Plata, MD 20646For SaleMLS ID #MDCH2050020, Carolina Medrano, Fairfax Realty Premier. Bright MLS
- $520,0003 bd3 ba2.2k sqft6499 Aura Dr, La Plata, MD 20646For SaleMLS ID #MDCH2056214, Alex Burrell-Hodges, Cottage Street Realty LLC. Bright MLS
- $485,0004 bd4 ba2.4k sqft3116 Alfalfa Cir, La Plata, MD 20646New ConstructionMLS ID #MDCH2056552, Chris Coughlan, RE/MAX One. Bright MLS
- $525,0005 bd3 ba2.9k sqft1084 Merry Elm Ln, La Plata, MD 20646For SaleMLS ID #MDCH2053670, Samuel Cooper, Coachmen Properties, LLC. Bright MLS
- $379,0003 bd3 ba1.8k sqft10186 Tree Frog Pl, White Plains, MD 20695For SaleMLS ID #MDCH2056510, Gerry Gray, CENTURY 21 New Millennium. Bright MLS
- $485,0004 bd4 ba2.6k sqft3118 Alfalfa Cir, La Plata, MD 20646New ConstructionMLS ID #MDCH2055082, Chris Coughlan, RE/MAX One. Bright MLS
- $409,9004 bd4 ba2k sqft9781 Kilt Pl, Waldorf, MD 20601For SaleMLS ID #MDCH2055790, Dottie Bistransin, Redfin Corp. Bright MLS
- $432,6903 bd4 ba2.1k sqft10527 Cobbler Pl, White Plains, MD 20695New ConstructionMLS ID #MDCH2055506, Jeremiah Abu-Bakr, Own Real Estate. Bright MLS
- $414,4993 bd3 ba1.9k sqft2934 Chalkstone Pl, Waldorf, MD 20601For SaleMLS ID #MDCH2054846, Dawn Torres, Curtis Real Estate Company. Bright MLS
