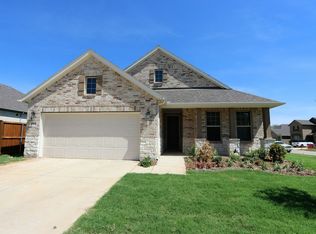
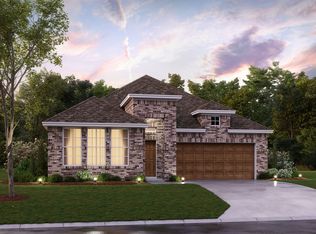
Envision life in the Edmonds floorplan! Nestled in this stunning lakefront community, this open-concept layout is truly a must-see. The memories are just waiting to be made inside this 3-bedroom, 2.5-bathroom, 2,335 square foot home at Lake Sharon Estates. A private hallway, tucked immediately off of the entrance, connects a full bathroom and 2 sizable secondary bedrooms. Across the foyer, you'll find a separate hallway with convenient garage access, and a large laundry room. Whether you're washing or folding clothes, the upgraded window adds valuable sunlight and a little cheer to the laundry room. A powder bathroom and a bright study are situated farther down the hall. Warm hardwood flooring runs from the foyer and effortlessly continues into the open-concept common living space. This connected layout is perfect for entertaining! The kitchen includes an oversized island illuminated by 2 brushed steel pendant lights. LED lighting under the 42" white cabinetry further contributes to the ambiance and spotlights the exquisite, granite countertops. The home chef will get right to work, thanks to the GE® stainless steel appliance package and the light gray, geometric, hexagonal tile backsplash that is the perfect finishing touch. There is no shortage of sunlight pouring into this room thanks to the plethora of windows in the dining room and family room. A fireplace surrounded with light, stacked stone, and contrasted by a sta...
This property is not currently displayed as for sale or rent on Zillow. This may be different from what's on other websites or public sources.