Skip main navigation
Off market
  • $1,494,900

    1057 Arbor Grove Ct, Chesterfield, MO 63005

    5beds
    4baths
    4,012sqft
    SingleFamily
    Built in 2013
    0.59 Acres Lot
    $1,494,900 Zestimate®
    $373/sqft
    $6,377 Estimated rent

    Home value

    $1,494,900

    $1.38M - $1.61M

    $6,377/mo

    Zestimate® history
    Loading
    Loading...

    Owner options

    List your home for rent

    $6,377/mo

    Rent Zestimate®

    Find your next renter with Zillow Rental Manager. Plus, with online applications, you can quickly screen prospective tenants – for free.

    Learn more

    $6,377/mo

    Rent Zestimate®

    Refinance and save

    $7,853/mo

    Est. payment

    Refinancing to a lower rate could help reduce your monthly payments and save thousands over the life of the loan.

    See today's rates

    $7,853/mo

    Est. payment

    Explore your selling options

    Work with a Zillow partner agent

    Leverage their expertise and Zillow's premium Showcase listings to get your home seen by more buyers.

    Get started

    List with your own agent

    Get your home in front of millions of buyers by listing it on Zillow.

    Learn how to do it

    Sell it yourself

    Take full control of how buyers see your home on Zillow by listing For Sale by Owner (FSBO).

    List your home

    What's special

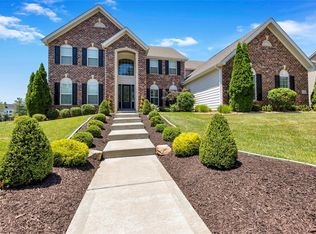
    Chesterfield, Rockwood Schools; Approx 5800 sf of amazing living space in this better than new 1.5sty, w/5+BR & 4.5Baths; Rich architectural details thru-out include tray ceiling, arched doorways & windows, 8ft doors, wainscoting, columns, wrought-iron spindles, crown molding, 2-panel doors & plantation shutters; Gorgeous hand-scraped hardwood floors grace the 2-sty foyer, formal dining room while stunning travertine flows through the kitchen, breakfast room, butlerâs pantry, laundry/mud & powder rooms; The Chefâs kitchen features huge center island/breakfast bar, granite counters, glass & stone backsplash, SS appliances, walk-in pantry, custom cabinets w/crown molding; Main Floor Luxury Master Suite w/dbl door entry features massive bath w/oversized walk-in shower, soaking tub; 3 BRs up, 2 share jack-n-jill bath & 1 w/private bath; Finished walk-out LL w/rec room, bedroom, full bath w/ oversized shower & office space/sleeping room; Screened Porch w/Composite Decking; Perfect pool lot!

    This property is off market, which means it's not currently listed for sale or rent on Zillow. This may be different from what's available on other websites or public sources.

    Facts & features

    Interior

    Bedrooms & bathrooms
    • Bedrooms: 5
    • Bathrooms: 4.5
    Heating
    • Forced air, Gas
    Cooling
    • Central
    Appliances
    • Included: Dishwasher, Garbage disposal
    Features
    • Basement: Finished
    • Has fireplace: Yes
    Interior area
    • Total interior livable area: 4,012 sqft

    Property

    Parking
    • Parking features: Garage - Attached
    Features
    • Exterior features: Wood
    Lot
    • Size: 0.59 Acres
    Details
    • Parcel number: 18V240484

    Construction

    Type & style
    • Home type: SingleFamily
    • Architectural style: Conventional
    Materials
    • Frame
    Condition
    • Year built: 2013

    Community & neighborhood

    Location
    • Region: Chesterfield

    HOA & financial

    HOA
    • Has HOA: Yes
    • HOA fee: $100 monthly

    Other

    Other facts
    • roof_types: Unknown
    • architectural_style: New Traditional
    • central_air_desc: Ceiling Fan(s),Central A/C,Zoned A/C
    • neighborhoods: Lafayette
    • grade_school: Chesterfield Elem.
    • taxes_annual: 14394

    Price history

    DateEventPrice
    8/7/2017Listing removed$996,000$248/sqft
    Source: Chesterfield #17053999 Report a problem
    7/6/2017Price change$996,000-0.3%$248/sqft
    Source: Keller Williams Realty Chester #17053999 Report a problem
    5/19/2017Price change$999,000-9.1%$249/sqft
    Source: RE/MAX Suburban #17009637 Report a problem
    4/8/2017Price change$1,099,000-6.5%$274/sqft
    Source: RE/MAX Suburban #17009637 Report a problem
    2/21/2017Listed for sale$1,175,000$293/sqft
    Source: RE/MAX Suburban #17009637 Report a problem
    4/11/2014Sold--
    Source: Public Record Report a problem

    Public tax history

    YearProperty taxesTax assessment
    2025$16,602 +34%$238,910 +37.1%
    2024$12,392 +2.7%$174,230
    2023$12,071 -12%$174,230 -5.4%
    2022$13,716 +0.6%$184,160
    2021$13,638 -2.1%$184,160 +1.4%
    2020$13,927 +9.5%$181,590
    2019$12,714 $181,590 +15.5%
    2018$12,714 $157,170
    2017$12,714 +2.3%$157,170 -10.2%
    2016$12,427 -13.7%$174,970
    2015$14,394 $174,970 +3041.3%
    2014$14,394 +3029.8%$5,570 +17.8%
    2013$460 $4,730

    Find assessor info on the county website

    Neighborhood: 63005

    Nearby schools

    GreatSchools rating
    Schools provided by the listing agent
    • Elementary: Chesterfield Elem.
    • Middle: Rockwood Valley Middle
    • High: Lafayette Sr. High
    • District: Rockwood R-VI

    Source: The MLS. This data may not be complete. We recommend contacting the local school district to confirm school assignments for this home.

    Get a cash offer in 3 minutes
    Find out how much your home could sell for in as little as 3 minutes with a no-obligation cash offer.
    Estimated market value
    $1,494,900
    Get a cash offer in 3 minutes
    Find out how much your home could sell for in as little as 3 minutes with a no-obligation cash offer.
    Estimated market value
    $1,494,900