Skip main navigation
Closed
  • $1,068,000

    1057 Arbor Trce NE, Atlanta, GA 30319

    4beds
    4,000sqft
    Single Family Residence, Residential
    Built in 1998
    4,356 Square Feet Lot
    $828,000 Zestimate®
    $267/sqft
    $4,586 Estimated rent

    Home value

    $828,000

    $745,000 - $919,000

    $4,586/mo

    Zestimate® history
    Loading
    Loading...

    Owner options

    List your home for rent

    $4,586/mo

    Rent Zestimate®

    Find your next renter with Zillow Rental Manager. Plus, with online applications, you can quickly screen prospective tenants – for free.

    Learn more

    $4,586/mo

    Rent Zestimate®

    Refinance and save

    $5,712/mo

    Est. payment

    Refinancing to a lower rate could help reduce your monthly payments and save thousands over the life of the loan.

    See today's rates

    $5,712/mo

    Est. payment

    Explore your selling options

    Work with a Zillow partner agent

    Leverage their expertise and Zillow's premium Showcase listings to get your home seen by more buyers.

    Get started

    List with your own agent

    Get your home in front of millions of buyers by listing it on Zillow.

    Learn how to do it

    Sell it yourself

    Take full control of how buyers see your home on Zillow by listing For Sale by Owner (FSBO).

    List your home

    What's special

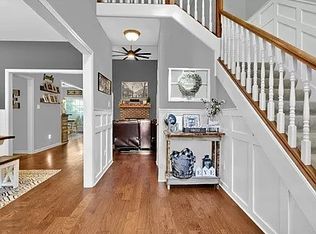
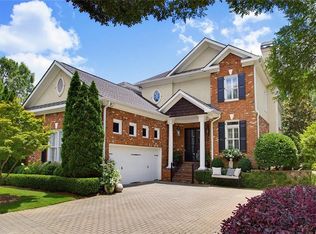
    Rare opportunity to own in an exclusive gated community, perfectly situated in a prime Brookhaven/Buckhead location. Just 1 mile from Buckhead's premier shopping and dining, and a mere 2 miles from the new CHOA Hospital. Enjoy the benefit of low taxes in Brookhaven-Dekalb County and yard maintenance provided by the HOA. This 4-bedroom home boasts both a PRIMARY SUITE AND GUEST SUITE ON THE MAIN LEVEL. The main level offers an open floor plan with 10-foot ceilings. The expansive dining room seamlessly flows into the fireside great room, overlooking the chef's kitchen equipped with a gas range, warming drawer, wall oven, and convection-oven microwave combo. Natural light floods the kitchen and great room through a wall of windows, framing the serene backdrop of mature trees. A separate living room/study provides a cozy retreat off the foyer, with views of the covered rocking chair front porch. Hardwood floors grace the main living areas. The magnificent primary suite features high ceilings and a bay window. Indulge in the primary bath's jetted tub and spacious glass-enclosed walk-in shower with dual shower heads. The large vanity is plumbed ready for a second sink in the makeup area. The primary suite also boasts a custom-built walk-in closet and secondary closet. The main level further presents a huge laundry-mud room with an undercounter wine fridge, sink, and ample counters and cabinets, conveniently accessible from the two-car garage. Ascend the graceful open staircase to the terrace level, where a bright secondary family room welcomes you with patio access. A generous bonus area adjacent to the kitchenette is perfect for a pool table or additional dining space. Two additional light-filled bedrooms offer views of the brick-walled backyard (currently utilized as a home office and an art studio). Treat guests to a beautifully renovated guest bath with a large steam shower. Adjacent to the bonus area, you'll find an ideal space for a second home office or craft room & another large storage room. All which lead into a professional fitness studio with premium rubber flooring and mirrored walls. A walled gated backyard offers a private gardening space. The renowned Lenox Park, located just across the street is a hidden private park which offers expansive paved walking/jogging trails, a tranquil duck pond, a fenced dog park and sprawling parkland, all meticulously maintained by the Lenox Park LPOA.

    Zillow last checked:

    Listing updated:

    Listing Provided by:

    Brian Seifried,

    Dorsey Alston Realtors

    Bought with:

    CATHY LAMON, 162835

    Keller Williams Buckhead

    Source: FMLS GA,MLS#: 7234364MLS Logo

    Facts & features

    Interior

    Bedrooms & bathrooms
    • Bedrooms: 4
    • Bathrooms: 3
    • Full bathrooms: 3
    • Main level bathrooms: 2
    • Main level bedrooms: 2
    Heating
    • Central, Forced Air, Natural Gas
    Cooling
    • Central Air
    Appliances
    • Included: Dishwasher, Disposal, Double Oven, Dryer, Gas Cooktop, Gas Range, Gas Water Heater, Microwave, Range Hood, Refrigerator, Self Cleaning Oven, Washer
    • Laundry: Laundry Room, Main Level, Sink
    Features
    • Bookcases, Crown Molding, Entrance Foyer, High Ceilings 9 ft Lower, High Ceilings 10 ft Main, High Speed Internet, Tray Ceiling(s), Vaulted Ceiling(s), Walk-In Closet(s)
    • Flooring: Carpet, Ceramic Tile, Hardwood
    • Windows: Bay Window(s)
    • Basement: Daylight,Exterior Entry,Finished,Finished Bath,Full,Interior Entry
    • Attic: Pull Down Stairs
    • Number of fireplaces: 1
    • Fireplace features: Gas Log, Gas Starter, Great Room, Masonry
    • Common walls with other units/homes: End Unit,No One Above,No One Below
    Interior area
    • Total structure area: 4,000
    • Total interior livable area: 4,000 sqft

    Property

    Parking
    • Total spaces: 2
    • Parking features: Attached, Driveway, Garage, Garage Door Opener, Garage Faces Side, Level Driveway
    • Attached garage spaces: 2
    • Has uncovered spaces: Yes
    Accessibility
    • Accessibility features: None
    Features
    • Levels: Two
    • Stories: 2
    • Patio & porch: Covered, Front Porch, Rear Porch
    • Exterior features: Rain Gutters, No Dock
    • Pool features: None
    • Has spa: Yes
    • Spa features: Bath, None
    • Fencing: Back Yard,Brick,Fenced,Wrought Iron
    • Has view: Yes
    • View description: Other
    • Waterfront features: None
    • Body of water: None
    Lot
    • Size: 4,356 sqft
    • Features: Back Yard, Front Yard, Level, Sprinklers In Front, Sprinklers In Rear, Zero Lot Line
    Details
    • Additional structures: None
    • Parcel number: 18 200 04 229
    • Other equipment: Irrigation Equipment
    • Horse amenities: None

    Construction

    Type & style
    • Home type: SingleFamily
    • Architectural style: Cluster Home,Traditional
    • Property subtype: Single Family Residence, Residential
    Materials
    • Brick Front, Stucco
    • Foundation: Brick/Mortar
    • Roof: Shingle
    Condition
    • Updated/Remodeled
    • New construction: No
    • Year built: 1998

    Utilities & green energy

    • Electric: 110 Volts
    • Sewer: Public Sewer
    • Water: Public
    • Utilities for property: Cable Available, Electricity Available, Natural Gas Available, Phone Available, Sewer Available, Underground Utilities, Water Available
    Green energy
    • Energy efficient items: None
    • Energy generation: None

    Community & neighborhood

    Security
    • Security features: Carbon Monoxide Detector(s), Fire Alarm, Security Gate, Security System Owned
    Community
    • Community features: Dog Park, Gated, Homeowners Assoc, Near Public Transport, Near Schools, Near Shopping, Near Trails/Greenway, Park, Street Lights
    Location
    • Region: Atlanta
    • Subdivision: Arbors At Lenox Park

    HOA & financial

    HOA
    • Has HOA: Yes
    • HOA fee: $325 monthly
    • Services included: Maintenance Grounds
    • Association phone: 404-835-9216

    Other

    Other facts
    • Road surface type: Other

    Price history

    DateEventPrice
    9/18/2023Sold$1,068,000+14.8%$267/sqft
    Source: FMLS GA #7234364 Report a problem
    8/22/2023Pending sale$930,000$233/sqft
    Source: FMLS GA #7234364 Report a problem
    8/14/2023Listed for sale$930,000$233/sqft
    Source: FMLS GA #7234364 Report a problem

    Public tax history

    Tax history is unavailable.

    Neighborhood: Lenox Park

    Nearby schools

    GreatSchools rating
    Schools provided by the listing agent
    • Elementary: Woodward
    • Middle: Sequoyah - DeKalb
    • High: Cross Keys

    Source: FMLS GA. This data may not be complete. We recommend contacting the local school district to confirm school assignments for this home.

    Get a cash offer in 3 minutes
    Find out how much your home could sell for in as little as 3 minutes with a no-obligation cash offer.
    Estimated market value
    $828,000
    Get a cash offer in 3 minutes
    Find out how much your home could sell for in as little as 3 minutes with a no-obligation cash offer.
    Estimated market value
    $828,000