This beautifully maintained home offers hardwood floors and crown molding throughout, creating a warm, upscale feel. The layout includes a formal dining room and a private office with its own front-door entry, perfect for working from home. Plantation shutters add charm and functionality. A secondary bedroom is situated next to a full bath, ideal for a guest or mother-in-law suite. Two additional bedrooms downstairs share a Jack and Jill bathroom. The spacious living room features a stunning stone fireplace with gas logs and opens seamlessly to the kitchen, which boasts granite countertops, a decorative backsplash, stainless steel appliances, and a gas cooktop. Designed with accessibility in mind, the home includes a stair lift and wide doorways suitable for wheelchair access. The primary suite is generously sized, with dual vanities, separate sinks, a Hollywood bath, a large walk-in shower with seating, and a custom walk-in closet with built-ins. The utility room offers built-in cabinets and a convenient sink for added functionality. Upstairs, you’ll find a full bath with granite counters, a large game room (or potential fifth bedroom) with a built-in Murphy bed, and easy access to attic storage and the HVAC system. Enjoy outdoor living under the covered and extended back patio. A three-car garage offers ample space for vehicles, storage, or a workshop.
Sold
Price Unknown
1057 Arches Park Dr, Allen, TX 75013
5beds
3,755sqft
Single Family Residence
Built in 2008
0.27 Acres Lot
$754,400 Zestimate®
$--/sqft
$3,993 Estimated rent
Home value
$754,400
$709,000 - $800,000
$3,993/mo
Zestimate® history
Owner options
List your home for rent
$3,993/mo
Rent Zestimate®
Find your next renter with Zillow Rental Manager. Plus, with online applications, you can quickly screen prospective tenants – for free.
$3,993/mo
Rent Zestimate®
Refinance and save
$800/mo
Est. payment
Refinancing to a lower rate could help reduce your monthly payments and save thousands over the life of the loan.
$800/mo
Est. payment
Explore your selling options
Work with a Zillow partner agent
Leverage their expertise and Zillow's premium Showcase listings to get your home seen by more buyers.
Get startedList with your own agent
Get your home in front of millions of buyers by listing it on Zillow.
Learn how to do itSell it yourself
Take full control of how buyers see your home on Zillow by listing For Sale by Owner (FSBO).
List your homeWhat's special
Stunning stone fireplaceHardwood floorsFormal dining roomStainless steel appliancesPrivate officeGranite countertopsThree-car garage
Zillow last checked:
Listing updated:
Listed by:
Ryan Cave 0503743 469-630-2099,
Keller Williams Realty Allen 972-747-5100,
Sherry Clifton 0656148 214-232-8182,
Keller Williams Realty Allen
Bought with:
Ryan Cave
Keller Williams Realty Allen
Kaylen Duran, 0797720
Keller Williams Realty Allen
Source: NTREIS,MLS#: 21008123
Facts & features
Interior
Bedrooms & bathrooms
- Bedrooms: 5
- Bathrooms: 4
- Full bathrooms: 4
Primary bedroom
- Features: Hollywood Bath, Separate Shower, Walk-In Closet(s)
- Level: First
- Dimensions: 21 x 15
Primary bedroom
- Level: Second
- Dimensions: 21 x 18
Bedroom
- Level: First
- Dimensions: 14 x 13
Bedroom
- Level: First
- Dimensions: 13 x 12
Bedroom
- Level: First
- Dimensions: 11 x 12
Bedroom
- Level: First
- Dimensions: 10 x 11
Primary bathroom
- Features: Built-in Features, Dual Sinks, Granite Counters, Hollywood Bath
- Level: First
- Dimensions: 12 x 15
Breakfast room nook
- Level: First
- Dimensions: 10 x 13
Dining room
- Level: First
- Dimensions: 14 x 12
Other
- Features: Built-in Features, Dual Sinks, Jack and Jill Bath, Stone Counters
- Level: First
- Dimensions: 5 x 8
Other
- Level: Second
- Dimensions: 6 x 8
Kitchen
- Features: Built-in Features, Eat-in Kitchen, Granite Counters, Kitchen Island, Pantry, Walk-In Pantry
- Level: First
- Dimensions: 17 x 13
Living room
- Features: Fireplace
- Level: First
- Dimensions: 39 x 16
Office
- Level: First
- Dimensions: 13 x 12
Utility room
- Features: Built-in Features, Utility Sink
- Level: First
- Dimensions: 6 x 14
Heating
- Natural Gas
Cooling
- Central Air, Ceiling Fan(s)
Appliances
- Included: Some Gas Appliances, Dishwasher, Electric Oven, Gas Cooktop, Disposal, Plumbed For Gas, Tankless Water Heater
- Laundry: Gas Dryer Hookup
Features
- Built-in Features, Decorative/Designer Lighting Fixtures, Double Vanity, Eat-in Kitchen, Granite Counters, High Speed Internet, Kitchen Island, Open Floorplan, Pantry, Paneling/Wainscoting, Wired for Data, Walk-In Closet(s)
- Flooring: Carpet, Ceramic Tile, Hardwood
- Windows: Shutters, Window Coverings
- Has basement: No
- Number of fireplaces: 1
- Fireplace features: Gas, Gas Log, Gas Starter, Living Room
Interior area
- Total interior livable area: 3,755 sqft
Property
Parking
- Total spaces: 3
- Parking features: Alley Access, Driveway, Garage, Garage Door Opener, Garage Faces Rear
- Attached garage spaces: 3
- Has uncovered spaces: Yes
Accessibility
- Accessibility features: ADA Compliant, Accessible Full Bath, Accessible Bedroom, Stair Lift, Accessible Doors, Accessible Entrance
Features
- Levels: One and One Half
- Stories: 1.5
- Patio & porch: Covered
- Exterior features: Rain Gutters
- Pool features: None, Community
- Fencing: Back Yard,Wood
Lot
- Size: 0.27 Acres
- Features: Interior Lot, Subdivision, Sprinkler System, Few Trees
Details
- Parcel number: R898400H01001
Construction
Type & style
- Home type: SingleFamily
- Architectural style: Traditional,Detached
- Property subtype: Single Family Residence
Materials
- Brick
- Foundation: Slab
- Roof: Composition
Condition
- Year built: 2008
Utilities & green energy
- Sewer: Public Sewer
- Water: Public
- Utilities for property: Electricity Available, Electricity Connected, Natural Gas Available, Sewer Available, Separate Meters, Water Available
Community & HOA
Community
- Features: Pool, Sidewalks
- Security: Security System, Carbon Monoxide Detector(s), Smoke Detector(s)
- Subdivision: Waterford Parks Ph 4
HOA
- Has HOA: Yes
- Services included: All Facilities, Association Management
- HOA fee: $800 annually
- HOA name: CMA
- HOA phone: 972-287-0943
Location
- Region: Allen
Financial & listing details
- Tax assessed value: $789,972
- Annual tax amount: $13,564
- Date on market: 7/24/2025
- Cumulative days on market: 7 days
- Listing terms: Cash,Conventional,FHA,Texas Vet,VA Loan
- Electric utility on property: Yes
Price history
| Date | Event | Price |
|---|---|---|
| 8/28/2025 | Sold | -- |
Source: NTREIS #21008123 Report a problem | ||
| 8/18/2025 | Pending sale | $775,000$206/sqft |
Source: NTREIS #21008123 Report a problem | ||
| 8/4/2025 | Contingent | $775,000$206/sqft |
Source: NTREIS #21008123 Report a problem | ||
| 7/24/2025 | Listed for sale | $775,000$206/sqft |
Source: NTREIS #21008123 Report a problem | ||
Public tax history
| Year | Property taxes | Tax assessment |
|---|---|---|
| 2025 | $5,971 -13.4% | $789,972 +3.3% |
| 2024 | $6,891 +2.8% | $764,640 +10% |
| 2023 | $6,705 -29.3% | $695,127 +10% |
| 2022 | $9,491 -0.2% | $631,934 +10% |
| 2021 | $9,510 +2.1% | $574,485 +8.6% |
| 2020 | $9,315 -1.4% | $528,770 -2.9% |
| 2019 | $9,448 -0.8% | $544,368 0% |
| 2018 | $9,521 +1.6% | $544,394 +2.8% |
| 2017 | $9,374 | $529,590 +7.5% |
| 2016 | $9,374 +7.1% | $492,607 +7.1% |
| 2015 | $8,749 | $460,029 +10.2% |
| 2014 | $8,749 | $417,425 +3.1% |
| 2013 | -- | $404,823 +12.4% |
| 2012 | -- | $360,056 -0.8% |
| 2011 | -- | $362,862 -8.1% |
| 2010 | -- | $395,000 -4.6% |
| 2009 | -- | $414,214 +541.2% |
| 2008 | -- | $64,600 +16.4% |
| 2007 | -- | $55,500 +180.3% |
| 2006 | -- | $19,800 |
Find assessor info on the county website
Neighborhood: Waterford Parks
Nearby homes
- $934,6005 bd4 ba4.7k sqft1055 Arches Park Dr, Allen, TX 75013Off Market
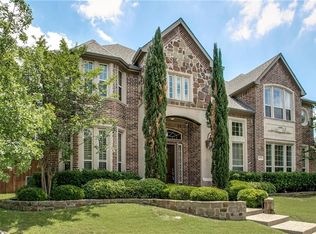
- $857,1005 bd4 ba4.6k sqft1059 Arches Park Dr, Allen, TX 75013Off Market
- $860,0004 bd4 ba4.1k sqft1052 Hot Springs Dr, Allen, TX 75013Off Market

- $974,2005 bd4 ba4.3k sqft1053 Arches Park Dr, Allen, TX 75013Off Market
- $750,2005 bd3 ba3.6k sqft1050 Hot Springs Dr, Allen, TX 75013Off Market
- $980,7004 bd4 ba4.9k sqft1063 Arches Park Dr, Allen, TX 75013Off Market
- $789,7005 bd4 ba4.2k sqft1047 Bandelier Dr, Allen, TX 75013Off Market
- $804,6006 bd4 ba4.6k sqft1051 Hot Springs Dr, Allen, TX 75013Off Market
Nearby schools
GreatSchools rating
- 10/10Beverly Cheatham Elementary SchoolGrades: K-6Distance: 0.4 mi
- 10/10Walter & Lois Curtis Middle SchoolGrades: 7-8Distance: 3.9 mi
- 8/10Allen High SchoolGrades: 9-12Distance: 2.1 mi
Schools provided by the listing agent
- Elementary: Cheatham
- Middle: Curtis
- High: Allen
- District: Allen ISD
Source: NTREIS. This data may not be complete. We recommend contacting the local school district to confirm school assignments for this home.
Get a cash offer in 3 minutes
Find out how much your home could sell for in as little as 3 minutes with a no-obligation cash offer.
Estimated market value
$754,400
Get a cash offer in 3 minutes
Find out how much your home could sell for in as little as 3 minutes with a no-obligation cash offer.
Estimated market value
$754,400
- Texas
- Collin County
- Allen
- 75013
- Waterford Parks
- 1057 Arches Park Dr
Nearby cities
Nearby neighborhoods
Nearby zip codes
Other Allen Topics
