Skip main navigation
Sold for $2,000,000
  • $2,000,000

    1057 Arlington Blvd, El Cerrito, CA 94530

    5beds
    4,095sqft
    Single Family Residence
    Built in 1943
    0.25 Acres Lot
    $1,941,700 Zestimate®
    $488/sqft
    $6,914 Estimated rent

    Home value

    $1,941,700

    $1.75M - $2.16M

    $6,914/mo

    Zestimate® history
    Loading
    Loading...

    Owner options

    List your home for rent

    $6,914/mo

    Rent Zestimate®

    Find your next renter with Zillow Rental Manager. Plus, with online applications, you can quickly screen prospective tenants – for free.

    Learn more

    $6,914/mo

    Rent Zestimate®

    Refinance and save

    $12,795/mo

    Est. payment

    Refinancing to a lower rate could help reduce your monthly payments and save thousands over the life of the loan.

    See today's rates

    $12,795/mo

    Est. payment

    Explore your selling options

    Work with a Zillow partner agent

    Leverage their expertise and Zillow's premium Showcase listings to get your home seen by more buyers.

    Get started

    List with your own agent

    Get your home in front of millions of buyers by listing it on Zillow.

    Learn how to do it

    Sell it yourself

    Take full control of how buyers see your home on Zillow by listing For Sale by Owner (FSBO).

    List your home

    What's special

    Carriage style garage doorsLower-level entertainment areaBath remodelsFamily roomCozy sitting areaVintage beamed ceilingsDining area
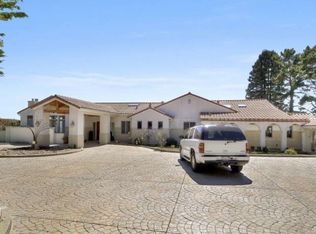
    This distinguished and private estate home is ideally situated in one of El Cerrito’s most sought-after neighborhoods. From the living room & cozy primary suite, with a fireplace, take in sweeping Bay & City views that set the stage for a truly exceptional living experience.This expansive residence offers five bedrooms, a cozy sitting area, & 2 more distinct potential living spaces, including a Junior ADU—ideal for multi-generational living or income opportunities. The home is rich in character with 4 fireplaces, a grand Dining Area within the massive living room crowned by vintage beamed ceilings, & lower-level entertainment area featuring a full dramatic wet bar & Family room (Party City!) Recent upgrades blend modern comfort with timeless charm, including: Dual-pane windows, roof and sewer lateral replacement, kitchen & multiple bath remodels stainless appliances, cabinetry, granite countertops, designer tile, vanities, lighted mirror, hardwood flooring installation and refinishing, designer vinyl and tile flooring, int & ext paint, light fixtures, and select upgraded electrical, copper re-plumbing water line installation, 3 carriage style garage doors with automatic openers & multicabinet storage, including a long driveway off Havens Place for ample off-street parking.

    Zillow last checked:

    Listing updated:

    Listed by:

    Geri Stern DRE #00996235 510-375-1839,

    Compass,

    Carla Della Zoppa DRE #00595328 510-325-1588,

    Compass

    Bought with:

    Mark Choi, DRE #01433100

    The Agency

    Source: bridgeMLS/CCAR/Bay East AOR,MLS#: 41110132MLS Logo

    Facts & features

    Interior

    Bedrooms & bathrooms
    • Bedrooms: 5
    • Bathrooms: 3
    • Full bathrooms: 3
    Rooms
    • Room types: Family Room, Library, Office, Study, Utility Room
    Kitchen
    • Features: Stone Counters, Dishwasher, Electric Range/Cooktop, Disposal, Pantry, Range/Oven Built-in, Refrigerator, Self-Cleaning Oven, Updated Kitchen
    Heating
    • Forced Air
    Cooling
    • None
    Appliances
    • Included: Dishwasher, Electric Range, Range, Refrigerator, Self Cleaning Oven, Dryer, Washer, Gas Water Heater
    • Laundry: Dryer, Gas Dryer Hookup, Laundry Room, Washer
    Features
    • Dining Ell, In-Law Floorplan, Pantry, Updated Kitchen
    • Flooring: Hardwood, Tile, Vinyl
    • Windows: Double Pane Windows, Screens
    • Basement: Crawl Space
    • Number of fireplaces: 4
    • Fireplace features: Brick, Family Room, Living Room, Master Bedroom, Recreation Room, Wood Burning
    Interior area
    • Total structure area: 4,095
    • Total interior livable area: 4,095 sqft

    Property

    Parking
    • Total spaces: 6
    • Parking features: Attached, Int Access From Garage, Off Street, Side Yard Access, Garage Faces Rear, Garage Door Opener
    • Garage spaces: 3
    Features
    • Levels: Two Story
    • Stories: 2
    • Exterior features: Garden, Back Yard, Front Yard, Garden/Play, Side Yard, Sprinklers Automatic, Sprinklers Front, Storage, Landscape Front, Yard Space
    • Pool features: None
    • Fencing: Partial Fence,Wood
    • Has view: Yes
    • View description: Bay, Bay Bridge, City Lights, Downtown, Mountain(s), Panoramic, San Francisco, Bridge(s), City
    • Has water view: Yes
    • Water view: Bay,Bay Bridge
    Lot
    • Size: 0.25 Acres
    • Features: Corner Lot, Sloped Down, Back Yard, Front Yard, Landscaped
    Details
    • Additional structures: Shed(s)
    • Parcel number: 5053100011
    • Special conditions: Standard

    Construction

    Type & style
    • Home type: SingleFamily
    • Architectural style: Contemporary
    • Property subtype: Single Family Residence
    Materials
    • Composition Shingles, Stucco
    • Roof: Shingle
    Condition
    • Existing
    • New construction: No
    • Year built: 1943
    Details
    • Builder name: Joseph Rogers

    Utilities & green energy

    • Electric: No Solar
    • Utilities for property: Individual Electric Meter, Individual Gas Meter
    Green energy
    • Energy efficient items: Insulation - Per Owner, Water Heater

    Community & HOA

    Community
    • Security: Carbon Monoxide Detector(s), Double Strapped Water Heater, Smoke Detector(s)
    HOA
    • Has HOA: No
    Location
    • Region: El Cerrito

    Financial & listing details

    • Price per square foot: $488/sqft
    • Tax assessed value: $710,784
    • Annual tax amount: $10,919
    • Date on market: 9/3/2025
    • Listing terms: Cash,Conventional,1031 Exchange

    Price history

    DateEventPrice
    10/10/2025Sold$2,000,000+14.4%$488/sqft
    Source: bridgeMLS/CCAR/Bay East AOR #41110132 Report a problem
    9/24/2025Pending sale$1,749,000$427/sqft
    Source: bridgeMLS/CCAR/Bay East AOR #41110132 Report a problem
    9/3/2025Listed for sale$1,749,000$427/sqft
    Source: bridgeMLS/CCAR/Bay East AOR #41110132 Report a problem

    Public tax history

    YearProperty taxesTax assessment
    2025$10,919 +2.5%$710,784 +2%
    2024$10,653 +2%$696,848 +2%
    2023$10,443 +1.7%$683,185 +2%
    2022$10,270 +0.5%$669,790 +2%
    2021$10,219 +4.4%$656,658 +1%
    2020$9,785 +2%$649,926 +2%
    2019$9,596 +3.6%$637,184 +2%
    2018$9,262 +1.6%$624,691 +2%
    2017$9,112 +0.4%$612,443 +2%
    2016$9,074 -0.3%$600,435 +1.5%
    2015$9,098 +3.6%$591,417 +2%
    2014$8,781 $579,833 +0.5%
    2013-- $577,213 +2%
    2012-- $565,896 +2%
    2011-- $554,801 +0.8%
    2010-- $550,656 -0.2%
    2009-- $551,965 +2%
    2008-- $541,143 +2%
    2007-- $530,533 +2%
    2006-- $520,132 +2%
    2005-- $509,934 +2%
    2004-- $499,936 +1.9%
    2003-- $490,774 +2%
    2002-- $481,152 +2%
    2001-- $471,719
    Find assessor info on the county website

    Neighborhood: 94530

    Nearby schools

    GreatSchools rating
    Get a cash offer in 3 minutes
    Find out how much your home could sell for in as little as 3 minutes with a no-obligation cash offer.
    Estimated market value
    $1,941,700
    Get a cash offer in 3 minutes
    Find out how much your home could sell for in as little as 3 minutes with a no-obligation cash offer.
    Estimated market value
    $1,941,700