Discover the perfect blend of location, size, and potential in this 2,576 sq. ft. home nestled in the charming community of Venetian at Bay Park in Ruskin, Florida. This two-story gem features 4 bedrooms, 3 full bathrooms, an attached 2-car garage, and sits on a picturesque corner lot. Located in sunny Ruskin, this home is a hidden treasure on the edge of Tampa Bay. Enjoy the convenience of being just 30 minutes from Downtown Tampa, 45 minutes from St. Petersburg’s vibrant city life, and just 30 miles to Manatee County’s stunning beaches, including Bradenton Beach and Anna Maria Island. This property boasts over $60,000 in recent updates, ensuring peace of mind for years to come. This includes a New Full Roof (Feb. 2023): Featuring IKO Dynasty Shingles, upgraded underlayment, drip edges, and vents. As well as Impact-Resistant Windows & Sliding Door (May 2023): Energy Star-approved, hurricane-grade durability from Eastern Architectural Systems, offering optimal safety and efficiency with a Max Design Pressure of +/-120 PSF. Also including a newer 5-ton HVAC Heat Pump (July 2021), new Stainless Steel Kitchen Appliances, Exterior Stucco Coating & Full Exterior Paint Coat (Aug. 2023), and an Electrical Water Heater Replacement (Jan. 2024). While the interior offers many move-in ready spaces, some areas may require a little renovation work, providing a fantastic opportunity for you to customize the home to your tastes. This is an ideal property for those with a vision who want to add value through interior improvements and make the space their own. Whether you're looking to create your dream home or an investment property, this Ruskin residence delivers unbeatable potential in an excellent location. Schedule your showing today and seize this opportunity to own a piece of Tampa Bay living!
Sold for $290,000
$290,000
1057 BRENTON LEAF DRIVE, RUSKIN, FL 33570
4beds
2,576sqft
Single Family Residence
Built in 2006
6,088 Square Feet Lot
$281,900 Zestimate®
$113/sqft
$2,567 Estimated rent
Home value
$281,900
$257,000 - $307,000
$2,567/mo
Zestimate® history
Owner options
List your home for rent
$2,567/mo
Rent Zestimate®
Find your next renter with Zillow Rental Manager. Plus, with online applications, you can quickly screen prospective tenants – for free.
$2,567/mo
Rent Zestimate®
Refinance and save
$2,051/mo
Est. payment
Refinancing to a lower rate could help reduce your monthly payments and save thousands over the life of the loan.
$2,051/mo
Est. payment
Explore your selling options
Work with a Zillow partner agent
Leverage their expertise and Zillow's premium Showcase listings to get your home seen by more buyers.
Get startedList with your own agent
Get your home in front of millions of buyers by listing it on Zillow.
Learn how to do itSell it yourself
Take full control of how buyers see your home on Zillow by listing For Sale by Owner (FSBO).
List your homeWhat's special
Corner lotMove-in ready spaces
Zillow last checked:
Listing updated:
Listed by:
Seth Bennett 321-360-6647,
BENNETT PROPERTY GROUP, LLC 321-360-6647
Bought with:
Jen Reis, 3478113
KELLER WILLIAMS SUBURBAN TAMPA
Source: Stellar MLS,MLS#: O6260140 Originating MLS: Orlando Regional
Originating MLS: Orlando Regional
Facts & features
Interior
Bedrooms & bathrooms
- Bedrooms: 4
- Bathrooms: 3
- Full bathrooms: 3
Primary bedroom
- Features: Walk-In Closet(s)
- Level: First
Bedroom 1
- Features: Built-in Closet
- Level: First
Bedroom 2
- Features: Built-in Closet
- Level: Second
Bedroom 3
- Features: Built-in Closet
- Level: Second
Primary bathroom
- Level: First
Bathroom 1
- Level: First
Bathroom 2
- Level: Second
Dining room
- Level: First
Kitchen
- Level: First
Laundry
- Level: First
Living room
- Level: First
Loft
- Level: Second
Heating
- Central
Cooling
- Central Air
Appliances
- Included: Convection Oven, Cooktop, Dishwasher, Disposal, Dryer, Electric Water Heater, Microwave, Range, Refrigerator, Washer
- Laundry: Electric Dryer Hookup, Inside, Laundry Room, Washer Hookup
Features
- Ceiling Fan(s), Eating Space In Kitchen, High Ceilings, Living Room/Dining Room Combo, Open Floorplan, Primary Bedroom Main Floor, Solid Wood Cabinets, Stone Counters, Thermostat
- Flooring: Luxury Vinyl
- Doors: Sliding Doors
- Has fireplace: No
Interior area
- Total structure area: 2,576
- Total interior livable area: 2,576 sqft
Property
Parking
- Total spaces: 2
- Parking features: Garage - Attached
- Attached garage spaces: 2
Features
- Levels: Two
- Stories: 2
- Exterior features: Awning(s), Private Mailbox, Sidewalk
Lot
- Size: 6,088 Square Feet
- Dimensions: 57.43 x 10⁶
Details
- Parcel number: U05321982O00000500069.0
- Zoning: PD
- Special conditions: None
Construction
Type & style
- Home type: SingleFamily
- Property subtype: Single Family Residence
Materials
- Stucco
- Foundation: Slab
- Roof: Shingle
Condition
- New construction: No
- Year built: 2006
Utilities & green energy
- Sewer: Public Sewer
- Water: Public
- Utilities for property: BB/HS Internet Available, Cable Available, Electricity Available, Electricity Connected, Fiber Optics, Public, Sewer Available, Sewer Connected, Street Lights, Water Available, Water Connected
Community & HOA
Community
- Pet fee: $0 monthly
- Subdivision: VENETIAN AT BAY PARK
HOA
- Has HOA: Yes
- HOA fee: $37 monthly
- HOA name: Venetian at Bay Park HOA
Location
- Region: Ruskin
Financial & listing details
- Price per square foot: $113/sqft
- Tax assessed value: $290,229
- Annual tax amount: $5,838
- Date on market: 12/1/2024
- Cumulative days on market: 124 days
- Ownership: Fee Simple
- Total actual rent: 0
- Electric utility on property: Yes
- Road surface type: Asphalt
Price history
| Date | Event | Price |
|---|---|---|
| 5/14/2025 | Sold | $290,000-6.5%$113/sqft |
Source:  Stellar MLS #O6260140 Report a problem Stellar MLS #O6260140 Report a problem | ||
| 4/4/2025 | Pending sale | $309,999$120/sqft |
Source: Stellar MLS #O6260140 Report a problem | ||
| 3/17/2025 | Price change | $309,999-3.1%$120/sqft |
Source: Stellar MLS #O6260140 Report a problem | ||
| 2/24/2025 | Price change | $319,999-3%$124/sqft |
Source: Stellar MLS #O6260140 Report a problem | ||
| 2/8/2025 | Price change | $329,999-2.9%$128/sqft |
Source: Stellar MLS #O6260140 Report a problem | ||
| 1/22/2025 | Price change | $339,999-1.4%$132/sqft |
Source: Stellar MLS #O6260140 Report a problem | ||
| 1/12/2025 | Price change | $344,999-1.4%$134/sqft |
Source: Stellar MLS #O6260140 Report a problem | ||
| 1/2/2025 | Price change | $349,999-1.4%$136/sqft |
Source: Stellar MLS #O6260140 Report a problem | ||
| 12/2/2024 | Listed for sale | $354,999+42%$138/sqft |
Source: Stellar MLS #O6260140 Report a problem | ||
| 7/24/2024 | Listing removed | $250,000+2%$97/sqft |
Source: Stellar MLS #T3293163 Report a problem | ||
| 7/22/2021 | Sold | $245,000-2%$95/sqft |
Source: Public Record Report a problem | ||
| 6/7/2021 | Pending sale | $250,000$97/sqft |
Source: Stellar MLS #T3293163 Report a problem | ||
| 6/5/2021 | Listing removed | -- |
Source: Real Living Real Estate Report a problem | ||
| 5/21/2021 | Price change | $250,000-2%$97/sqft |
Source: Stellar MLS #T3293163 Report a problem | ||
| 4/23/2021 | Price change | $255,000-1.9%$99/sqft |
Source: Stellar MLS #T3293163 Report a problem | ||
| 4/14/2021 | Listed for sale | $260,000$101/sqft |
Source: Stellar MLS #T3293163 Report a problem | ||
| 4/1/2021 | Pending sale | $260,000$101/sqft |
Source: Stellar MLS #T3293163 Report a problem | ||
| 3/25/2021 | Listed for sale | $260,000$101/sqft |
Source: Stellar MLS #T3293163 Report a problem | ||
| 3/12/2021 | Pending sale | $260,000$101/sqft |
Source: Stellar MLS #T3293163 Report a problem | ||
| 3/4/2021 | Listed for sale | $260,000+20.6%$101/sqft |
Source: Stellar MLS #T3293163 Report a problem | ||
| 2/6/2006 | Sold | $215,500$84/sqft |
Source: Public Record Report a problem | ||
Public tax history
| Year | Property taxes | Tax assessment |
|---|---|---|
| 2025 | $5,908 -0.4% | $290,229 0% |
| 2024 | $5,934 +1.6% | $290,249 +2.2% |
| 2023 | $5,838 +10.4% | $284,114 +10% |
| 2022 | $5,289 +27.1% | $258,285 +40.1% |
| 2021 | $4,160 +12.1% | $184,368 +10% |
| 2020 | $3,712 +3.7% | $167,607 +3.6% |
| 2019 | $3,580 | $161,718 -5.4% |
| 2018 | $3,580 +1.7% | $170,888 +13.8% |
| 2017 | $3,521 +8.3% | $150,198 +22.6% |
| 2016 | $3,250 +5.5% | $122,546 +10% |
| 2015 | $3,080 +13.2% | $111,405 +10% |
| 2014 | $2,721 | $101,277 +10% |
| 2013 | $2,721 +19.2% | $92,070 +10% |
| 2012 | $2,282 -9.6% | $83,700 -12.4% |
| 2011 | $2,525 -8.1% | $95,518 -10.9% |
| 2010 | $2,747 -11.4% | $107,234 -13.9% |
| 2009 | $3,100 -20.5% | $124,571 -24% |
| 2008 | $3,898 -13.9% | $163,935 -17.2% |
| 2007 | $4,525 +128.1% | $198,073 +233.6% |
| 2006 | $1,983 +1014.6% | $59,383 +1000.1% |
| 2005 | $178 | $5,398 |
Find assessor info on the county website
Neighborhood: 33570
Nearby homes
- $235,3003 bd2 ba1.2k sqft1055 Brenton Leaf Dr, Ruskin, FL 33570Off Market
- $251,5003 bd2 ba1.4k sqft1053 Brenton Leaf Dr, Ruskin, FL 33570Off Market

- $291,1003 bd2 ba1.5k sqft1101 Brenton Leaf Dr, Ruskin, FL 33570Off Market
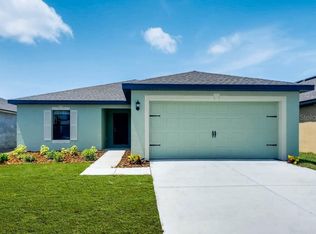
- $2,1254 bd2 ba1.9k sqft1051 Brenton Leaf Dr, Ruskin, FL 33570For Rent

- $227,8003 bd2 ba1.2k sqft1054 Brenton Leaf Dr, Ruskin, FL 33570Off Market
- $261,7004 bd2 ba1.9k sqft1056 Brenton Leaf Dr, Ruskin, FL 33570Off Market
- $244,8003 bd2 ba1.4k sqft1049 Brenton Leaf Dr, Ruskin, FL 33570Off Market
- $260,0004 bd3 ba2.4k sqft1052 Brenton Leaf Dr, Ruskin, FL 33570Sold
Nearby schools
GreatSchools rating
- 2/10Thompson ElementaryGrades: PK-5Distance: 0.9 mi
- 2/10Shields Middle SchoolGrades: 6-8Distance: 3.1 mi
- 3/10Lennard High SchoolGrades: 9-12Distance: 0.9 mi
Get a cash offer in 3 minutes
Find out how much your home could sell for in as little as 3 minutes with a no-obligation cash offer.
Estimated market value
$281,900
Get a cash offer in 3 minutes
Find out how much your home could sell for in as little as 3 minutes with a no-obligation cash offer.
Estimated market value
$281,900
- Florida
- Hillsborough County
- Ruskin
- 33570
- 1057 BRENTON LEAF DRIVE
Nearby cities
Nearby zip codes
Other Ruskin Topics
