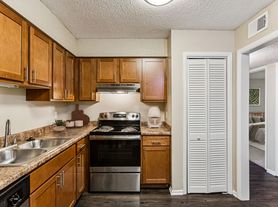
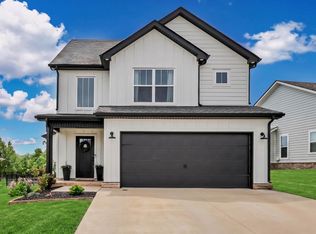
24 Hours notice required to show. Welcome home to this stunning 4-bedroom, 2.5-bath residence nestled at the end of a quiet cul-de-sac in the highly sought-after Sango area. Backing up to a peaceful wooded setting, this property offers the perfect blend of privacy, comfort, and convenience. Step inside to discover a bright, open-concept layout designed for both everyday living and entertaining. The spacious living room features a cozy gas fireplace, creating the perfect gathering space for family and friends. The beautifully appointed kitchen boasts granite countertops, stainless steel appliances, ample cabinetry, and an oversized walk-in pantry. Washer & Dryer Included! Retreat upstairs to the impressive primary suite complete with a trey ceiling, large walk-in closet, and spa-inspired bath featuring a tiled shower and separate soaking tub. The expansive 20x14 fourth bedroom offers endless possibilities and can easily function as a media room, game room, home office, or bonus space. Enjoy your morning coffee on the covered front porch or unwind in the evenings on the covered back deck overlooking the private wooded backdrop. With shopping, dining, schools, and I-24 just minutes away, you'll enjoy the tranquility of suburban living without sacrificing convenience. Washer and Dry to remain at the property! This home truly has it all space, style, privacy, and an unbeatable location
Trash pick up . Small do no cats
House for rent
$2,200/moFees may apply
1057 Brightwood Ct, Clarksville, TN 37043
4beds
2,338sqft
Price may not include required fees and charges. Price shown reflects the lease term provided. Learn more|
Single family residence
Available now
Small dogs OK
Air conditioner, central air
In unit laundry
Attached garage parking
Central, forced air, heat pump
What's special
Cozy gas fireplaceCovered front porchStainless steel appliancesBright open-concept layoutLarge walk-in closetBeautifully appointed kitchenAmple cabinetry
- 41 days |
- -- |
- -- |
Zillow last checked:
Listing updated:
Travel times

Let’s turn your rent into credit progress
Build credit history with every on-time payment and get credit for the payment you’re already making.
Facts & features
Interior
Bedrooms & bathrooms
- Bedrooms: 4
- Bathrooms: 3
- Full bathrooms: 3
Heating
- Central, Forced Air, Heat Pump
Cooling
- Air Conditioner, Central Air
Appliances
- Included: Dishwasher, Dryer, Microwave Oven, Oven, Refrigerator, Washer
- Laundry: In Unit
Features
- Walk In Closet
- Flooring: Carpet, Hardwood, Tile
Interior area
- Total interior livable area: 2,338 sqft
Property
Parking
- Parking features: Attached, Garage
- Has attached garage: Yes
- Details: Contact manager
Features
- Patio & porch: Patio
- Exterior features: Walk In Closet
Details
- Additional structures: Garage(s)
- Parcel number: 080MD0160000011080
Construction
Type & style
- Home type: SingleFamily
- Property subtype: Single Family Residence
Community & HOA
Location
- Region: Clarksville
Financial & listing details
- Lease term: 1 Year
Price history
| Date | Event | Price |
|---|---|---|
| 8/17/2026 | Price change | $2,200-4.3%$1/sqft |
Source: Zillow Rentals Report a problem | ||
| 7/21/2026 | Price change | $2,300-4.2%$1/sqft |
Source: Zillow Rentals Report a problem | ||
| 7/9/2026 | Price change | $2,400-2%$1/sqft |
Source: Zillow Rentals Report a problem | ||
| 6/26/2026 | Price change | $2,450-2%$1/sqft |
Source: Zillow Rentals Report a problem | ||
| 6/23/2026 | Listed for rent | $2,500$1/sqft |
Source: Zillow Rentals Report a problem | ||
| 6/28/2024 | Sold | $448,500-2.2%$192/sqft |
Source:  RealTracs MLS as distributed by MLS GRID #2624237 Report a problem RealTracs MLS as distributed by MLS GRID #2624237 Report a problem | ||
| 6/1/2024 | Contingent | $458,500$196/sqft |
Source: RealTracs MLS as distributed by MLS GRID #2624237 Report a problem | ||
| 5/16/2024 | Price change | $458,500-1.1%$196/sqft |
Source: RealTracs MLS as distributed by MLS GRID #2624237 Report a problem | ||
| 5/1/2024 | Price change | $463,500-1.1%$198/sqft |
Source: RealTracs MLS as distributed by MLS GRID #2624237 Report a problem | ||
| 3/1/2024 | Listed for sale | $468,500$200/sqft |
Source: RealTracs MLS as distributed by MLS GRID #2624237 Report a problem | ||
Neighborhood: 37043
Nearby schools
GreatSchools rating
- 9/10East Montgomery Elementary SchoolGrades: PK-5Distance: 3.4 mi
- 7/10Richview Middle SchoolGrades: 6-8Distance: 1.5 mi
- 7/10Clarksville High SchoolGrades: 9-12Distance: 1.2 mi