Skip main navigation
Closed
  • $406,000

    1057 Cedar Ln, Elk Grove Village, IL 60007

    4beds
    1,782sqft
    Single Family Residence
    Built in 1960
    8,030 Square Feet Lot
    $408,700 Zestimate®
    $228/sqft
    $3,165 Estimated rent

    Home value

    $408,700

    $372,000 - $450,000

    $3,165/mo

    Zestimate® history
    Loading
    Loading...

    Owner options

    List your home for rent

    $3,165/mo

    Rent Zestimate®

    Find your next renter with Zillow Rental Manager. Plus, with online applications, you can quickly screen prospective tenants – for free.

    Learn more

    $3,165/mo

    Rent Zestimate®

    Refinance and save

    $2,864/mo

    Est. payment

    Refinancing to a lower rate could help reduce your monthly payments and save thousands over the life of the loan.

    See today's rates

    $2,864/mo

    Est. payment

    Explore your selling options

    Work with a Zillow partner agent

    Leverage their expertise and Zillow's premium Showcase listings to get your home seen by more buyers.

    Get started

    List with your own agent

    Get your home in front of millions of buyers by listing it on Zillow.

    Learn how to do it

    Sell it yourself

    Take full control of how buyers see your home on Zillow by listing For Sale by Owner (FSBO).

    List your home

    What's special

    Three well-sized bedroomsVaulted beamed ceilingsLarge storage shedHardwood floorsDual-sink vanityOak cabinetryAmple closet space
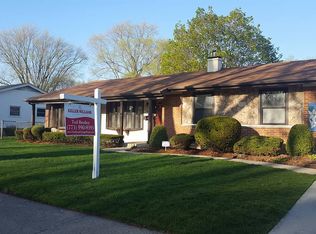
    This spacious 4-bedroom, 2-bath home offers great bones and is ready for its next owner to bring their vision to life. Step into the bright front living room, featuring a full-length window that fills the space with natural light and a ceiling fan for added comfort. The living room flows seamlessly into the dining area-perfect for everyday meals and entertaining. The kitchen is equipped with Oak cabinetry, hardwood floors, and a window above the sink overlooking the inviting family room addition. This impressive space features vaulted, beamed ceilings and a ceiling fan, creating a warm and open atmosphere. The main area of the home includes three well-sized bedrooms, each with ceiling fans and ample closet space. The full bath boasts a skylight, dual-sink vanity, and upgraded tub and shower surround. A fourth bedroom, located off the family room, offers a large closet and added privacy-ideal for guests, a home office, or flex space. A second full bath with a shower and convenient laundry area adds functionality. Enjoy additional living space in the sunroom addition (2006), complete with skylights a ceiling fan and window A/C unit-perfect for relaxing year-round. Step outside to the patio, ideal for cookouts, along with a large storage shed for all your outdoor needs. Furnace & Air Conditioner were replaced in 2016 and HWH 2017. Additional features include a 1-car garage and a 2-car driveway. Seller Offering a One Year HWA Diamond Home warranty at closing. Estate Sale Selling As-Is.

    Zillow last checked:

    Listing updated:

    Listing courtesy of:

    Lisa Sweeney 847-542-8786,

    HomeSmart Connect LLC

    Bought with:

    Holly Connors

    @properties Christie's International Real Estate

    Source: MRED as distributed by MLS GRID,MLS#: 12638365MLS Logo

    Facts & features

    Interior

    Bedrooms & bathrooms
    • Bedrooms: 4
    • Bathrooms: 2
    • Full bathrooms: 2
    Primary bedroom
    • Features: Flooring (Carpet)
    • Level: Main
    • Area: 132 Square Feet
    • Dimensions: 12X11
    Bedroom 2
    • Features: Flooring (Carpet)
    • Level: Main
    • Area: 130 Square Feet
    • Dimensions: 13X10
    Bedroom 3
    • Features: Flooring (Carpet)
    • Level: Main
    • Area: 90 Square Feet
    • Dimensions: 10X9
    Bedroom 4
    • Features: Flooring (Carpet)
    • Level: Main
    • Area: 140 Square Feet
    • Dimensions: 14X10
    Dining room
    • Features: Flooring (Carpet)
    • Level: Main
    • Area: 120 Square Feet
    • Dimensions: 8X15
    Family room
    • Features: Flooring (Carpet)
    • Level: Main
    • Area: 238 Square Feet
    • Dimensions: 17X14
    Other
    • Features: Flooring (Carpet)
    • Level: Main
    • Area: 272 Square Feet
    • Dimensions: 16X17
    Kitchen
    • Features: Kitchen (Galley), Flooring (Hardwood)
    • Level: Main
    • Area: 120 Square Feet
    • Dimensions: 10X12
    Laundry
    • Features: Flooring (Hardwood)
    • Level: Main
    • Area: 15 Square Feet
    • Dimensions: 3X5
    Living room
    • Features: Flooring (Carpet)
    • Level: Main
    • Area: 247 Square Feet
    • Dimensions: 13X19
    Heating
    • Natural Gas, Forced Air
    Cooling
    • Central Air
    Appliances
    • Included: Range, Microwave, Dishwasher, Refrigerator, Freezer, Washer, Dryer, Disposal, Water Softener
    • Laundry: In Unit
    Features
    • Basement: Crawl Space
    Interior area
    • Total structure area: 0
    • Total interior livable area: 1,782 sqft

    Property

    Parking
    • Total spaces: 1
    • Parking features: Concrete, Side Driveway, Yes, Garage Owned, Attached, Garage
    • Attached garage spaces: 1
    • Has uncovered spaces: Yes
    Accessibility
    • Accessibility features: No Disability Access
    Features
    • Stories: 1
    Lot
    • Size: 8,030 sqft
    • Dimensions: 73X110
    Details
    • Parcel number: 08332150050000
    • Special conditions: None

    Construction

    Type & style
    • Home type: SingleFamily
    • Architectural style: Ranch
    • Property subtype: Single Family Residence
    Materials
    • Aluminum Siding
    Condition
    • New construction: No
    • Year built: 1960
    Details
    • Builder model: Ranch

    Utilities & green energy

    • Sewer: Public Sewer
    • Water: Lake Michigan, Public

    Community & neighborhood

    Community
    • Community features: Park
    Location
    • Region: Elk Grove Village
    • Subdivision: Centex

    HOA & financial

    HOA
    • Services included: None

    Other

    Other facts
    • Listing terms: Conventional
    • Ownership: Fee Simple

    Price history

    DateEventPrice
    5/28/2026Sold$406,000+1.8%$228/sqft
    Source: MRED as distributed by MLS GRID #12638365 Report a problem
    5/13/2026Contingent$399,000$224/sqft
    Source: MRED as distributed by MLS GRID #12638365 Report a problem
    5/7/2026Listed for sale$399,000$224/sqft
    Source: MRED as distributed by MLS GRID #12638365 Report a problem

    Public tax history

    YearProperty taxesTax assessment
    2024-- $32,000
    2023$8,126 +3.9%$32,000
    2022$7,819 -3.5%$32,000 +9.6%
    2021$8,103 +3.8%$29,189
    2020$7,806 +22.1%$29,189 -10%
    2019$6,393 +17.3%$32,433 +24.5%
    2018$5,450 +0.2%$26,049
    2017$5,440 -1.8%$26,049
    2016$5,538 +12.9%$26,049 +14.1%
    2015$4,907 +0.9%$22,821
    2014$4,864 +2.9%$22,821
    2013$4,727 +1%$22,821 -6.4%
    2012$4,678 +0.9%$24,378
    2011$4,636 +11.9%$24,378
    2010$4,142 +18.1%$24,378 -10.1%
    2009$3,508 +13.2%$27,115 -7%
    2008$3,099 +5.6%$29,156
    2007$2,935 -3.6%$29,156 +27.9%
    2006$3,046 +8.8%$22,789
    2005$2,800 +4%$22,789
    2004$2,692 +0.1%$22,789 +27.2%
    2003$2,688 +6.7%$17,913
    2002$2,521 +17.4%$17,913
    2001$2,146 +1.7%$17,913 +18.4%
    2000$2,110 +2.1%$15,127
    1999$2,067 $15,127

    Find assessor info on the county website

    Neighborhood: 60007

    Nearby schools

    GreatSchools rating
    Schools provided by the listing agent
    • Elementary: Clearmont Elementary School
    • Middle: Grove Junior High School
    • High: Elk Grove High School
    • District: 59

    Source: MRED as distributed by MLS GRID. This data may not be complete. We recommend contacting the local school district to confirm school assignments for this home.

    Get a cash offer in 3 minutes
    Find out how much your home could sell for in as little as 3 minutes with a no-obligation cash offer.
    Estimated market value
    $408,700
    Get a cash offer in 3 minutes
    Find out how much your home could sell for in as little as 3 minutes with a no-obligation cash offer.
    Estimated market value
    $408,700