Country living with room to roam! This beautifully remodeled home is completely move-in ready and situated on an incredible 6.71 acres in the highly sought-after Central School District. A long, winding driveway welcomes you home and offers plenty of privacy. Featuring approximately 2,128 square feet, this spacious home offers 4 bedrooms and 2 full baths with plenty of room for everyone. You'll love the huge eat-in kitchen, separate dining room, and four generously sized bedrooms. Step outside and enjoy everything this property has to offer! A large deck surrounds the above-ground pool, creating the perfect spot for relaxing, entertaining, and enjoying warm summer days. The property also features a shop, barn, and tons of trails throughout the acreage-perfect for outdoor enthusiasts, recreational vehicles, or simply enjoying your own private retreat. This mobile home is situated on a permanent foundation and has been completely remodeled from top to bottom. With acreage, privacy, outdoor space, multiple outbuildings, and a move-in-ready home, this property truly has so much to offer. Come enjoy peaceful country living while still being part of the amazing Central School District!
Pending
$329,000
1057 Clem Lowell Rd, Carrollton, GA 30116
4beds
2,128sqft
Single Family Residence, Manufactured Home
Built in 1999
6.71 Acres Lot
$320,300 Zestimate®
$155/sqft
$-- HOA
What's special
Completely move-in readyBeautifully remodeled homeLong winding drivewaySpacious homeSeparate dining roomHuge eat-in kitchenPrivate retreat
- 11 days
- 730
- 95
Likely to sell faster than
Zillow last checked:
Listing updated:
Listed by:
Thomasina Brazil 678-897-7171,
Sky High Realty
Source: GAMLS,MLS#: 10847042
Facts & features
Interior
Bedrooms & bathrooms
- Bedrooms: 4
- Bathrooms: 2
- Full bathrooms: 2
- Main level bathrooms: 2
- Main level bedrooms: 4
Rooms
- Room types: Bonus Room, Family Room, Laundry
Heating
- Central, Electric
Cooling
- Ceiling Fan(s), Central Air
Appliances
- Included: Cooktop, Dishwasher, Electric Water Heater, Microwave, Oven/Range (Combo), Stainless Steel Appliance(s)
- Laundry: Mud Room
Features
- Double Vanity, Master On Main Level, Separate Shower, Tile Bath, Walk-In Closet(s)
- Flooring: Other
- Basement: Crawl Space
- Number of fireplaces: 1
Interior area
- Total structure area: 2,128
- Total interior livable area: 2,128 sqft
- Finished area above ground: 2,128
- Finished area below ground: 0
Property
Parking
- Parking features: Detached
- Has garage: Yes
Features
- Levels: One
- Stories: 1
- Patio & porch: Deck, Porch
Lot
- Size: 6.71 Acres
- Features: Level
Details
- Parcel number: 137 0071
Construction
Type & style
- Home type: MobileManufactured
- Architectural style: Other
- Property subtype: Single Family Residence, Manufactured Home
Materials
- Block, Vinyl Siding
- Foundation: Block
- Roof: Composition
Condition
- Resale
- New construction: No
- Year built: 1999
Utilities & green energy
- Sewer: Septic Tank
- Water: Public
- Utilities for property: Cable Available, Electricity Available, High Speed Internet, Water Available
Community & HOA
Community
- Features: None
- Subdivision: None - 6.71 Acres
HOA
- Has HOA: No
- Services included: None
Location
- Region: Carrollton
Financial & listing details
- Price per square foot: $155/sqft
- Tax assessed value: $80,084
- Annual tax amount: $758
- Date on market: 9/16/2026
- Cumulative days on market: 11 days
- Listing agreement: Exclusive Right To Sell
- Listing terms: Cash,Conventional,FHA,VA Loan
- Electric utility on property: Yes
Estimated market value
$320,300
$304,000 - $336,000
Not available
Price history
| Date | Event | Price |
|---|---|---|
| 9/26/2026 | Pending sale | $329,000$155/sqft |
Source:  GAMLS #10847042 Report a problem GAMLS #10847042 Report a problem | ||
| 9/16/2026 | Listed for sale | $329,000+265.6%$155/sqft |
Source: GAMLS #10847042 Report a problem | ||
| 10/30/2019 | Sold | $90,000+20%$42/sqft |
Source: Public Record Report a problem | ||
| 11/18/2016 | Sold | $75,000$35/sqft |
Source: Public Record Report a problem | ||
Public tax history
| Year | Property taxes | Tax assessment |
|---|---|---|
| 2025 | $717 -1.1% | $32,034 |
| 2024 | $725 -4.4% | $32,034 |
| 2023 | $758 -2% | $32,034 +3.8% |
| 2022 | $774 +3.4% | $30,867 +5.7% |
| 2021 | $749 +0.3% | $29,205 +1.3% |
| 2020 | $746 -2% | $28,834 -0.6% |
| 2019 | $762 -2.7% | $29,004 -2.4% |
| 2018 | $782 +0.3% | $29,704 +7.3% |
| 2017 | $780 | $27,688 |
Find assessor info on the county website
Monthly payment
Climate risks
Neighborhood: 30116
Nearby schools
Schools provided by the listing agent
- Elementary: Central
- Middle: Central
- High: Central
Source: GAMLS. This data may not be complete. We recommend contacting the local school district to confirm school assignments for this home.
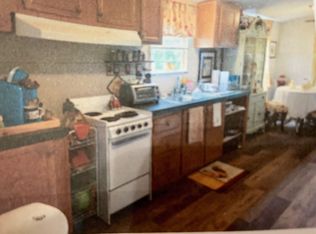
- $292,1003 bd2 ba1.9k sqft1035 Clem Lowell Rd, Carrollton, GA 30116Off Market
- $246,4003 bd2 ba1.1k sqft1087 Clem Lowell Rd, Carrollton, GA 30116Off Market
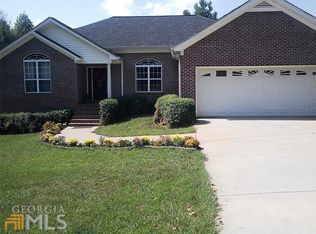
- $564,7003 bd3 ba4.3k sqft1009 Clem Lowell Rd, Carrollton, GA 30116Off Market
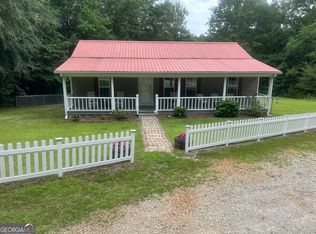
- $159,0003 bd2 ba1k sqft1121 Clem Lowell Rd, Carrollton, GA 30116Off Market
Similar homes
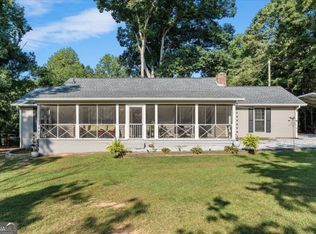
- $350,0002 bd2 ba1.2k sqft840 Folds Rd, Carrollton, GA 30116Active
 MLS ID #10794975, Lisa Naile, Maximum One Realtor Partners. GAMLS
 - $324,9003 bd2 ba1.3k sqft39 Cheryl Dr, Carrollton, GA 30116Active
 MLS ID #10841531, Cindy Allen, Georgia Life Realty. GAMLS
 - $375,9003 bd2 ba2.5k sqft10 Mountain Oaks Dr, Carrollton, GA 30116Active
 MLS ID #10835186, Ophelia E Gaskin, Metro West Realty Group LLC. GAMLS
 - $305,0003 bd3 ba1.6k sqft127 Opal Ln, Carrollton, GA 30116Active
 MLS ID #10840776, Robin R Rogers, Triple R Real Estate LLC. GAMLS
 - $315,0004 bd3 ba2k sqft25 Pine Chase Dr, Carrollton, GA 30116ActiveMLS ID #10774980, Aimee McBrier, Pathfinder Realty. GAMLS
- $289,0004 bd3 ba2k sqft252 Emerald Pointe Dr, Carrollton, GA 30116ActiveMLS ID #10753910, Suellen Cofield, Southern Classic Realtors. GAMLS
- $294,9003 bd2 ba1.7k sqft120 Styles Lake Rd, Waco, GA 30182ActiveMLS ID #10836083, Tammy Dewberry, Keller Williams Realty. GAMLS
- $299,9004 bd2 ba1.8k sqft103 Shannon Dr, Carrollton, GA 30117ActiveMLS ID #10800906, The Stacey Group, eXp Realty. GAMLS
- $295,6003 bd2 ba1.4k sqft101 Mallard Ln, Carrollton, GA 30117ActiveMLS ID #10826594, Kristi Navarre, Keller Williams Realty Carrollton. GAMLS
- $465,0004 bd2 ba1.6k sqft24 White Oak Dr, Carrollton, GA 30116ActiveMLS ID #10844060, Jade Wilde, Keller Williams Realty Atl. Partners. GAMLS
- $369,0004 bd3 ba2.8k sqft232 Lakewood Dr, Carrollton, GA 30117ActiveMLS ID #10832434, Justin Cunnigham, Dwelli. GAMLS
- $324,9003 bd2 ba1.3k sqft571 Earl North Rd, Newnan, GA 30263ActiveMLS ID #10848548, Cam Carden, Lindsey's Inc., Realtors. GAMLS
- $329,9003 bd1 ba1.3k sqft545 County Road 437, Graham, AL 36263ActiveMLS ID #10846074, Sherrie Prater, Hollis Realty LLC. GAMLS
- $330,0003 bd2 ba1.4k sqft95 O'Tara Woods Dr, Newnan, GA 30263ActiveMLS ID #10849384, Tonya Powell, Keller Williams Realty Atl. Partners. GAMLS
- $299,9003 bd2 ba2.3k sqft122 Mill Stream Ct, Carrollton, GA 30117ActiveMLS ID #10843735, Paula Waters, Georgia West Realty Inc. GAMLS
- $439,9004 bd3 ba2.7k sqft295 W Highway 5, Roopville, GA 30170ActiveMLS ID #10850016, Emily Herdt, HomeSmart. GAMLS
- $429,0004 bd3 ba2.7k sqft103 Fieldstone Cir, Carrollton, GA 30116ActiveMLS ID #10760170, Curt Newman, Dwelli. GAMLS
- $299,0003 bd2 ba1.3k sqft95 E Barbara Ln, Carrollton, GA 30117ActiveMLS ID #10845571, Melissa Shadrix, Georgia West Realty Inc. GAMLS
- $309,9003 bd3 ba1.6k sqft101 Ashgate Way, Carrollton, GA 30117ActiveMLS ID #10819509, Brock Eady, Georgia West Realty Inc. GAMLS
- $344,9004 bd3 ba2.5k sqft60 Carlton Johnson Rd, Waco, GA 30182ActiveMLS ID #10812663, Lindsey Hammond, Triple R Real Estate LLC. GAMLS
