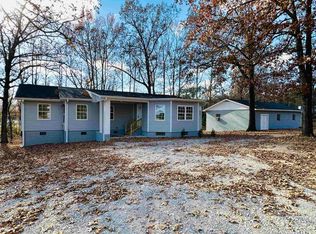
Brick ranch home located in the Selmer Golf & Country Club area. Home has over 2000 heated living area with large living room with fireplace, dining room, kitchen with appliances, 3 BRS, 2 BAs, and beautiful den with lots of natural light looking out to the back yard. Front porch, back patio area & small storage building. One level home within steps of the golf course and clubhouse. Great neighborhood to call home!
For sale
$249,900
1057 Country Club Ln, Selmer, TN 38375
3beds
2,012sqft
Single Family Residence
Built in 1968
0.61 Acres Lot
$242,300 Zestimate®
$124/sqft
$-- HOA
What's special
Brick ranch homeFront porchBack patio areaOne level homeKitchen with appliancesSmall storage buildingDining room
- 60 days
- 263
- 12
Zillow last checked:
Listing updated:
Listed by:
Rhonda G Wheeler,
Farm & Home Realty 731-645-4344
Source: MAAR,MLS#: 10225491
Facts & features
Interior
Bedrooms & bathrooms
- Bedrooms: 3
- Bathrooms: 2
- Full bathrooms: 2
Primary bedroom
- Features: Walk-In Closet(s), Carpet
- Level: First
- Area: 216
- Dimensions: 18 x 12
Bedroom 2
- Features: Shared Bath, Carpet
- Level: First
- Area: 182
- Dimensions: 14 x 13
Bedroom 3
- Features: Shared Bath, Carpet
- Level: First
- Area: 120
- Dimensions: 12 x 10
Primary bathroom
- Features: Full Bath
Dining room
- Features: Separate Dining Room
- Area: 100
- Dimensions: 10 x 10
Kitchen
- Area: 180
- Dimensions: 15 x 12
Living room
- Features: Separate Living Room, Separate Den
- Area: 375
- Dimensions: 25 x 15
Den
- Area: 150
- Dimensions: 15 x 10
Heating
- Central, Electric
Cooling
- Central Air, 220 Wiring
Appliances
- Included: Electric Water Heater, Range/Oven, Dishwasher, Microwave, Refrigerator
Features
- All Bedrooms Down, Primary Down, Square Feet Source: AutoFill (MAARdata) or Public Records (Cnty Assessor Site)
- Flooring: Part Hardwood, Part Carpet, Tile
- Windows: Double Pane Windows, Storm Window(s), Window Treatments
- Basement: Crawl Space
- Attic: Pull Down Stairs,Attic Access
- Number of fireplaces: 1
- Fireplace features: Masonry, Ventless, Living Room, Gas Log
Interior area
- Total interior livable area: 2,012 sqft
Property
Parking
- Parking features: Driveway/Pad
- Has uncovered spaces: Yes
Features
- Stories: 1
- Patio & porch: Porch, Patio
- Pool features: None
Lot
- Size: 0.61 Acres
- Dimensions: .61 acre
- Features: Wooded, Level
Details
- Additional structures: Storage
- Parcel number: 089AA01400000
Construction
Type & style
- Home type: SingleFamily
- Architectural style: Traditional
- Property subtype: Single Family Residence
Materials
- Brick Veneer, Vinyl Siding
- Roof: Composition Shingles
Condition
- New construction: No
- Year built: 1968
Utilities & green energy
- Sewer: Public Sewer
- Water: Public
Community & HOA
Community
- Subdivision: Country Club
Location
- Region: Selmer
Financial & listing details
- Price per square foot: $124/sqft
- Tax assessed value: $150,900
- Annual tax amount: $829
- Price range: $249.9K - $249.9K
- Date on market: 7/6/2026
- Cumulative days on market: 63 days
Estimated market value
$242,300
$230,000 - $254,000
$1,852/mo
Price history
| Date | Event | Price |
|---|---|---|
| 7/6/2026 | Listed for sale | $249,900+2399%$124/sqft |
Source:  MAAR #10225491 Report a problem MAAR #10225491 Report a problem | ||
| 6/4/2012 | Sold | $10,000-91.7%$5/sqft |
Source: Public Record Report a problem | ||
| 11/17/2011 | Listing removed | $120,000-5.9%$60/sqft |
Source: Larry Raines Realty #3210575 Report a problem | ||
| 10/28/2010 | Listed for sale | $127,500$63/sqft |
Source: Visual Tour #3210575 Report a problem | ||
Public tax history
| Year | Property taxes | Tax assessment |
|---|---|---|
| 2025 | $935 | $37,725 |
| 2024 | $935 | $37,725 |
| 2023 | $935 +12.5% | $37,725 |
| 2022 | $830 +5.5% | $37,725 +37.3% |
| 2021 | $787 | $27,475 |
| 2020 | $787 | $27,475 |
| 2019 | $787 +1.8% | $27,475 |
| 2018 | $773 +0% | $27,475 |
| 2017 | $773 +40.3% | $27,475 |
| 2016 | $551 -30.8% | $27,475 |
| 2015 | $796 +1.3% | $27,475 +1.3% |
| 2014 | $786 | $27,125 |
| 2013 | -- | $27,125 |
| 2011 | $786 | $27,125 |
| 2010 | $786 | $27,125 |
| 2009 | -- | $27,125 +13.9% |
| 2008 | $781 | $23,825 |
| 2007 | $781 | $23,825 |
| 2006 | $781 | $23,825 |
| 2005 | $781 +13.1% | $23,825 |
| 2004 | $691 +24% | $23,825 +24.9% |
| 2003 | $557 | $19,075 +9.1% |
| 2001 | -- | $17,485 -75% |
| 2000 | -- | $69,938 |
Find assessor info on the county website
Monthly payment
Est. payment
Payment breakdown
Explore the cost of this home by adjusting the details. Changes won't be saved.Climate risks
Neighborhood: 38375
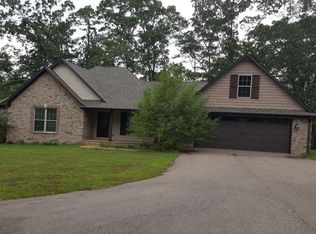
Similar homes
- $199,9003 bd2 ba1.6k sqft192 New Bethel Rd, Selmer, TN 38375For Sale
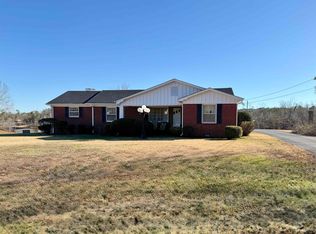 MLS ID #10229007, Brooke Redmon Benton, Action Realty. MAAR
 - $199,9003 bd2 ba2k sqft235 Shanna Dr, Selmer, TN 38375For Sale
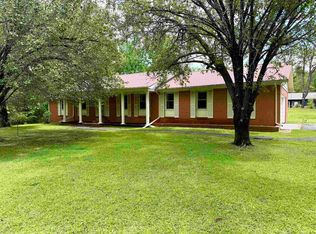 MLS ID #10227084, Brooke Redmon Benton, Action Realty. MAAR
 - $294,5003 bd2 ba2.7k sqft239 Old Hwy S #5, Selmer, TN 38375For Sale
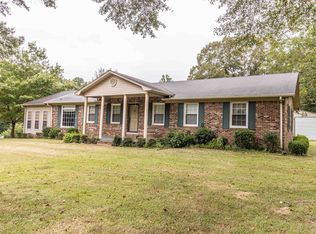 MLS ID #10213856, Rebecca Hearnsberger, Farm & Home Realty. MAAR
 - $269,9003 bd4 ba2.6k sqft223 Forrest Hill Rd, Selmer, TN 38375For Sale
 MLS ID #10224218, Brooke Redmon Benton, Action Realty. MAAR
 - $359,0004 bd2 ba2.3k sqft180 Horner Dr, Selmer, TN 38375For Sale
 MLS ID #3179047, Tiffany Jones. RealTracs MLS as distributed by MLS GRID
 - $259,9004 bd2 ba1.8k sqft292 Michie Pebble Hill Rd, Stantonville, TN 38379For SaleMLS ID #3270141, Katie Williams. RealTracs MLS as distributed by MLS GRID
