Spacious 5 Bedroom All-Brick Home on Extra Lot with Major Updates Throughout! Welcome to this beautifully updated 5 bedroom, 3.5 bath all-brick home, where timeless charm meets modern convenience. Nestled among mature trees and situated on an expansive lot that includes an extra parcel, this home offers privacy, space, and serenity—perfect for entertaining, relaxing, or growing with your family. Recent updates include freshly painted, new flooring, new entry doors to garage & kitchen, new lighting fixtures, new cooktop hood, new garage door, new water heater, new roof and new windows (2024). This home is truly move-in ready, with recent improvements that add both value and peace of mind. Highlights of the home include open floor plan between living, dining and kitchen which features granite countertops offering both beauty and durability. The primary suite includes a walk-in closet and a private ensuite bath with double vanity. One additional bedroom features its own ensuite bath, perfect for a mother-in-law suite or private guest quarters. With 3 additional bedrooms and one and half baths there is plenty of room for a home office or gym and entertaining friends and family. With an expansive yard thanks to the included extra lot there is plenty of room for play, gardening, or future expansion. The towering mature trees provide shade and beauty year round. Relax on the paver patio featuring a firepit with a cup of coffee in the morning or enjoy stunning sunsets on warm summer evenings. Whether you're looking for multi-generational living, work from home options, or simply room to spread out, this home checks all the boxes with major updates already taken care of.
Closed
$336,500
1057 Crestwood Dr, Jasper, IN 47546
5beds
2,092sqft
Single Family Residence
Built in 1979
0.8 Acres Lot
$349,500 Zestimate®
$--/sqft
$2,812 Estimated rent
Home value
$349,500
$325,000 - $377,000
$2,812/mo
Zestimate® history
Owner options
List your home for rent
$2,812/mo
Rent Zestimate®
Find your next renter with Zillow Rental Manager. Plus, with online applications, you can quickly screen prospective tenants – for free.
$2,812/mo
Rent Zestimate®
Refinance and save
$2,037/mo
Est. payment
Refinancing to a lower rate could help reduce your monthly payments and save thousands over the life of the loan.
$2,037/mo
Est. payment
Explore your selling options
Work with a Zillow partner agent
Leverage their expertise and Zillow's premium Showcase listings to get your home seen by more buyers.
Get startedList with your own agent
Get your home in front of millions of buyers by listing it on Zillow.
Learn how to do itSell it yourself
Take full control of how buyers see your home on Zillow by listing For Sale by Owner (FSBO).
List your homeWhat's special
Zillow last checked:
Listing updated:
Listed by:
Kathy Sitzman Cell:812-630-1340,
eXp Realty, LLC
Bought with:
Gwen Gosman, RB14047814
RE/MAX Local
Source: IRMLS,MLS#: 202537043
Facts & features
Interior
Bedrooms & bathrooms
- Bedrooms: 5
- Bathrooms: 4
- Full bathrooms: 3
- 1/2 bathrooms: 1
- Main level bedrooms: 5
Bedroom 1
- Level: Main
Bedroom 2
- Level: Main
Dining room
- Level: Main
- Area: 208
- Dimensions: 16 x 13
Kitchen
- Level: Main
- Area: 182
- Dimensions: 14 x 13
Living room
- Level: Main
- Area: 192
- Dimensions: 16 x 12
Heating
- Electric, Floor Furnace
Cooling
- Central Air, Ceiling Fan(s)
Appliances
- Included: Disposal, Dishwasher, Refrigerator, Washer, Electric Cooktop, Dryer-Electric, Freezer, Exhaust Fan, Oven-Built-In, Electric Water Heater
- Laundry: Electric Dryer Hookup, Main Level, Washer Hookup
Features
- 1st Bdrm En Suite, Breakfast Bar, Ceiling Fan(s), Walk-In Closet(s), Countertops-Solid Surf, Guest Quarters, Open Floorplan, Double Vanity, Tub/Shower Combination, Main Level Bedroom Suite
- Flooring: Carpet, Vinyl, Ceramic Tile
- Doors: Six Panel Doors
- Windows: Double Pane Windows, Window Treatments, Blinds
- Basement: Crawl Space
- Attic: Pull Down Stairs
- Number of fireplaces: 1
- Fireplace features: Dining Room, Wood Burning
Interior area
- Total structure area: 2,092
- Total interior livable area: 2,092 sqft
- Finished area above ground: 2,092
- Finished area below ground: 0
Property
Parking
- Total spaces: 2
- Parking features: Attached, Garage Door Opener, Concrete
- Attached garage spaces: 2
- Has uncovered spaces: Yes
Features
- Levels: One
- Stories: 1
- Patio & porch: Patio
- Exterior features: Fire Pit, Play/Swing Set
Lot
- Size: 0.8 Acres
- Dimensions: 173 X 200.5
- Features: Level, Few Trees, City/Town/Suburb, Near College Campus, Landscaped
Details
- Additional structures: Shed
- Additional parcels included: 1910-06-204-204.000-002
- Parcel number: 191006204205.000002
Construction
Type & style
- Home type: SingleFamily
- Architectural style: Ranch
- Property subtype: Single Family Residence
Materials
- Brick
- Roof: Asphalt
Condition
- New construction: No
- Year built: 1979
Utilities & green energy
- Electric: City of Jasper
- Gas: City of Jasper
- Sewer: City
- Water: City, City of Jasper
- Utilities for property: Cable Available
Community & HOA
Community
- Subdivision: College View Estates
Location
- Region: Jasper
Financial & listing details
- Tax assessed value: $17,300
- Annual tax amount: $1,355
- Date on market: 9/13/2025
- Listing terms: Cash,Conventional,FHA,USDA Loan,VA Loan
Price history
| Date | Event | Price |
|---|---|---|
| 1/12/2026 | Listing removed | $2,200$1/sqft |
Source: Zillow Rentals Report a problem | ||
| 12/28/2025 | Price change | $2,200-4.3%$1/sqft |
Source: Zillow Rentals Report a problem | ||
| 12/23/2025 | Listed for rent | $2,300$1/sqft |
Source: Zillow Rentals Report a problem | ||
| 10/23/2025 | Sold | $336,500-1% |
Source:  IRMLS #202537043 Report a problem IRMLS #202537043 Report a problem | ||
| 10/7/2025 | Pending sale | $339,900 |
Source: IRMLS #202537043 Report a problem | ||
| 10/3/2025 | Price change | $339,900-1% |
Source: IRMLS #202537043 Report a problem | ||
| 9/13/2025 | Listed for sale | $343,500 |
Source: IRMLS #202537043 Report a problem | ||
Public tax history
| Year | Property taxes | Tax assessment |
|---|---|---|
| 2025 | $352 -8.7% | $17,300 |
| 2024 | $385 +69.4% | $17,300 |
| 2023 | $228 -0.9% | $17,300 +78.4% |
| 2022 | $230 +3.3% | $9,700 +4.3% |
| 2021 | $222 +0.9% | $9,300 +3.3% |
| 2020 | $220 -0.1% | $9,000 |
| 2019 | $221 +0.6% | $9,000 |
| 2018 | $219 -0.1% | $9,000 |
| 2017 | $220 +100% | $9,000 |
| 2016 | $110 -47.1% | $9,000 |
| 2014 | $207 +0.4% | $9,000 |
| 2013 | $207 -3% | $9,000 -1.1% |
| 2012 | $213 +7.7% | $9,100 |
| 2011 | $198 -24.5% | $9,100 -30.5% |
| 2010 | $262 | $13,100 |
| 2009 | $262 | $13,100 |
Find assessor info on the county website
Neighborhood: 47546
Nearby homes
- $378,0005 bd4 ba2.1k sqft1057 S Crestwood Dr, Jasper, IN 47546Off Market

- $307,5003 bd2 ba1.8k sqft1031 S Crestwood Dr, Jasper, IN 47546Off Market
- $444,2004 bd3 ba2.8k sqft1050 S Crestwood Dr, Jasper, IN 47546Off Market
- $361,2004 bd3 ba2.5k sqft999 S Crestwood Dr, Jasper, IN 47546Off Market
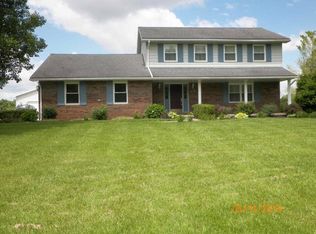
- $371,0003 bd2 ba2.5k sqft1034 University Dr, Jasper, IN 47546Off Market
- $349,1003 bd2 ba1.6k sqft1086 S Crestwood Dr, Jasper, IN 47546Off Market
- $24,500-- bd-- ba-- sqft1034 University Dr, Jasper, IN 47546Off Market
- $24,700-- bd-- ba-- sqft1034 University Dr, Jasper, IN 47546Off Market
Nearby schools
GreatSchools rating
- 7/10Jasper Elementary SchoolGrades: PK-5Distance: 5.1 mi
- 8/10Jasper Middle SchoolGrades: 6-8Distance: 4.5 mi
- 9/10Jasper High SchoolGrades: 9-12Distance: 3.4 mi
Schools provided by the listing agent
- Elementary: Jasper
- Middle: Greater Jasper Cons Schools
- High: Greater Jasper Cons Schools
- District: Greater Jasper Cons. Schools
Source: IRMLS. This data may not be complete. We recommend contacting the local school district to confirm school assignments for this home.


Get pre-qualified for a loan
At Zillow Home Loans, we can pre-qualify you in as little as 5 minutes with no impact to your credit score.An equal housing lender. NMLS #10287.
Sell for more on Zillow
Get a Zillow Showcase℠ listing at no additional cost and you could sell for .
$349,500
2% more
+$6,990
With Zillow Showcase(estimated)
$356,490
- Indiana
- Dubois County
- Jasper
- 47546
- 1057 Crestwood Dr
Nearby cities
Nearby neighborhoods
Nearby zip codes
Other Jasper Topics
