Nestled in the heart of Milton and surrounded by rolling countryside and picturesque horse farms, this exceptional farmhouse-style village residence offers a rare blend of timeless elegance and elevated comfort, perfectly positioned on a premium corner lot overlooking the community park in the prestigious Crossroads at Birmingham neighborhood. One of just 35 custom-built homes in the highly sought-after Milton High School district, this residence pairs refined design with an unbeatable location steps from Birmingham Village. A charming wraparound front porch sets an inviting tone, leading into a gracious entryway and sun-drenched living room anchored by a brick fireplace and custom built-ins. Designed for both everyday living and entertaining, the chef's kitchen is a true showpiece, featuring top-of-the-line appliances, including a built-in stainless-steel refrigerator, a rich natural-wood island with seating, custom cabinetry, and an expansive walk-in pantry. An arched butler's pantry with integrated dry bar flows seamlessly into the separate formal dining room, where double doors open to the front porch for effortless indoor-outdoor entertaining. The main-level primary suite is a luxurious retreat with detailed trim and a spa-inspired bath featuring dual vanities, designer wallpaper, a freestanding soaking tub, oversized glass-enclosed shower, and a custom walk-in closet. Just off the rear staircase, you'll find a beautifully designed laundry room and mudroom with built-in lockers for everyday convenience, while a chic powder room offers privacy for guests. Upstairs, a second primary suite provides flexibility for guests or multi-generational living. An additional bedroom and full bath are complemented by a private upper-level flex space with a walk-in closet, ideal for a media room, office, gym, or playroom, with the ability to easily add a second fireplace. Outdoors, professionally upgraded landscaping enhances the home's curb appeal and features a fenced side yard, offering both privacy and space to relax or entertain. The side covered porch offers a private space to relax, with a pathway leading to the two-car garage, complete with a deep utility sink, perfect for projects, pets, or gardening. The property is fully irrigated for effortless maintenance. Throughout the home, curated design elements, including exquisite trim work and custom window treatments, add warmth, texture, and understated luxury. Ideally located within walking distance of Scottsdale Farms, 7 Acres, Publix, Matilda's music venue, and more, with easy access to Downtown Crabapple, Alpharetta, and Avalon, this remarkable home offers the perfect balance of lifestyle, location, and luxury. Seller is offering attractive buyer incentives - choose how it benefits you most, whether through a rate buy-down, closing cost contribution, or other creative options. Welcome home!
Active
$1,075,000
1057 Crossroads Trl, Milton, GA 30004
3beds
2,955sqft
Single Family Residence
Built in 2022
5,227 Square Feet Lot
$1,042,000 Zestimate®
$364/sqft
$325/mo HOA
What's special
Brick fireplaceFenced side yardMain-level primary suiteCustom built-insCustom window treatmentsSeparate formal dining roomCharming wraparound front porch
- 172 days |
- 220 |
- 4 |
Zillow last checked:
Listing updated:
Listed by:
Cole Holland 770-365-0598,
BHHS Georgia Properties
Source: GAMLS,MLS#: 10702675
Facts & features
Interior
Bedrooms & bathrooms
- Bedrooms: 3
- Bathrooms: 4
- Full bathrooms: 3
- 1/2 bathrooms: 1
- Main level bathrooms: 1
- Main level bedrooms: 1
Rooms
- Room types: Bonus Room, Den, Media Room, Other
Kitchen
- Features: Breakfast Bar, Kitchen Island, Pantry, Solid Surface Counters, Walk-in Pantry, Breakfast Area
Heating
- Central, Forced Air, Natural Gas
Cooling
- Ceiling Fan(s), Central Air, Electric, Other
Appliances
- Included: Double Oven, Dishwasher, Dryer, Disposal, Refrigerator, Gas Water Heater, Microwave, Washer, Other
- Laundry: In Hall, Other
Features
- Bookcases, Double Vanity, Tray Ceiling(s), Walk-In Closet(s), High Ceilings, Other
- Flooring: Carpet, Hardwood, Tile
- Windows: Double Pane Windows
- Basement: Crawl Space
- Number of fireplaces: 1
- Fireplace features: Gas Log, Gas Starter, Living Room
- Common walls with other units/homes: No Common Walls
Interior area
- Total structure area: 2,955
- Total interior livable area: 2,955 sqft
- Finished area above ground: 2,955
- Finished area below ground: 0
Video & virtual tour
Property
Parking
- Total spaces: 2
- Parking features: Garage, Garage Door Opener, Kitchen Level
- Has garage: Yes
Accessibility
- Accessibility features: Other
Features
- Levels: Two
- Stories: 2
- Patio & porch: Deck, Porch
- Fencing: Back Yard,Fenced
- Body of water: None
Lot
- Size: 5,227 Square Feet
- Features: Corner Lot, Level, Private
Details
- Parcel number: 22 406003801217
- Special conditions: Covenants/Restrictions
Construction
Type & style
- Home type: SingleFamily
- Architectural style: Craftsman,Other
- Property subtype: Single Family Residence
Materials
- Other
- Roof: Composition,Other
Condition
- Resale
- New construction: No
- Year built: 2022
Details
- Warranty included: Yes
Utilities & green energy
- Electric: 220 Volts
- Sewer: Public Sewer
- Water: Public
- Utilities for property: Cable Available, Electricity Available, Natural Gas Available, Phone Available, Sewer Available, Underground Utilities, Water Available
Community & HOA
Community
- Features: Park, Sidewalks, Street Lights
- Security: Carbon Monoxide Detector(s), Smoke Detector(s)
- Subdivision: Crossroads at Birmingham
HOA
- Has HOA: Yes
- Services included: Maintenance Grounds, Reserve Fund, Sewer
- HOA fee: $3,900 annually
Location
- Region: Milton
Financial & listing details
- Price per square foot: $364/sqft
- Tax assessed value: $976,100
- Annual tax amount: $9,711
- Date on market: 3/4/2026
- Cumulative days on market: 172 days
- Listing agreement: Exclusive Right To Sell
- Listing terms: Cash,Conventional,1031 Exchange,FHA,VA Loan
- Electric utility on property: Yes
Estimated market value
$1,042,000
$990,000 - $1.09M
$4,620/mo
Price history
| Date | Event | Price |
|---|---|---|
| 3/4/2026 | Listed for sale | $1,075,000-1.4%$364/sqft |
Source:  GAMLS #10702675 Report a problem GAMLS #10702675 Report a problem | ||
| 12/8/2025 | Listing removed | $1,090,000$369/sqft |
Source: GAMLS #10606309 Report a problem | ||
| 10/6/2025 | Price change | $1,090,000-3.1%$369/sqft |
Source: GAMLS #10606309 Report a problem | ||
| 9/16/2025 | Listed for sale | $1,125,000-1.7%$381/sqft |
Source: GAMLS #10606309 Report a problem | ||
| 9/16/2025 | Listing removed | $1,145,000$387/sqft |
Source:  FMLS GA #7594410 Report a problem FMLS GA #7594410 Report a problem | ||
| 7/30/2025 | Price change | $1,145,000-0.9%$387/sqft |
Source: GAMLS #10539601 Report a problem | ||
| 6/11/2025 | Listed for sale | $1,155,000+24.9%$391/sqft |
Source: GAMLS #10539601 Report a problem | ||
| 10/31/2022 | Sold | $925,000-2.1%$313/sqft |
Source: FMLS GA #7093684 Report a problem | ||
| 9/20/2022 | Pending sale | $945,000$320/sqft |
Source: GAMLS #10077754 Report a problem | ||
| 8/3/2022 | Listed for sale | $945,000$320/sqft |
Source: GAMLS #10077754 Report a problem | ||
Public tax history
| Year | Property taxes | Tax assessment |
|---|---|---|
| 2025 | $9,712 +2.7% | $390,440 -1.3% |
| 2024 | $9,458 +8.4% | $395,520 +7.1% |
| 2023 | $8,723 +1177.2% | $369,200 +1322.2% |
| 2022 | $683 | $25,960 -28.3% |
| 2021 | -- | $36,200 |
Find assessor info on the county website
Monthly payment
Est. payment
Payment breakdown
Explore the cost of this home by adjusting the details. Changes won't be saved.Climate risks
Neighborhood: 30004
Nearby schools
GreatSchools rating
- 8/10Birmingham Falls Elementary SchoolGrades: PK-5Distance: 1.5 mi
- 8/10Northwestern Middle SchoolGrades: 6-8Distance: 4.8 mi
- 10/10Milton High SchoolGrades: 9-12Distance: 4.6 mi
Schools provided by the listing agent
- Elementary: Birmingham Falls
- Middle: Northwestern
- High: Milton
Source: GAMLS. This data may not be complete. We recommend contacting the local school district to confirm school assignments for this home.
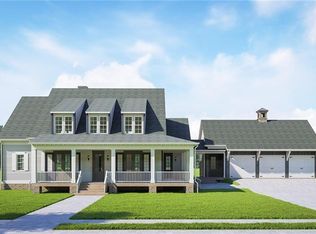
- $1,449,8654 bd5 ba4.1k sqft1005 Crossroads Trl, Milton, GA 30004Sold
- $176,600-- bd-- ba-- sqft1053 Crossroads Trl, Milton, GA 30004Off Market
- $176,600-- bd-- ba-- sqft1049 Crossroads Trl, Milton, GA 30004Off Market
- $1,000-- bd-- ba-- sqft1065 Crossroads Trl, Milton, GA 30004Off Market
- $1,219,6005 bd5 ba3.7k sqft550 Killian Lane, Milton, GA 30004Off Market
- $176,600-- bd-- ba-- sqft1045 Crossroads Trl, Milton, GA 30004Off Market
- $1,600-- bd-- ba-- sqft1062 Crossroads Trl, Milton, GA 30004Off Market
- $976,9004 bd3 ba3.5k sqft1054 Village Walk, Milton, GA 30004Off Market
A local agent can set up tours, give advice and negotiate with sellers.
Similar homes
- $975,0004 bd4 ba3k sqft12609 Lecoma Trce, Milton, GA 30004For Sale

 MLS ID #7800343, Julie M Martin, Atlanta Fine Homes Sotheby's International. FMLS GA
 - $1,125,0004 bd4 ba3.8k sqft6125 Union Hill Rd, Canton, GA 30115For Sale
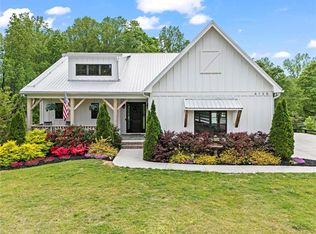 MLS ID #7815442, Julia Morse, Dorsey Alston Realtors. FMLS GA
 - $1,595,0004 bd4 ba3.2k sqft13920 Cowart Rd, Milton, GA 30004For Sale
 MLS ID #7792799, Dana Zaworski, Atlanta Fine Homes Sotheby's International. FMLS GA
 - $1,150,0006 bd5 ba4.2k sqft1135 Jennifer Oaks Dr, Alpharetta, GA 30004Active
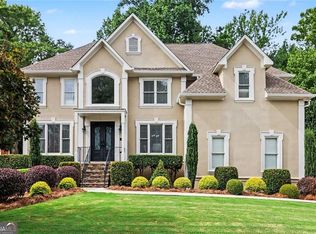
 MLS ID #10812189, Mark D Broyles, BHGRE Metro Brokers. GAMLS
 - $1,199,9005 bd4 ba3.8k sqft206 Maggies Rd, Canton, GA 30115ActiveMLS ID #10758284, Katherine Frazier, BHHS Georgia Properties. GAMLS
- $1,050,0005 bd5 ba3.4k sqft111 Spur Ln, Alpharetta, GA 30009For SaleMLS ID #7786952, Courtney Perry, Atlanta Fine Homes Sotheby's International. FMLS GA
- $1,045,0005 bd6 ba4.3k sqft214 Heritage Town Pkwy, Canton, GA 30115For SaleMLS ID #7804917, Ashley Callahan, RE/MAX Town and Country. FMLS GA
- $999,9005 bd5 ba3.8k sqft111 Ridgemoor Trce, Canton, GA 30115For SaleMLS ID #7813838, Zack Bobo, ERA Sunrise Realty. FMLS GA
- $1,150,0004 bd4 ba3.2k sqft6990 Cordery Rd, Cumming, GA 30040ActiveMLS ID #10774677, Alexis Coffman, BHHS Georgia Properties. GAMLS
- $875,0004 bd3 ba3.5k sqft740 Windsor Ct, Alpharetta, GA 30009For SaleMLS ID #7774281, Julie M Martin, Atlanta Fine Homes Sotheby's International. FMLS GA
- $1,090,0004 bd4 ba3.1k sqft3010 Gadsden St, Alpharetta, GA 30022For SaleMLS ID #7812463, Robin Ives, Atlanta Fine Homes Sotheby's International. FMLS GA
- $699,9994 bd3 ba3.6k sqft4770 Hamptons Dr, Alpharetta, GA 30004For SaleMLS ID #7793032, Teresa Gale, The Rezerve, LLC. FMLS GA
- $1,099,0004 bd4 ba3k sqft531 S Main St #110, Alpharetta, GA 30009ActiveMLS ID #10817928, Mikel D Muffley, Weichert Realtors - The Collective. GAMLS
- $1,294,5005 bd4 ba3.3k sqft105 Dallas Mark Dr, Canton, GA 30115New ConstructionFMLS GA
- $899,9003 bd4 ba2.5k sqft7040 Cordery Rd, Cumming, GA 30040For SaleMLS ID #7766879, ROBYN SPRAGUE, HomeSmart. FMLS GA
- $974,5004 bd4 ba3.6k sqft275 Braeden Way, Alpharetta, GA 30009For SaleMLS ID #7809409, BONNIE MAJHER, Atlanta Fine Homes Sotheby's International. FMLS GA
- $1,415,0004 bd4 ba3.6k sqft2029 Heritage Walk, Milton, GA 30004For SaleMLS ID #7777597, Julie M Martin, Atlanta Fine Homes Sotheby's International. FMLS GA
- $650,0004 bd4 ba2.7k sqft3810 Running Fox Dr, Roswell, GA 30062For SaleMLS ID #7825716, Lara Dolan, Ansley Real Estate. FMLS GA
- $965,0003 bd4 ba2.1k sqft260 Briscoe Way, Alpharetta, GA 30009For SaleMLS ID #7822595, Wesley Harper, Ansley Real Estate. FMLS GA
- $895,0005 bd4 ba3.2k sqft4510 Farmstead Dr, Cumming, GA 30040For SaleMLS ID #7757171, Robin Ives, Atlanta Fine Homes Sotheby's International. FMLS GA
