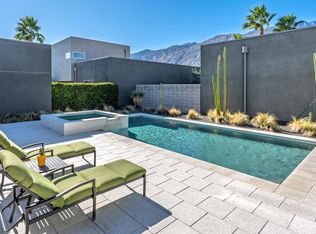
Discover the epitome of modern luxury living at 1057 Dane Dr, Palm Springs, CA. Nestled in The Morrision, a gated community, this contemporary oasis offers breathtaking mountain views, creating a serene backdrop to your daily life. Only moments away from downtown and the convention center, convenience meets sophistication.Step into a world of elegance with 3 bedrooms and 3 full baths, each space meticulously designed. The heart of this home is a chef's dream, featuring Viking appliances and quartz counters, complemented by Hans Grohe fixtures. Fleetwood sliding doors seamlessly connect indoor and outdoor spaces, leading to a private pool, spa and fire pits--an entertainer's paradise.Every detail speaks of refinement. New wood floors grace the interior, while high ceilings amplify the sense of openness. Professionally decorated with an eye for sophistication, the residence comes fully furnished, ensuring a turnkey experience.The property boasts a new roof, guaranteeing longevity and peace of mind. Outside, the beautiful landscape enhances the overall ambiance, making every moment spent in the outdoor haven unforgettable.1057 Dane Dr invites you to experience a lifestyle where luxury, comfort, and design converge harmoniously. Make this stunning residence your home and redefine the way you live in Palm Springs.
Sold for $1,475,000
Listed by: Coldwell Banker Realty • Geoff McIntosh • Contact: 760-797-5197
Bought with: Compass
$1,475,000
1057 Dane Dr, Palm Springs, CA 92262
3beds
2,184sqft
Single Family Residence
Built in 2012
5,227 Square Feet Lot
$1,470,600 Zestimate®
$675/sqft
$7,111 Estimated rent
Home value
$1,470,600
$1.37M - $1.57M
$7,111/mo
Zestimate® history
Owner options
List your home for rent
$7,111/mo
Rent Zestimate®
Find your next renter with Zillow Rental Manager. Plus, with online applications, you can quickly screen prospective tenants – for free.
$7,111/mo
Rent Zestimate®
Refinance and save
$9,694/mo
Est. payment
Refinancing to a lower rate could help reduce your monthly payments and save thousands over the life of the loan.
$9,694/mo
Est. payment
Explore your selling options
Work with a Zillow partner agent
Leverage their expertise and Zillow's premium Showcase listings to get your home seen by more buyers.
Get startedList with your own agent
Get your home in front of millions of buyers by listing it on Zillow.
Learn how to do itSell it yourself
Take full control of how buyers see your home on Zillow by listing For Sale by Owner (FSBO).
List your homeWhat's special
Contemporary oasisPrivate poolNew roofBeautiful landscapeModern luxury livingOutdoor spacesConvention center
Zillow last checked:
Listing updated:
Listed by:
Geoff McIntosh DRE #00966266 760-797-5197,
Coldwell Banker Realty
Bought with:
TTK Represents, DRE #01327863
Compass
Source: CRMLS,MLS#: 219104092DA Originating MLS: California Desert AOR & Palm Springs AOR
Originating MLS: California Desert AOR & Palm Springs AORFacts & features
Interior
Bedrooms & bathrooms
- Bedrooms: 3
- Bathrooms: 3
- Full bathrooms: 3
Rooms
- Room types: Bedroom, Great Room, Primary Bedroom, Other, Dining Room
Primary bedroom
- Features: Primary Suite
Bedroom
- Features: Bedroom on Main Level
Bathroom
- Features: Low Flow Plumbing Fixtures, Linen Closet, Vanity
Kitchen
- Features: Quartz Counters
Other
- Features: Walk-In Closet(s)
Heating
- Central, Forced Air, Fireplace(s), Natural Gas
Cooling
- Central Air, Electric
Appliances
- Included: Dishwasher, Electric Oven, Disposal, Gas Range, Gas Water Heater, Microwave, Refrigerator, Tankless Water Heater
- Laundry: Laundry Closet
Features
- Breakfast Bar, Separate/Formal Dining Room, Furnished, High Ceilings, Recessed Lighting, Bedroom on Main Level, Primary Suite, Walk-In Closet(s)
- Flooring: Wood
- Windows: Blinds
- Has fireplace: Yes
- Fireplace features: Gas, Great Room
- Furnished: Yes
Interior area
- Total interior livable area: 2,184 sqft
Property
Parking
- Total spaces: 4
- Parking features: Garage, Garage Door Opener, Side By Side
- Attached garage spaces: 2
Features
- Levels: Two
- Stories: 2
- Patio & porch: Concrete
- Has private pool: Yes
- Pool features: Gunite, Electric Heat, In Ground, Private
- Spa features: Gunite, Heated, In Ground, Private
- Fencing: Block
- Has view: Yes
- View description: Mountain(s)
Lot
- Size: 5,227 Square Feet
- Features: Drip Irrigation/Bubblers, Landscaped, Level, Planned Unit Development, Sprinklers Timer
Details
- Parcel number: 508610044
- Special conditions: Standard
Construction
Type & style
- Home type: SingleFamily
- Architectural style: Contemporary
- Property subtype: Single Family Residence
Materials
- Stucco
- Foundation: Slab
- Roof: Flat,Foam
Condition
- Updated/Remodeled
- New construction: No
- Year built: 2012
Utilities & green energy
- Electric: 220 Volts in Kitchen
- Sewer: Unknown
- Utilities for property: Cable Available
Green energy
- Energy efficient items: Roof, Thermostat, Windows
Community & HOA
Community
- Features: Gated
- Security: Gated Community
- Subdivision: The Morrison
HOA
- Has HOA: Yes
- Amenities included: Controlled Access
- HOA fee: $301 monthly
- HOA name: The Morrison
Location
- Region: Palm Springs
Financial & listing details
- Price per square foot: $675/sqft
- Tax assessed value: $1,504,499
- Annual tax amount: $17,722
- Date on market: 12/14/2023
- Listing terms: Cash,Cash to New Loan
- Inclusions: Fully turnkey furnished per inventory
- Exclusions: None
Price history
| Date | Event | Price |
|---|---|---|
| 2/27/2024 | Sold | $1,475,000-3.3%$675/sqft |
Source:  CRMLS #219104092DA Report a problem CRMLS #219104092DA Report a problem | ||
| 2/8/2024 | Pending sale | $1,525,000$698/sqft |
Source:  CDAR/ Desert Area MLS #219104092 Report a problem CDAR/ Desert Area MLS #219104092 Report a problem | ||
| 12/14/2023 | Listed for sale | $1,525,000+21.1%$698/sqft |
Source: CDAR/ Desert Area MLS #219104092 Report a problem | ||
| 12/28/2021 | Sold | $1,259,000$576/sqft |
Source: Public Record Report a problem | ||
| 11/29/2021 | Contingent | $1,259,000$576/sqft |
Source: CRMLS #CV21254975 Report a problem | ||
| 11/27/2021 | Listed for sale | $1,259,000+142.3%$576/sqft |
Source: CRMLS #CV21254975 Report a problem | ||
| 10/2/2012 | Sold | $519,580$238/sqft |
Source: CDAR/ Desert Area MLS #41454181 Report a problem | ||
Public tax history
| Year | Property taxes | Tax assessment |
|---|---|---|
| 2025 | $17,722 -2.6% | $1,504,499 +14.9% |
| 2024 | $18,202 +10.3% | $1,309,863 +2% |
| 2023 | $16,504 -0.1% | $1,284,180 +2% |
| 2022 | $16,525 +109.4% | $1,259,000 +113% |
| 2021 | $7,890 +4.7% | $591,090 +1% |
| 2020 | $7,537 +1.7% | $585,030 +2% |
| 2019 | $7,408 +1.9% | $573,559 +2% |
| 2018 | $7,270 +1.5% | $562,314 +2% |
| 2017 | $7,163 | $551,289 +2% |
| 2016 | $7,163 +7.2% | $540,480 +1.5% |
| 2015 | $6,679 +1.2% | $532,364 +2% |
| 2014 | $6,603 | $521,938 +0.5% |
| 2013 | -- | $519,580 +579.8% |
| 2012 | -- | $76,426 |
Find assessor info on the county website
Neighborhood: Midtown
Nearby homes
- $1,147,1003 bd3 ba2.1k sqft1061 Dane Dr, Palm Springs, CA 92262Off Market
- $1,399,0003 bd3 ba2.1k sqft1053 Dane Dr, Palm Springs, CA 92262Sold
- $1,181,2003 bd3 ba2k sqft1054 Hunter Dr, Palm Springs, CA 92262Off Market
- $1,092,6003 bd3 ba2k sqft1050 Hunter Dr, Palm Springs, CA 92262Off Market
- $1,475,5003 bd3 ba2k sqft1058 Hunter Dr, Palm Springs, CA 92262Off Market
- $1,310,0003 bd3 ba2.1k sqft1065 Dane Dr, Palm Springs, CA 92262Sold
- $1,105,8003 bd3 ba2k sqft1052 Dane Dr, Palm Springs, CA 92262Off Market
- $1,374,7003 bd3 ba2.1k sqft1049 Dane Dr, Palm Springs, CA 92262Off Market
Nearby schools
GreatSchools rating
- 4/10Katherine Finchy Elementary SchoolGrades: K-5Distance: 0.5 mi
- 5/10Raymond Cree Middle SchoolGrades: 6-8Distance: 1 mi
- 5/10Palm Springs High SchoolGrades: 9-12Distance: 1.1 mi
Schools provided by the listing agent
- Elementary: Katherine Finchy
- Middle: Raymond Cree
- High: Palm Springs
Source: CRMLS. This data may not be complete. We recommend contacting the local school district to confirm school assignments for this home.
Get a cash offer in 3 minutes
Find out how much your home could sell for in as little as 3 minutes with a no-obligation cash offer.
Estimated market value
$1,470,600
Get a cash offer in 3 minutes
Find out how much your home could sell for in as little as 3 minutes with a no-obligation cash offer.
Estimated market value
$1,470,600
Nearby cities
Nearby neighborhoods
Nearby zip codes
Other Palm Springs Topics
