NEW PRICE! Welcome to this beautiful 4 bedroom/5 bathroom home at the end of a quiet cul-de-sac in the well established Paul Nor neighborhood! Set on a spacious 0.72-acre lot, with one-third of the front yard thoughtfully transformed into a low-water xeric garden featuring 100% Colorado-native plants and shrubs, this exceptional residence offers an ideal blend of space, comfort, and multigenerational living. Hardwood floors grace the main level, where you will find a spacious primary suite, beautiful updated kitchen, formal dining room and welcoming living room featuring vaulted ceilings and cozy fireplace. The spacious family room flows seamlessly from the kitchen area and anchored by another fireplace, perfect for everyday living and entertaining. On the upper level, you will find another primary bedroom, 2 additional bedrooms and fabulous loft area, all with new carpet! Finished walk-out lower level expands your living space with a large recreation room, perfect for game nights or movie watching, yoga/workout room, study/office area, craft room and newly remodeled 3/4 bathroom. Large storage area too in basement. Recent improvements include a new central air conditioner in 2023 and tankless hot water heater, new custom front entry door and newly installed sliding glass patio door. Deck overlooks expansive fenced-in yard, with second private fenced-in yard accessible through lower-level walkout. Or enjoy the attached sun room on main level! The 3 car attached garage provides ample room for vehicles and more storage! This is truly a move in ready home that will meet all of your needs and more!
For sale
Price cut: $50K (8/24)
$2,325,000
1057 Diamond Ct, Boulder, CO 80303
4beds
6,620sqft
Single Family Residence
Built in 1984
0.72 Acres Lot
$-- Zestimate®
$351/sqft
$-- HOA
What's special
- 86 days
- 451
- 17
Zillow last checked:
Listing updated:
Listed by:
Kathleen Winegardner 303-440-6464,
Kearney Realty
Source: IRES as distributed by MLS GRID,MLS#: 1061467
Facts & features
Interior
Bedrooms & bathrooms
- Bedrooms: 4
- Bathrooms: 5
- Full bathrooms: 3
- 3/4 bathrooms: 1
- 1/2 bathrooms: 1
- Main level bathrooms: 2
Rooms
- Room types: Loft
Primary bedroom
- Description: Carpet
- Features: Full Primary Bath
- Level: Upper
- Area: 270 Square Feet
- Dimensions: 15 x 18
Bedroom 2
- Description: Carpet
- Level: Upper
- Area: 168 Square Feet
- Dimensions: 14 x 12
Bedroom 3
- Description: Carpet
- Level: Upper
- Area: 210 Square Feet
- Dimensions: 15 x 14
Bedroom 4
- Description: Wood
- Level: Main
- Area: 330 Square Feet
- Dimensions: 15 x 22
Dining room
- Description: Wood
- Level: Main
- Area: 198 Square Feet
- Dimensions: 11 x 18
Family room
- Description: Wood
- Level: Main
- Area: 270 Square Feet
- Dimensions: 18 x 15
Kitchen
- Description: Wood
- Level: Main
- Area: 216 Square Feet
- Dimensions: 12 x 18
Laundry
- Description: Vinyl
- Level: Main
- Area: 88 Square Feet
- Dimensions: 8 x 11
Living room
- Description: Wood
- Level: Main
- Area: 345 Square Feet
- Dimensions: 15 x 23
Recreation room
- Description: Wood
- Level: Basement
- Area: 645 Square Feet
- Dimensions: 15 x 43
Study
- Description: Carpet
- Level: Basement
- Area: 165 Square Feet
- Dimensions: 11 x 15
Heating
- Hot Water, Baseboard, Zoned
Cooling
- Central Air, Ceiling Fan(s)
Appliances
- Included: Gas Range, Double Oven, Dishwasher, Refrigerator, Bar Fridge, Microwave, Freezer, Disposal
- Laundry: Washer/Dryer Hookup
Features
- Eat-in Kitchen, Separate Dining Room, Cathedral Ceiling(s), Open Floorplan, Walk-In Closet(s), Sun Room
- Flooring: Wood
- Windows: Window Coverings
- Basement: Full,Partially Finished,Walk-Out Access,Built-In Radon
- Has fireplace: Yes
- Fireplace features: Two or More, Living Room, Family Room
Interior area
- Total structure area: 4,120
- Total interior livable area: 6,620 sqft
- Finished area above ground: 4,120
Video & virtual tour
Property
Parking
- Total spaces: 3
- Parking features: Garage Door Opener, Attached, Oversized
- Attached garage spaces: 3
- Details: Attached
Accessibility
- Accessibility features: Main Floor Bath, Accessible Bedroom, Main Level Laundry
Features
- Levels: Two
- Stories: 2
- Patio & porch: Deck
- Fencing: Fenced,Wood
- Has view: Yes
- View description: Mountain(s)
Lot
- Size: 0.72 Acres
- Features: Cul-De-Sac, Deciduous Trees, Paved
Details
- Additional structures: Storage
- Parcel number: R0056213
- Zoning: RR
- Special conditions: Private Owner
Construction
Type & style
- Home type: SingleFamily
- Architectural style: Contemporary
- Property subtype: Single Family Residence
Materials
- Brick
- Roof: Tile
Condition
- New construction: No
- Year built: 1984
Utilities & green energy
- Electric: Xcel
- Gas: Xcel
- Sewer: Septic Tank
- Water: District
- Utilities for property: Natural Gas Available, Electricity Available, Cable Available, High Speed Avail
Green energy
- Energy efficient items: Sun Space
Community & HOA
Community
- Security: Fire Alarm
- Subdivision: Paul Nor Estates 1
HOA
- Has HOA: No
Location
- Region: Boulder
Financial & listing details
- Price per square foot: $351/sqft
- Tax assessed value: $1,949,500
- Annual tax amount: $12,419
- Date on market: 6/11/2026
- Listing terms: Cash,Conventional
- Exclusions: Clothes Washer, Clothes Dryer, Staging Items, Owners Personal Items, Upright Freezer in Garage
- Electric utility on property: Yes
- Road surface type: Asphalt
Estimated market value
Not available
Estimated sales range
Not available
Not available
Price history
| Date | Event | Price |
|---|---|---|
| 8/24/2026 | Price change | $2,325,000-2.1%$351/sqft |
Source:  IRES as distributed by MLS GRID #1061467 Report a problem IRES as distributed by MLS GRID #1061467 Report a problem | ||
| 7/20/2026 | Price change | $2,375,000-2.1%$359/sqft |
Source: IRES as distributed by MLS GRID #1061467 Report a problem | ||
| 6/11/2026 | Listed for sale | $2,425,000+18.3%$366/sqft |
Source:  REcolorado as distributed by MLS GRID #IR1061467 Report a problem REcolorado as distributed by MLS GRID #IR1061467 Report a problem | ||
| 5/18/2022 | Sold | $2,050,000+14%$310/sqft |
Source: IRES as distributed by MLS GRID #962654 Report a problem | ||
| 4/13/2022 | Listed for sale | $1,799,000+5.8%$272/sqft |
Source: IRES as distributed by MLS GRID #962654 Report a problem | ||
| 10/5/2021 | Listing removed | -- |
Source:  RE/MAX International Report a problem RE/MAX International Report a problem | ||
| 8/18/2021 | Price change | $1,700,000-5.3%$257/sqft |
Source: IRES as distributed by MLS GRID #943445 Report a problem | ||
| 7/14/2021 | Price change | $1,795,000-7.9%$271/sqft |
Source: RE/MAX International #943445 Report a problem | ||
| 6/18/2021 | Listed for sale | $1,950,000+143.8%$295/sqft |
Source: RE/MAX International #943445 Report a problem | ||
| 7/26/2001 | Sold | $800,000+21.2%$121/sqft |
Source: Public Record Report a problem | ||
| 4/10/2000 | Sold | $660,000+61%$100/sqft |
Source: Public Record Report a problem | ||
| 3/2/1994 | Sold | $410,000$62/sqft |
Source: Public Record Report a problem | ||
Public tax history
| Year | Property taxes | Tax assessment |
|---|---|---|
| 2025 | $11,222 +1.6% | $121,844 -0.8% |
| 2024 | $11,044 +26.6% | $122,831 -1% |
| 2023 | $8,726 +4.8% | $124,023 +31.3% |
| 2022 | $8,323 +6% | $94,436 -2.8% |
| 2021 | $7,854 | $97,154 +9.9% |
| 2020 | $7,854 -1% | $88,381 |
| 2019 | $7,930 | $88,381 +7.1% |
| 2018 | $7,930 | $82,526 -9.5% |
| 2017 | $7,930 +0.6% | $91,237 +12.1% |
| 2016 | $7,882 +6.2% | $81,359 +29.4% |
| 2015 | $7,421 +15.7% | $62,884 |
| 2014 | $6,411 +7.3% | $62,884 -3.5% |
| 2013 | $5,978 +5.7% | $65,168 -1.7% |
| 2012 | $5,656 -8.1% | $66,307 |
| 2011 | $6,153 +6.1% | -- |
| 2010 | $5,799 +4.4% | $73,190 |
| 2009 | $5,554 +2.6% | $73,190 -13.5% |
| 2008 | $5,413 +0.4% | $84,640 -6.2% |
| 2007 | $5,392 +3.4% | $90,190 +9.5% |
| 2006 | $5,214 +11.8% | $82,350 -8.7% |
| 2005 | $4,665 +0.6% | $90,180 +15.9% |
| 2004 | $4,638 +1.2% | $77,830 |
| 2003 | $4,582 +10.4% | $77,830 +13.3% |
| 2002 | $4,150 | $68,690 -90.8% |
| 2001 | -- | $750,700 |
Find assessor info on the county website
Monthly payment
Est. payment
Payment breakdown
Explore the cost of this home by adjusting the details. Changes won't be saved.Climate risks
Neighborhood: 80303
Nearby schools
Schools provided by the listing agent
- Elementary: Douglass
- Middle: Platt
- High: Fairview
Source: IRES as distributed by MLS GRID. This data may not be complete. We recommend contacting the local school district to confirm school assignments for this home.
Similar homes
- $2,599,0005 bd6 ba5.8k sqft1332 Lark Court, Boulder, CO 80303For Sale
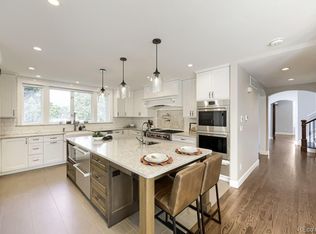
 MLS ID #7670283, Brian Clodius, Clodius & Company. REcolorado as distributed by MLS GRID
 - $2,100,0005 bd5 ba4.5k sqft1311 Songbird Ct, Boulder, CO 80303For Sale
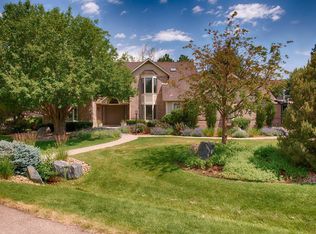
 MLS ID #1061976, Art Schwadron, RE/MAX of Boulder, Inc. IRES as distributed by MLS GRID
 - $2,345,0003 bd3 ba3.7k sqft8929 Tahoe Ln, Boulder, CO 80301For Sale
 MLS ID #1062880, Mark Brigham, RE/MAX of Boulder, Inc. IRES as distributed by MLS GRID
 - $2,395,0004 bd4 ba3.8k sqft7233 Four Rivers Rd, Boulder, CO 80301For Sale
 MLS ID #1066220, Amy Gilbride, Compass - Boulder. IRES as distributed by MLS GRID
 - $1,595,0004 bd4 ba3.3k sqft795 Fox Hill Ct, Boulder, CO 80303For SaleMLS ID #1063769, Clare Gleason, eXp Realty LLC. IRES as distributed by MLS GRID
- $2,495,0005 bd5 ba5.7k sqft6955 Cordwood Ct, Boulder, CO 80301For SaleMLS ID #1063771, Patrick Dolan, RE/MAX of Boulder, Inc. IRES as distributed by MLS GRID
- $2,795,0005 bd6 ba5.7k sqft145 Brittany Ln, Lafayette, CO 80026For SaleMLS ID #1066563, Patrick Dolan, RE/MAX of Boulder, Inc. IRES as distributed by MLS GRID
- $2,350,0004 bd4 ba5k sqft4061 Spy Glass Ln, Longmont, CO 80503For SaleMLS ID #1066944, The Bernardi Group, Coldwell Banker Realty-Boulder. IRES as distributed by MLS GRID
- $2,495,0005 bd5 ba5.5k sqft1945 Norwood Ave, Boulder, CO 80304For SaleMLS ID #1066616, Meghan Bach, Compass - Boulder. IRES as distributed by MLS GRID
- $1,995,0004 bd4 ba4.7k sqft6440 Monarch Park Ct, Niwot, CO 80503For SaleMLS ID #1062184, Patrick Brown, Compass - Boulder. IRES as distributed by MLS GRID
- $2,295,0005 bd4 ba6.1k sqft8584 Summerlin Pl, Longmont, CO 80503For SaleMLS ID #1063008, Deborah Read Fowler, Madison & Company Properties - Niwot. IRES as distributed by MLS GRID
- $2,875,0005 bd4 ba4.8k sqft871 Bluebird Ln, Lafayette, CO 80026For SaleMLS ID #1062049, Scott Ripmaster, Madison & Company Properties - Boulder. IRES as distributed by MLS GRID
- $1,800,0004 bd5 ba5.8k sqft6939 Pawnee Way, Niwot, CO 80503For SaleMLS ID #1066234, Patricia Murphy, Compass - Boulder. IRES as distributed by MLS GRID
- $2,050,0006 bd5 ba5.9k sqft8589 Skyland Dr, Niwot, CO 80503For SaleMLS ID #1066505, Deborah Read Fowler, Madison & Company Properties - Niwot. IRES as distributed by MLS GRID
- $2,200,0006 bd5 ba5.4k sqft7237 Spring Creek Cir, Niwot, CO 80503For SaleMLS ID #1060286, Sharyn Breslin, RE/MAX Alliance-Wadsworth. IRES as distributed by MLS GRID
- $2,150,0005 bd6 ba5.4k sqft7271 Longview Dr, Niwot, CO 80503For SaleMLS ID #1063893, Mark Brigham, RE/MAX of Boulder, Inc. IRES as distributed by MLS GRID
- $1,350,0004 bd3 ba3.4k sqft4404 Coolidge Pl, Boulder, CO 80303For SaleMLS ID #1064902, Deanna Dyer, Structure Property Group LLC. IRES as distributed by MLS GRID
- $2,795,0005 bd4 ba5.2k sqft9421 Gunbarrel Ridge Rd, Boulder, CO 80301For SaleMLS ID #1055652, Kristin Kalush, Compass - Boulder. IRES as distributed by MLS GRID
- $1,350,0005 bd3 ba3.9k sqft325 Mohawk Drive, Boulder, CO 80303For SaleMLS ID #4252905, Piper Leitz, Corcoran Perry & Co.. REcolorado as distributed by MLS GRID
- $1,585,0006 bd4 ba4.4k sqft5313 Gandhi Dr, Boulder, CO 80303For SaleMLS ID #1059627, Jim Candy, Live West Realty. IRES as distributed by MLS GRID
