Located just a few blocks from the Beach, the Ebell Capri is one of Alamitos Beach's most well-maintained communities! Enjoy Beach Living in this
wonderful Top Floor, 2 Bedroom & 2 Bathroom Corner Unit Condo with a PRIVATE GARAGE and an extra-large Covered Balcony! Upon entering the
Front Door you’ll arrive to an Expansive Living Room which leads into the Dining Room and Open Kitchen. The Open Floor plan is Light and Bright and
offers views onto the beautifully landscaped courtyard of this secure complex. The Home has been Tastefully Maintained & Updated, including a
renovated Kitchen with All Stainless-Steel Appliance Package, Remodeled Bathrooms, Smooth Ceilings, Updated Lighting Features, and Refinished
Hardwood Floors throughout. A charming Dining Area is adjacent to both the Kitchen & Spacious Living Room. Step through the Sliding Doors to the
Beautifully PRIVATE BALCONY Perfect for Indoor/Outdoor Living! The Master Retreat is Expansive with lots of Closets for Storage and Offers a
Beautiful Remodeled Master Bathroom with New Tile Work and Counter Tops. This Home comes with a very Rare 1 Car Private Garage and On-Site
laundry hookups! Enjoy the wonderful Location a few blocks from the Beach, Shopping, Great Restaurants in the East Village Arts District, The Pike and
Downtown Long Beach, not to mention the convenience of the Metro Link Transit nearby your New Home, and all of this just blocks away from the
Sand! A Must See, this Opportunity won’t last for long, take Advantage Today and Schedule your Showing!
Sold for $585,000
Zillow last checked:
Listing updated:
Bought with:
Thomas Hoehn, DRE #01811407
RE/MAX College Park Realty
Source: CRMLS,MLS#: NP24007218 Originating MLS: California Regional MLS
Originating MLS: California Regional MLSPrice history
| Date | Event | Price |
|---|---|---|
| 5/17/2024 | Sold | $585,000-2.3%$497/sqft |
Source:  CRMLS #NP24007218 Report a problem CRMLS #NP24007218 Report a problem | ||
| 5/15/2024 | Pending sale | $599,000$508/sqft |
Source: CRMLS #NP24007218 Report a problem | ||
| 4/9/2024 | Contingent | $599,000$508/sqft |
Source: CRMLS #NP24007218 Report a problem | ||
| 3/20/2024 | Price change | $599,000-3.4%$508/sqft |
Source: CRMLS #NP24007218 Report a problem | ||
| 2/15/2024 | Price change | $620,000-5.8%$526/sqft |
Source: CRMLS #NP24007218 Report a problem | ||
| 1/30/2024 | Listed for sale | $658,000$559/sqft |
Source: CRMLS #NP24007218 Report a problem | ||
| 1/25/2024 | Contingent | $658,000$559/sqft |
Source: CRMLS #NP24007218 Report a problem | ||
| 1/12/2024 | Listed for sale | $658,000+78.3%$559/sqft |
Source: CRMLS #NP24007218 Report a problem | ||
| 9/22/2005 | Sold | $369,000$313/sqft |
Source: Public Record Report a problem | ||
Nearby homes
- $434,8002 bd1 ba800 sqft1057 E 3rd St APT 1E, Long Beach, CA 90802Off Market
- $425,3002 bd1 ba811 sqft1057 E 3rd St APT 2E, Long Beach, CA 90802Off Market
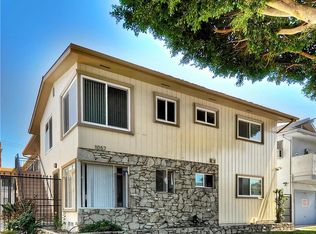
- $330,2001 bd1 ba610 sqft1057 E 3rd St APT 4E, Long Beach, CA 90802Off Market
- $367,4001 bd1 ba635 sqft1057 E 3rd St APT 7E, Long Beach, CA 90802Off Market
Get a cash offer in 3 minutes
Find out how much your home could sell for in as little as 3 minutes with a no-obligation cash offer.
Estimated market value
$644,000
