Skip main navigation
Off market
Street View
  • $782,800

    1057 E Niels Ln, West Chester, PA 19382

    4beds
    2,332sqft
    SingleFamily
    Built in 1968
    1 Acres Lot
    $782,800 Zestimate®
    $336/sqft
    $3,688 Estimated rent

    Home value

    $782,800

    $736,000 - $830,000

    $3,688/mo

    Zestimate® history
    Loading
    Loading...

    Owner options

    List your home for rent

    $3,688/mo

    Rent Zestimate®

    Find your next renter with Zillow Rental Manager. Plus, with online applications, you can quickly screen prospective tenants – for free.

    Learn more

    $3,688/mo

    Rent Zestimate®

    Refinance and save

    $4,079/mo

    Est. payment

    Refinancing to a lower rate could help reduce your monthly payments and save thousands over the life of the loan.

    See today's rates

    $4,079/mo

    Est. payment

    Explore your selling options

    Work with a Zillow partner agent

    Leverage their expertise and Zillow's premium Showcase listings to get your home seen by more buyers.

    Get started

    List with your own agent

    Get your home in front of millions of buyers by listing it on Zillow.

    Learn how to do it

    Sell it yourself

    Take full control of how buyers see your home on Zillow by listing For Sale by Owner (FSBO).

    List your home

    What's special

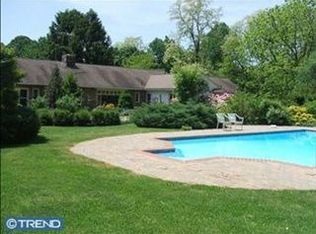
    Welcome home to this stunning center hall colonial in the highly sought-after South Hills Park community. This home, which has been meticulously upgraded top to bottom, boasts 4 bedrooms, 3 full baths, and 2330 sq. ft of finished living space. A brick paver walkway leads you to the front entrance of this home, which is filled with fine upgrades inside and out, including beautiful landscaping, recent site finished gleaming hardwood floors, elegant trim and moldings, fresh neutral paints throughout, and much more! As you walk through the front entrance, you are greeted by a warm and welcoming center foyer with a spacious den/office to the right and formal living room to the left complete with a warm brick fireplace. The main level also features a formal dining room, brand new gourmet eat-in kitchen with upscale white cabinetry, new Corian counters, and all new stainless appliances. Open to the kitchen is a spacious family room with plenty of natural light. A full bath, laundry room, and access to the attached 2 car garage completes the main level. On the second floor, the luxurious master suite features an en suite bath with adult height vanity, oversize walk-in tiled shower, and walk-in closets. Three additional ample size bedrooms and a full hall bath complete this level. The ready to finish lower level offers almost 500 sq. ft of additional space that is insulated and studded ready for you to finish and would be perfect for entertaining or family time. The lower level also offers plenty of unfinished storage space via a crawl space. The private rear yard offers a beautiful outdoor oasis that overlooks a spacious backyard with plenty of trees backing up to open space. Additional upgrades include newer hot water heater, bathroom upgrades (2018), new 30 yr. roof (2010), vinyl siding (2012), kitchen cabinets, countertops, & SS appliances (2018), all new septic system (2015), chimney relined 2016), hardwood floors refinished (2018), interior completely painted (2018), new insulated double pane windows (2012), new well pressure tank (2017). Located in the desirable West Chester Area School District, in the Rustin High School feeder, just minutes from the West Chester Borough. Convenient access to major routes (1, 202, and 322) and upscale restaurants, shopping - Wegmans, Trader Joes, Whole Foods, and tax-free Delaware stores - and many historical points of interest.

    This property is not currently displayed as for sale or rent on Zillow. This may be different from what's on other websites or public sources.
    Facts & features

    Interior

    Bedrooms & bathrooms
    • Bedrooms: 4
    • Bathrooms: 3
    • Full bathrooms: 3
    Heating
    • Forced air, Gas
    Cooling
    • None
    Appliances
    • Included: Dishwasher, Microwave, Range / Oven
    Features
    • Master Bath(s), Kitchen - Eat-In, Butlers Pantry
    • Basement: Unfinished
    • Has fireplace: Yes
    Interior area
    • Total interior livable area: 2,332 sqft

    Property

    Parking
    • Total spaces: 2
    • Parking features: Garage - Attached
    Features
    • Exterior features: Other
    Lot
    • Size: 1 Acres
    Details
    • Parcel number: 670400283300

    Construction

    Type & style
    • Home type: SingleFamily
    • Architectural style: Traditional
    Condition
    • Year built: 1968

    Community & HOA

    Location
    • Region: West Chester

    Financial & listing details

    • Price per square foot: $336/sqft
    • Tax assessed value: $203,490
    • Annual tax amount: $6,474

    Price history

    DateEventPrice
    4/23/2018Sold$447,000+2.8%$192/sqft
    Source: Public Record Report a problem
    3/15/2018Pending sale$435,000$187/sqft
    Source: BHHS Fox & Roach-Kennett Square #7141288 Report a problem
    3/12/2018Listed for sale$435,000$187/sqft
    Source: Bhhs Fox & Roach-Kennett Squar #1000257200 Report a problem

    Public tax history

    YearProperty taxesTax assessment
    2025$6,474 +2%$203,490
    2024$6,349 +1.6%$203,490
    2023$6,247 +0.7%$203,490
    2022$6,204 +1.2%$203,490
    2021$6,127 +186.2%$203,490 +14.2%
    2020$2,141 -58.8%$178,160
    2019$5,192 +7.3%$178,160 +5.1%
    2018$4,839 +9899.2%$169,460
    2017$48 -98.7%$169,460
    2016$3,644 $169,460
    2015$3,644 $169,460
    2014$3,644 $169,460
    2013-- $169,460
    2012-- $169,460
    2011-- $169,460
    2010-- $169,460
    2009-- $169,460
    2008-- $169,460
    2007-- $169,460
    2006-- $169,460
    2005-- $169,460
    2004-- $169,460
    2003-- $169,460
    2000-- $169,460
    Find assessor info on the county website

    Neighborhood: 19382

    Nearby schools

    GreatSchools rating
    Schools provided by the listing agent
    • Elementary: SARAH STARKWTHER
    • Middle: Stetson
    • High: RUSTIN
    • District: West Chester

    Source: The MLS. This data may not be complete. We recommend contacting the local school district to confirm school assignments for this home.

    Get a cash offer in 3 minutes
    Find out how much your home could sell for in as little as 3 minutes with a no-obligation cash offer.
    Estimated market value
    $782,800
    Get a cash offer in 3 minutes
    Find out how much your home could sell for in as little as 3 minutes with a no-obligation cash offer.
    Estimated market value
    $782,800