Skip main navigation
Sold for $370,000
  • $370,000

    1057 Edinburg Gap Rd, Edinburg, VA 22824

    4beds
    1,789sqft
    Single Family Residence
    Built in 1974
    1.4 Acres Lot
    $380,100 Zestimate®
    $207/sqft
    $1,954 Estimated rent

    Home value

    $380,100

    $300,000 - $479,000

    $1,954/mo

    Zestimate® history
    Loading
    Loading...

    Owner options

    List your home for rent

    $1,954/mo

    Rent Zestimate®

    Find your next renter with Zillow Rental Manager. Plus, with online applications, you can quickly screen prospective tenants – for free.

    Learn more

    $1,954/mo

    Rent Zestimate®

    Refinance and save

    $2,120/mo

    Est. payment

    Refinancing to a lower rate could help reduce your monthly payments and save thousands over the life of the loan.

    See today's rates

    $2,120/mo

    Est. payment

    Explore your selling options

    Work with a Zillow partner agent

    Leverage their expertise and Zillow's premium Showcase listings to get your home seen by more buyers.

    Get started

    List with your own agent

    Get your home in front of millions of buyers by listing it on Zillow.

    Learn how to do it

    Sell it yourself

    Take full control of how buyers see your home on Zillow by listing For Sale by Owner (FSBO).

    List your home

    What's special

    Brick ranchFreshly painted bedroomsConverted garageLarge temperature-controlled sunroomOutside entranceSolar panelsSpacious eat-in kitchen
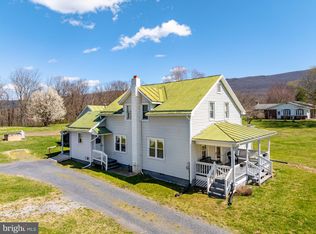
    Price Improvement on this well-built brick ranch offers comfort, space, and energy efficiency—all nestled on a level 1.4-acre lot in desirable Edinburg. Thoughtfully updated, the home features a converted garage that now serves as a generous and private primary bedroom retreat. You'll also find three additional freshly painted bedrooms, perfect for family, guests, or a home office. The spacious eat-in kitchen boasts ample cabinet storage, making meal prep a breeze. At the rear of the home, a large, temperature-controlled sunroom invites year-round enjoyment and is ideal for entertaining or relaxing with a good book. Energy costs are kept in check with solar panels located in the backyard, offering both sustainability and savings. There is A/C in the house via multiple mini-splits. Need more space? A full, unfinished basement with an outside entrance provides incredible potential for future living space, a workshop, or added storage. Don’t miss this opportunity to own a solid and charming home with room to grow—schedule your tour today!

    Zillow last checked:

    Listing updated:

    Listed by:

    Cherrie Wine 540-975-2660,

    Skyline Team Real Estate

    Bought with:

    Barbara Bailey, 0225098549

    Proctor and Company Realty, LLC

    Source: Bright MLS,MLS#: VASH2011766MLS Logo

    Facts & features

    Interior

    Bedrooms & bathrooms
    • Bedrooms: 4
    • Bathrooms: 2
    • Full bathrooms: 2
    • Main level bathrooms: 2
    • Main level bedrooms: 4
    Basement
    • Description: Percent Finished: 0.0
    • Area: 1467
    Heating
    • Wall Unit, Other, Electric
    Cooling
    • Ductless, Electric
    Appliances
    • Included: Cooktop, Range Hood, Refrigerator, Dishwasher, Electric Water Heater
    • Laundry: Main Level
    Features
    • Entry Level Bedroom, Family Room Off Kitchen, Kitchen - Country, Pantry, Dry Wall
    • Flooring: Hardwood, Ceramic Tile, Laminate, Wood
    • Basement: Connecting Stairway,Full,Exterior Entry,Concrete,Unfinished
    • Number of fireplaces: 1
    Interior area
    • Total structure area: 3,256
    • Total interior livable area: 1,789 sqft
    • Finished area above ground: 1,789
    • Finished area below ground: 0

    Property

    Parking
    • Total spaces: 4
    • Parking features: Driveway, Private
    • Uncovered spaces: 4
    Accessibility
    • Accessibility features: Accessible Entrance
    Features
    • Levels: One
    • Stories: 1
    • Pool features: None
    • Has view: Yes
    • View description: Mountain(s)
    Lot
    • Size: 1.40 Acres
    • Features: Rural
    Details
    • Additional structures: Above Grade, Below Grade, Outbuilding
    • Additional parcels included: The property tax map #071 08 005, include the additional parcels Tax Map# 071 08 004 & 071 08 004B
    • Parcel number: 071 08 005
    • Zoning: R1
    • Special conditions: Standard

    Construction

    Type & style
    • Home type: SingleFamily
    • Architectural style: Ranch/Rambler
    • Property subtype: Single Family Residence
    Materials
    • Brick
    • Foundation: Block
    • Roof: Architectural Shingle
    Condition
    • Very Good
    • New construction: No
    • Year built: 1974
    • Major remodel year: 2021

    Utilities & green energy

    • Electric: 200+ Amp Service
    • Sewer: On Site Septic
    • Water: Well
    • Utilities for property: Propane, Cable, DSL, Other Internet Service

    Community & neighborhood

    Location
    • Region: Edinburg
    • Subdivision: None Available

    Other

    Other facts
    • Listing agreement: Exclusive Agency
    • Listing terms: Cash,Conventional,FHA,VA Loan,USDA Loan
    • Ownership: Fee Simple
    • Road surface type: Paved

    Price history

    DateEventPrice
    11/18/2025Sold$370,000-2.6%$207/sqft
    Source: Bright MLS #VASH2011766 Report a problem
    11/11/2025Pending sale$379,900$212/sqft
    Source: Bright MLS #VASH2011766 Report a problem
    11/4/2025Listing removed$379,900$212/sqft
    Source: Bright MLS #VASH2011766 Report a problem
    10/9/2025Contingent$379,900$212/sqft
    Source: Bright MLS #VASH2011766 Report a problem
    7/23/2025Price change$379,900-1.3%$212/sqft
    Source: Bright MLS #VASH2011766 Report a problem
    7/13/2025Price change$385,000+10%$215/sqft
    Source: Bright MLS #VASH2011766 Report a problem
    7/11/2025Price change$350,000-10.2%$196/sqft
    Source: Bright MLS #VASH2011766 Report a problem
    6/27/2025Listed for sale$389,900$218/sqft
    Source: Bright MLS #VASH2011766 Report a problem

    Public tax history

    YearProperty taxesTax assessment
    2024$1,441 $225,100
    2023-- $225,100
    2022-- $225,100 +40.7%
    2021-- $160,000
    2020-- $160,000
    2018$1,024 $160,000
    2017-- $160,000
    2016-- $160,000 -1.4%
    2015-- $162,200
    2014-- $162,200
    2013-- $162,200
    2012-- $162,200
    2011-- $162,200
    2010-- $162,200 +9.4%
    2009-- $148,200
    2007$756 -11%$148,200 +18.7%
    2005$849 $124,900
    2004-- $124,900
    2003$404 -46.9%--
    2002$760 --
    2001-- $100,300

    Find assessor info on the county website

    Neighborhood: 22824

    Nearby schools

    GreatSchools rating
    Schools provided by the listing agent
    • Elementary: W.w. Robinson
    • Middle: Peter Muhlenberg
    • High: Central
    • District: Shenandoah County Public Schools

    Source: Bright MLS. This data may not be complete. We recommend contacting the local school district to confirm school assignments for this home.

    Get pre-qualified for a loan
    At Zillow Home Loans, we can pre-qualify you in as little as 5 minutes with no impact to your credit score.

    An equal housing lender. NMLS #10287.

    Sell for more on Zillow
    Get a Zillow Showcase℠ listing at no additional cost and you could sell for .
    $380,100
    2% more
    +$7,602
    With Zillow Showcase(estimated)
    $387,702