This convenient location has easy access to the light rail, both downtowns and the airport. Home cooks will love the eat-in kitchen which features a new bank of cabinets with beverage bar and additional storage. The corner windows really let the light shine in, and if that's not enough you can head outside with your two or four-legged friends to enjoy relaxing on the deck in your large and fully fenced back yard. Speaking of large yard, it's perfect for those with an aspiring (or established) green thumb who want to create a masterpiece flower or vegetable garden. Your creative side will enjoy the lower level which includes a workshop area and could be finished for additional living space. Winter snow emergencies are easy-peasy with off-street parking for one in the covered carport and additional driveway parking.
Closed
$260,000
1057 Edmund Ave, Saint Paul, MN 55104
3beds
1,236sqft
Single Family Residence
Built in 1948
6,795 Square Feet Lot
$271,700 Zestimate®
$210/sqft
$2,080 Estimated rent
Home value
$271,700
$258,000 - $285,000
$2,080/mo
Zestimate® history
Owner options
List your home for rent
$2,080/mo
Rent Zestimate®
Find your next renter with Zillow Rental Manager. Plus, with online applications, you can quickly screen prospective tenants – for free.
$2,080/mo
Rent Zestimate®
Refinance and save
$1,686/mo
Est. payment
Refinancing to a lower rate could help reduce your monthly payments and save thousands over the life of the loan.
$1,686/mo
Est. payment
Explore your selling options
Work with a Zillow partner agent
Leverage their expertise and Zillow's premium Showcase listings to get your home seen by more buyers.
Get startedList with your own agent
Get your home in front of millions of buyers by listing it on Zillow.
Learn how to do itSell it yourself
Take full control of how buyers see your home on Zillow by listing For Sale by Owner (FSBO).
List your homeWhat's special
Masterpiece flowerLarge yardWorkshop areaAdditional storageCorner windowsOff-street parkingEat-in kitchen
Zillow last checked:
Listing updated:
Listed by:
Brad Bemowski 715-598-9900,
Keller Williams Realty Diversified
Bought with:
David R Bialke
Keller Williams Realty Integrity Lakes
Source: NorthstarMLS as distributed by MLS GRID,MLS#: 6377054
Facts & features
Interior
Bedrooms & bathrooms
- Bedrooms: 3
- Bathrooms: 1
- Full bathrooms: 1
Bedroom
- Level: Main
- Area: 114 Square Feet
- Dimensions: 12x9.5
Bedroom 2
- Level: Main
- Area: 95 Square Feet
- Dimensions: 10x9.5
Bedroom 3
- Level: Upper
- Area: 137.5 Square Feet
- Dimensions: 12.5x11
Kitchen
- Level: Main
- Area: 147.25 Square Feet
- Dimensions: 15.5x9.5
Living room
- Level: Main
- Area: 195.5 Square Feet
- Dimensions: 17x11.5
Other
- Level: Upper
- Area: 77 Square Feet
- Dimensions: 11x7
Heating
- Forced Air
Cooling
- Central Air
Appliances
- Included: Dishwasher, Dryer, Freezer, Range, Refrigerator, Washer
- Laundry: Lower Level
Features
- Basement: Block,Full
- Has fireplace: No
Interior area
- Total structure area: 1,236
- Total interior livable area: 1,236 sqft
- Finished area above ground: 1,236
- Finished area below ground: 0
Property
Parking
- Total spaces: 1
- Parking features: Carport
- Carport spaces: 1
Accessibility
- Accessibility features: None
Features
- Levels: One and One Half
- Stories: 1.5
- Patio & porch: Deck
- Fencing: Chain Link,Full
Lot
- Size: 6,795 Square Feet
- Dimensions: 54 x 125
- Features: Tree Coverage - Light
Details
- Additional structures: Storage Shed
- Foundation area: 872
- Parcel number: 352923230116
- Zoning description: Residential-Single Family
Construction
Type & style
- Home type: SingleFamily
- Property subtype: Single Family Residence
Materials
- Roof: Age Over 8 Years,Architectural Shingle
Condition
- New construction: No
- Year built: 1948
Utilities & green energy
- Electric: Circuit Breakers, Power Company: Xcel Energy
- Gas: Natural Gas
- Sewer: City Sewer/Connected
- Water: City Water/Connected
Community & HOA
Community
- Subdivision: Kellys Rearr Blk 1 Oxford Add
HOA
- Has HOA: No
Location
- Region: Saint Paul
Financial & listing details
- Price per square foot: $210/sqft
- Tax assessed value: $237,900
- Annual tax amount: $3,372
- Date on market: 5/27/2023
- Cumulative days on market: 2 days
Price history
| Date | Event | Price |
|---|---|---|
| 8/3/2023 | Sold | $260,000+10.6%$210/sqft |
Source:  NorthstarMLS as distributed by MLS GRID #6377054 Report a problem NorthstarMLS as distributed by MLS GRID #6377054 Report a problem | ||
| 6/4/2023 | Pending sale | $235,000$190/sqft |
Source: NorthstarMLS as distributed by MLS GRID #6377054 Report a problem | ||
| 6/2/2023 | Listed for sale | $235,000+17.5%$190/sqft |
Source: NorthstarMLS as distributed by MLS GRID #6377054 Report a problem | ||
| 6/8/2018 | Sold | $200,000+5.3%$162/sqft |
Source: NorthstarMLS as distributed by MLS GRID #4948988 Report a problem | ||
| 5/4/2018 | Listed for sale | $189,900+40.7%$154/sqft |
Source: Grand Realty, LLC #4948988 Report a problem | ||
| 9/23/2013 | Sold | $134,969+3.9%$109/sqft |
Source: Public Record Report a problem | ||
| 7/12/2013 | Price change | $129,900-4.2%$105/sqft |
Source: RE/MAX Results #4388844 Report a problem | ||
| 5/18/2013 | Listed for sale | $135,550-18.8%$110/sqft |
Source: RE/MAX Results #4368195 Report a problem | ||
| 11/1/2006 | Sold | $167,000$135/sqft |
Source: Public Record Report a problem | ||
Public tax history
| Year | Property taxes | Tax assessment |
|---|---|---|
| 2025 | $3,246 +6.1% | $237,900 +12.7% |
| 2024 | $3,060 -9.3% | $211,000 +1.1% |
| 2023 | $3,372 +31.8% | $208,700 -4.2% |
| 2022 | $2,558 -3.2% | $217,900 +25.4% |
| 2021 | $2,642 +9.3% | $173,700 -5.8% |
| 2020 | $2,417 +36.4% | $184,300 +32.5% |
| 2019 | $1,773 | $139,100 |
| 2018 | $1,773 -10.7% | $139,100 +5.5% |
| 2017 | $1,986 | $131,800 |
| 2016 | $1,986 +23.8% | -- |
| 2015 | $1,604 +26.5% | $99,100 |
| 2014 | $1,268 +40.9% | -- |
| 2013 | $900 -34.3% | -- |
| 2012 | $1,370 -1.4% | -- |
| 2011 | $1,390 | -- |
| 2010 | -- | -- |
| 2009 | $1,258 -29.3% | -- |
| 2008 | $1,780 +15.9% | -- |
| 2007 | $1,536 +37.4% | -- |
| 2006 | $1,118 +22.3% | -- |
| 2005 | $914 -12.1% | -- |
| 2004 | $1,040 +15.6% | -- |
| 2003 | $900 +9.2% | -- |
| 2002 | $824 -12.5% | -- |
| 2001 | $942 +38.2% | -- |
| 2000 | $682 | -- |
Find assessor info on the county website
Neighborhood: Thomas Dale
Nearby homes
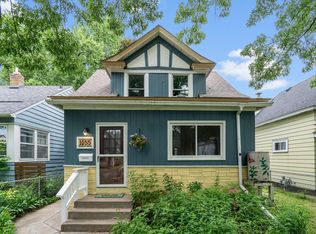
- $300,0002 bd2 ba1.4k sqft1055 Edmund Ave, Saint Paul, MN 55104Sold
- $283,9004 bd2 ba1.6k sqft1065 Edmund Ave, Saint Paul, MN 55104Off Market
- $258,9003 bd2 ba1.4k sqft1049 Edmund Ave, Saint Paul, MN 55104Off Market
- $263,5003 bd1 ba1k sqft1069 Edmund Ave, Saint Paul, MN 55104Off Market
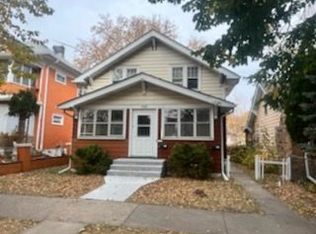
- $165,0005 bd1 ba1.3k sqft1047 Edmund Ave, Saint Paul, MN 55104Sold
- $277,5004 bd2 ba1.9k sqft1073 Edmund Ave, Saint Paul, MN 55104Off Market
- $80,0002 bd1 ba784 sqft1056 Thomas Ave, Saint Paul, MN 55104Sold
- $318,8004 bd2 ba2.1k sqft1060 Thomas Ave, Saint Paul, MN 55104Off Market
Nearby schools
GreatSchools rating
- 1/10Maxfield Magnet Elementary SchoolGrades: PK-5Distance: 0.6 mi
- 3/10Hidden River Middle SchoolGrades: 6-8Distance: 0.8 mi
- 7/10Central Senior High SchoolGrades: 9-12Distance: 0.7 mi
Get a cash offer in 3 minutes
Find out how much your home could sell for in as little as 3 minutes with a no-obligation cash offer.
Estimated market value
$271,700
Get a cash offer in 3 minutes
Find out how much your home could sell for in as little as 3 minutes with a no-obligation cash offer.
Estimated market value
$271,700
- Minnesota
- Ramsey County
- Saint Paul
- 55104
- Thomas Dale
- 1057 Edmund Ave
Nearby cities
Nearby neighborhoods
Nearby zip codes
Other Saint Paul Topics
