Welcome to Your Private Retreat on a Quiet Cul-de-Sac! Tucked away in a peaceful, picturesque setting near the end of a quiet cul-de-sac, this one-of-a-kind property offers the perfect blend of comfort, style & versatility-w/ no HOA to limit your lifestyle. Step inside to a bright, spacious home filled w/ natural light that invites the outdoors in. The open-concept layout features a stunning modern kitchen w/ Leathered granite countertops, & custom pantry w/ real barnwood doors, along w/ elegant fixtures throughout. Beautiful hardwood floors flow throughout the cozy main living areas, adding warmth & character. Generously sized BRs offer comfort & privacy—perfect for rest & relaxation. The layout is ideal for both everyday living & entertaining. The beautifully landscaped backyard offers a peaceful escape. Enjoy your morning coffee on the covered patio w/ custom porch swing or host summer dinners on the open patio. Fully fenced yard is ideal for pets, play or simply soaking in the serenity. But the true showstoppers? This property offers not just one, but two amazing outbuildings that set it apart! You'll love the 32x40 detached garage, fully heated & perfect for storing vehicles, working on projects, or housing all your toys & tools. There's also dedicated RV parking w/ 30-amp electrical hookup, perfect for adventurers or guests bringing their home-on-wheels. This is in addition to the attached 3 car garage. Then there’s the adorable “she shed”—a creative dream come true! This charming space comes complete w/ built-in work area, numerous electrical outlets, recessed lighting, cute chandelier & its own HVAC, making it ideal for year- round use as a craft studio, office area, or peaceful retreat. This home has been thoughtfully designed w/ quality craftsmanship & attention to detail throughout, offering a true sense of retreat while staying close to everything. Professional photos to come—don’t miss your chance to own this incredible home that truly has it all
Closed
Zillow last checked:
Listing updated:
Bought with:
Heather King, 379153
The Ashton Real Estate Group of RE/MAX Advantage
Source: RealTracs MLS as distributed by MLS GRID,MLS#: 2813896
Price history
| Date | Event | Price |
|---|---|---|
| 5/20/2025 | Sold | $495,000$216/sqft |
Source:  RealTracs MLS as distributed by MLS GRID #2813896 Report a problem RealTracs MLS as distributed by MLS GRID #2813896 Report a problem | ||
| 5/15/2025 | Pending sale | $495,000$216/sqft |
Source: RealTracs MLS as distributed by MLS GRID #2813896 Report a problem | ||
| 4/25/2025 | Contingent | $495,000$216/sqft |
Source: RealTracs MLS as distributed by MLS GRID #2813896 Report a problem | ||
| 4/22/2025 | Listed for sale | $495,000$216/sqft |
Source: RealTracs MLS as distributed by MLS GRID #2813896 Report a problem | ||
| 4/16/2025 | Contingent | $495,000$216/sqft |
Source: RealTracs MLS as distributed by MLS GRID #2813896 Report a problem | ||
| 4/12/2025 | Listed for sale | $495,000+94.2%$216/sqft |
Source: RealTracs MLS as distributed by MLS GRID #2813896 Report a problem | ||
| 4/24/2016 | Listing removed | $254,900$111/sqft |
Source: ResultsMLS.com #1710811 Report a problem | ||
| 4/23/2016 | Listed for sale | $254,900+2.4%$111/sqft |
Source: ResultsMLS.com #1710811 Report a problem | ||
| 4/22/2016 | Sold | $248,900-2.4%$109/sqft |
Source: RealTracs MLS as distributed by MLS GRID #1710811 Report a problem | ||
| 3/23/2016 | Pending sale | $254,900$111/sqft |
Source: ResultsMLS.com #1710811 Report a problem | ||
| 3/23/2016 | Price change | $254,900+2.4%$111/sqft |
Source: ResultsMLS.com #1710811 Report a problem | ||
| 2/10/2016 | Listed for sale | $248,900+31.1%$109/sqft |
Source: Owner Report a problem | ||
| 11/13/2014 | Listing removed | $189,900$83/sqft |
Source: Owner Report a problem | ||
| 9/27/2014 | Price change | $189,900-1%$83/sqft |
Source: Owner Report a problem | ||
| 8/16/2014 | Listed for sale | $191,900+27.9%$84/sqft |
Source: Reliant Realty #1567995 Report a problem | ||
| 12/20/2011 | Sold | $150,000-10.3%$66/sqft |
Source: Public Record Report a problem | ||
| 8/10/2011 | Price change | $167,167-6.7%$73/sqft |
Source: Clausen Group REALTORS #1297442 Report a problem | ||
| 4/20/2011 | Price change | $179,179-5.3%$78/sqft |
Source: Clausen Group REALTORS #1232191 Report a problem | ||
| 11/24/2010 | Listed for sale | $189,189+870.2%$83/sqft |
Source: Clausen Group REALTORS #1232191 Report a problem | ||
| 8/11/2004 | Sold | $19,500$9/sqft |
Source: Public Record Report a problem | ||
Nearby homes
- $551,5003 bd2 ba2.6k sqft1059 Emerald Way, Castalian Springs, TN 37031Off Market
- $535,0003 bd2 ba2.1k sqft1000 Nature Trl, Castalian Springs, TN 37031Sold
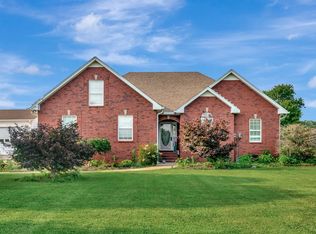
- $576,7003 bd2 ba3.1k sqft1002 Nature Trl, Castalian Springs, TN 37031Off Market
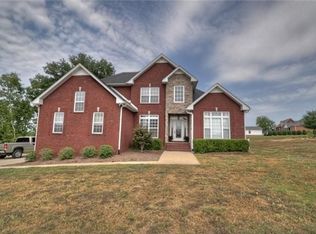
- $557,3004 bd3 ba3.2k sqft1061 Emerald Way, Castalian Springs, TN 37031Off Market

Get a cash offer in 3 minutes
Find out how much your home could sell for in as little as 3 minutes with a no-obligation cash offer.
Estimated market value
$494,000
