Welcome to 1057 English Sparrow Trail – a completely renovated modern retreat in the heart of Highlands Ranch. This exceptional, move-in-ready home has been thoughtfully designed from top to bottom, blending high-end finishes with functional elegance to create the ultimate living experience.
As you step through the front door, you're greeted by an inviting sitting area that flows effortlessly into the formal dining space—perfect for hosting unforgettable gatherings. The open-concept main level showcases a stunning chef’s kitchen with an oversized island, sleek cabinetry, and ample counter space, ideal for both casual meals and entertaining. The adjacent living room features a cozy gas fireplace with a custom tile accent wall and expansive windows overlooking the large backyard oasis.
A private office, full bathroom, and separate laundry room complete the main floor, offering the perfect balance of productivity and comfort.
Upstairs, you’ll find three generously sized bedrooms, including a luxurious primary suite with a spa-like en-suite bathroom. Unwind in the deep soaker tub or step into the sleek glass shower, with dual vanities completing the serene retreat. An additional full bathroom provides convenience and style for the remaining bedrooms.
The lower level is a true entertainer’s dream with a spacious great room, built-in wet bar, wine fridge, and walk-out access to a covered patio—perfect for indoor-outdoor entertaining. You'll also find a large additional bedroom with a walk-in closet, a full bathroom, and a massive utility room with endless storage potential.
The oversized 3-car garage provides room for vehicles, gear, and everything in between.
Every inch of this home has been meticulously updated, offering a fresh, modern aesthetic and turnkey convenience. All that’s left to do is move in and start enjoying the elevated Highlands Ranch lifestyle.
Sold for $850,000
$850,000
1057 English Sparrow Trail, Highlands Ranch, CO 80129
4beds
3,440sqft
Single Family Residence
Built in 1996
6,534 Square Feet Lot
$842,700 Zestimate®
$247/sqft
$3,863 Estimated rent
Home value
$842,700
Estimated sales range
Not available
$3,863/mo
Zestimate® history
Owner options
List your home for rent
$3,863/mo
Rent Zestimate®
Find your next renter with Zillow Rental Manager. Plus, with online applications, you can quickly screen prospective tenants – for free.
$3,863/mo
Rent Zestimate®
Refinance and save
$5,329/mo
Est. payment
Refinancing to a lower rate could help reduce your monthly payments and save thousands over the life of the loan.
$5,329/mo
Est. payment
Explore your selling options
Work with a Zillow partner agent
Leverage their expertise and Zillow's premium Showcase listings to get your home seen by more buyers.
Get startedList with your own agent
Get your home in front of millions of buyers by listing it on Zillow.
Learn how to do itSell it yourself
Take full control of how buyers see your home on Zillow by listing For Sale by Owner (FSBO).
List your homeWhat's special
Formal dining spaceFunctional eleganceHigh-end finishesMassive utility roomLarge backyard oasisLuxurious primary suiteCustom tile accent wall
Zillow last checked:
Listing updated:
Listed by:
Richard Miskiewicz 720-520-1748 rich.miskiewicz@compass.com,
Compass - Denver
Bought with:
Taylor Green, 100095895
Real Broker, LLC DBA Real
Source: REcolorado as distributed by MLS GRID,MLS#: 6921489
Facts & features
Interior
Bedrooms & bathrooms
- Bedrooms: 4
- Bathrooms: 4
- Full bathrooms: 4
- Main level bathrooms: 1
Primary bedroom
- Description: Oversized With Tons Of Natural Lighting, Large Walk-In Closet, And En-Suite Bathroom
- Level: Upper
- Area: 199.82 Square Feet
- Dimensions: 16.5 x 12.11
Bedroom
- Description: Generously Sized With Ample Closet Space
- Level: Upper
- Area: 165.6 Square Feet
- Dimensions: 13.8 x 12
Bedroom
- Description: Perfect For Secondary Bedroom
- Level: Upper
- Area: 102.94 Square Feet
- Dimensions: 11.3 x 9.11
Bedroom
- Description: Perfect For Visiting Guests Or Additional Bedroom, Large Walk In Closet
- Level: Basement
- Area: 226 Square Feet
- Dimensions: 20 x 11.3
Primary bathroom
- Description: Featuring Spa-Like Amenities Including A Deep Soaking Tub, Tall Spacious Shower, Double Vanities, Private Water Closet, And An Expansive Walk-In Closet
- Level: Upper
- Area: 124.2 Square Feet
- Dimensions: 13.5 x 9.2
Bathroom
- Description: Perfect For Visiting Guests, Located On Main Level
- Level: Main
- Area: 48.5 Square Feet
- Dimensions: 9.7 x 5
Bathroom
- Description: Tastefully Updated + Easily Accessed From Hallway
- Level: Upper
- Area: 57.96 Square Feet
- Dimensions: 9.2 x 6.3
Bathroom
- Description: Newly Remodeled, Large Walk In Shower And Vanity
- Level: Basement
- Area: 58.96 Square Feet
- Dimensions: 8.8 x 6.7
Den
- Description: Additional Living Area Space With Large Picture Windows
- Level: Main
- Area: 157.76 Square Feet
- Dimensions: 11.11 x 14.2
Dining room
- Description: Open Layout With Designated Formal Dining Space
- Level: Main
- Area: 150.64 Square Feet
- Dimensions: 10.11 x 14.9
Great room
- Description: Spacious Finished Basement Boasting A Cozy Great Room With Wet Bar Area And Walk-Out Access To A Private Covered Basement Patio, Perfect For Entertaining Or Relaxing
- Level: Basement
- Area: 619.34 Square Feet
- Dimensions: 17.3 x 35.8
Kitchen
- Description: Brand New Appliances, Sleek Cabinetry With Abundance Of Storage
- Level: Main
- Area: 173.46 Square Feet
- Dimensions: 14.7 x 11.8
Laundry
- Description: Dedicated Laundry Area, With Custom Built In Storage
- Level: Main
- Area: 39.65 Square Feet
- Dimensions: 6.1 x 6.5
Living room
- Description: Bright And Functional Layout For A Seamless Open Floor Plan Featuring Large Gas Fireplace And Custom Tile Accent
- Level: Main
- Area: 344.08 Square Feet
- Dimensions: 18.7 x 18.4
Office
- Description: Perfect For A Sunny Home Office Overlooking The Backyard
- Level: Main
- Area: 142.08 Square Feet
- Dimensions: 11.1 x 12.8
Utility room
- Description: Oversized Unfinished Utility Area, Plenty Of Space For Additional Storage
- Level: Basement
- Area: 225.68 Square Feet
- Dimensions: 12.4 x 18.2
Heating
- Forced Air
Cooling
- Central Air
Appliances
- Included: Bar Fridge, Dishwasher, Disposal, Microwave, Oven, Refrigerator
Features
- Eat-in Kitchen, Entrance Foyer, High Ceilings, Kitchen Island, Open Floorplan, Primary Suite, Quartz Counters, Vaulted Ceiling(s), Walk-In Closet(s), Wet Bar
- Flooring: Carpet, Vinyl
- Windows: Double Pane Windows
- Basement: Daylight,Exterior Entry,Finished,Walk-Out Access
- Number of fireplaces: 1
- Fireplace features: Gas, Living Room
- Common walls with other units/homes: No Common Walls
Interior area
- Total structure area: 3,440
- Total interior livable area: 3,440 sqft
- Finished area above ground: 2,163
- Finished area below ground: 1,277
Property
Parking
- Total spaces: 3
- Parking features: Exterior Access Door
- Attached garage spaces: 3
Features
- Levels: Two
- Stories: 2
- Patio & porch: Deck
- Exterior features: Lighting, Private Yard
- Fencing: Full
Lot
- Size: 6,534 Square Feet
- Features: Landscaped, Level, Many Trees, Near Public Transit
Details
- Parcel number: R0388207
- Zoning: PDU
- Special conditions: Standard
Construction
Type & style
- Home type: SingleFamily
- Architectural style: Traditional
- Property subtype: Single Family Residence
Materials
- Frame
- Roof: Composition
Condition
- Updated/Remodeled
- Year built: 1996
Utilities & green energy
- Sewer: Public Sewer
- Water: Public
- Utilities for property: Cable Available, Electricity Connected, Phone Available
Community & HOA
Community
- Subdivision: Highlands Ranch Southridge
HOA
- Has HOA: Yes
- Amenities included: Clubhouse, Fitness Center, Park, Playground, Pool, Tennis Court(s), Trail(s)
- Services included: Maintenance Grounds, Road Maintenance, Snow Removal, Trash
- HOA fee: $171 quarterly
- HOA name: HRCA
- HOA phone: 303-791-2500
Location
- Region: Highlands Ranch
Financial & listing details
- Price per square foot: $247/sqft
- Tax assessed value: $727,762
- Annual tax amount: $3,645
- Date on market: 4/30/2025
- Listing terms: Cash,Conventional,Jumbo,VA Loan
- Exclusions: Staging Items
- Ownership: Corporation/Trust
- Electric utility on property: Yes
- Road surface type: Paved
Price history
| Date | Event | Price |
|---|---|---|
| 6/30/2025 | Sold | $850,000$247/sqft |
Source:  REcolorado as distributed by MLS GRID #6921489 Report a problem REcolorado as distributed by MLS GRID #6921489 Report a problem | ||
| 6/9/2025 | Pending sale | $850,000$247/sqft |
Source: REcolorado as distributed by MLS GRID #6921489 Report a problem | ||
| 5/28/2025 | Price change | $850,000-2.8%$247/sqft |
Source: REcolorado as distributed by MLS GRID #6921489 Report a problem | ||
| 4/30/2025 | Listed for sale | $874,900+34.1%$254/sqft |
Source: REcolorado as distributed by MLS GRID #6921489 Report a problem | ||
| 3/12/2025 | Sold | $652,500$190/sqft |
Source: Public Record Report a problem | ||
Public tax history
| Year | Property taxes | Tax assessment |
|---|---|---|
| 2025 | $3,645 +0.2% | $45,490 -7.2% |
| 2024 | $3,638 +8.8% | $49,040 -1% |
| 2023 | $3,343 -3.9% | $49,530 +35.4% |
| 2022 | $3,478 | $36,590 -2.8% |
| 2021 | -- | $37,650 +8.8% |
| 2020 | $3,210 +9.2% | $34,610 |
| 2019 | $2,940 0% | $34,610 +11.3% |
| 2018 | $2,940 +9.8% | $31,110 |
| 2017 | $2,677 +4.2% | $31,110 +6.1% |
| 2016 | $2,570 -2.1% | $29,310 |
| 2015 | $2,625 +11.8% | $29,310 +21.1% |
| 2014 | $2,348 | $24,210 |
| 2013 | -- | $24,210 -2.4% |
| 2012 | -- | $24,810 |
| 2011 | -- | $24,810 -6.2% |
| 2010 | -- | $26,460 -0.5% |
| 2009 | $1,273 | $26,580 |
| 2008 | -- | $26,580 +4.5% |
| 2007 | -- | $25,430 |
| 2006 | $2,433 -2.1% | $25,430 -2.1% |
| 2004 | $2,486 -31.7% | $25,980 -0.6% |
| 2003 | $3,637 | $26,140 |
| 2002 | -- | $26,140 +16.3% |
| 2001 | $2,223 -2.3% | $22,480 +0% |
| 2000 | $2,276 | $22,477 |
Find assessor info on the county website
Neighborhood: 80129
Nearby homes
- $716,6004 bd3 ba2.4k sqft1056 English Sparrow Trl, Highlands Ranch, CO 80129Off Market
- $610,5004 bd3 ba2.1k sqft1044 W English Sparrow Trl, Highlands Ranch, CO 80129Off Market
- $730,0004 bd4 ba2.8k sqft1044 English Sparrow Trl, Highlands Ranch, CO 80129Sold
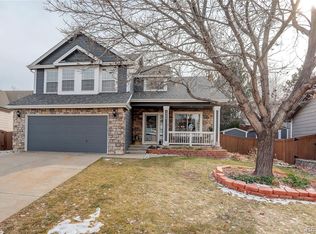
- $714,1004 bd3 ba2.1k sqft1068 English Sparrow Trl, Highlands Ranch, CO 80129Off Market
- $685,0004 bd3 ba2.7k sqft1032 English Sparrow Trl, Highlands Ranch, CO 80129Off Market
- $703,7005 bd3 ba2.4k sqft1023 Sparrow Hawk Dr, Highlands Ranch, CO 80129Off Market
- $777,6005 bd4 ba3.1k sqft1031 Sparrow Hawk Dr, Highlands Ranch, CO 80129Off Market
- $742,0003 bd3 ba2.1k sqft1011 Sparrow Hawk Dr, Highlands Ranch, CO 80129Off Market
Nearby schools
GreatSchools rating
- 6/10Saddle Ranch Elementary SchoolGrades: PK-6Distance: 0.3 mi
- 7/10Ranch View Middle SchoolGrades: 7-8Distance: 0.5 mi
- 9/10Thunderridge High SchoolGrades: 9-12Distance: 0.5 mi
Schools provided by the listing agent
- Elementary: Saddle Ranch
- Middle: Ranch View
- High: Thunderridge
- District: Douglas RE-1
Source: REcolorado as distributed by MLS GRID. This data may not be complete. We recommend contacting the local school district to confirm school assignments for this home.
Get a cash offer in 3 minutes
Find out how much your home could sell for in as little as 3 minutes with a no-obligation cash offer.
Estimated market value
$842,700
Get a cash offer in 3 minutes
Find out how much your home could sell for in as little as 3 minutes with a no-obligation cash offer.
Estimated market value
$842,700
- Colorado
- Douglas County
- Highlands Ranch
- 80129
- 1057 English Sparrow Trail
