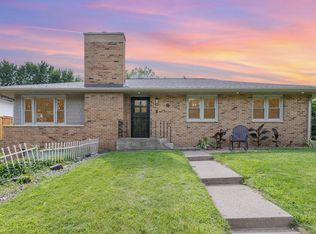
Serenity now! Although close and convenient accessibility to anywhere in the twin cities, you will feel perfectly removed and serene in this quiet, highly sought-after Mendota Heights neighborhood. This 1950s mid-century modern flat roof-style home is hard to come by, but a completely gutted interior (2019) to create an open, single-level living floorplan with all the bells and whistles makes this a spectacular and rare opportunity! The huge back yard includes new expansive colored & stamped concrete patios, professional landscaping including mature tree additions, a new (2024) cedar privacy fence, and an adorable shed. The main floor is home to a stunning chef’s kitchen with walk in pantry, a large primary suite with walk-in closet, laundry, and a 3/4 bath with double sinks, a separate powder room, and cozy living room with a stone covered gas fireplace. The heated 2+ car garage with a door accessing the back yard and a coated floor was added in 2024. A very convenient and hidden mudroom space connects the house and garage seamlessly. Added to the front of the house are colored & stamped expansive concrete patios, a new blacktop driveway, and retaining wall installed in 2019. On the lower level, three bedrooms are serviced by a full bathroom and zoned heat & AC. Additionally, you’ll find a den or 4th non-conforming bedroom, open office or playroom space, a theater room for family movie nights or the big games, and a storage room with laundry hookups for a 2nd laundry space. With absolutely everything new and thoughtfully planned, move in and live worry-free.
Closed
$690,000
1057 Esther Ln, Mendota Heights, MN 55118
4beds
2,899sqft
Single Family
Built in 1956
0.39 Acres Lot
$694,500 Zestimate®
$238/sqft
$3,568 Estimated rent
Home value
$694,500
$653,000 - $743,000
$3,568/mo
Zestimate® history
Owner options
List your home for rent
$3,568/mo
Rent Zestimate®
Find your next renter with Zillow Rental Manager. Plus, with online applications, you can quickly screen prospective tenants – for free.
$3,568/mo
Rent Zestimate®
Refinance and save
$4,357/mo
Est. payment
Refinancing to a lower rate could help reduce your monthly payments and save thousands over the life of the loan.
$4,357/mo
Est. payment
Explore your selling options
Work with a Zillow partner agent
Leverage their expertise and Zillow's premium Showcase listings to get your home seen by more buyers.
Get startedList with your own agent
Get your home in front of millions of buyers by listing it on Zillow.
Learn how to do itSell it yourself
Take full control of how buyers see your home on Zillow by listing For Sale by Owner (FSBO).
List your homeWhat's special
Cedar privacy fenceRetaining wallAdorable shedOpen single-level living floorplanSeparate powder roomZoned heat and acNew blacktop driveway
Zillow last checked:
Listing updated:
Listed by:
Corinne S. Rockstad 651-428-9096,
Edina Realty, Inc.
Bought with:
Stephen M. Norton
Norton Realty, Inc
Source: NorthstarMLS as distributed by MLS GRID,MLS#: 7039890
Facts & features
Interior
Bedrooms & bathrooms
- Bedrooms: 4
- Bathrooms: 3
- Full bathrooms: 1
- 3/4 bathrooms: 1
- 1/2 bathrooms: 1
Bedroom
- Level: Main
- Area: 181.2 Square Feet
- Dimensions: 15.10x12
Bedroom 2
- Level: Lower
- Area: 159.5 Square Feet
- Dimensions: 14.5x11
Bedroom 3
- Level: Lower
- Area: 171.61 Square Feet
- Dimensions: 13.10x13.10
Bedroom 4
- Level: Lower
- Area: 130 Square Feet
- Dimensions: 13x10
Bonus room
- Level: Lower
- Area: 108 Square Feet
- Dimensions: 10.8x10
Dining room
- Level: Main
- Area: 285 Square Feet
- Dimensions: 19x15
Flex room
- Level: Lower
- Area: 246 Square Feet
- Dimensions: 20.5x12
Kitchen
- Level: Main
- Area: 176.22 Square Feet
- Dimensions: 17.8x9.9
Living room
- Level: Main
- Area: 302.68 Square Feet
- Dimensions: 16.10x18.8
Media room
- Level: Lower
- Area: 206.01 Square Feet
- Dimensions: 14.11x14.6
Mud room
- Level: Main
- Area: 29.15 Square Feet
- Dimensions: 7.11x4.10
Office
- Level: Main
- Area: 103.79 Square Feet
- Dimensions: 10.7x9.7
Patio
- Level: Main
- Area: 880 Square Feet
- Dimensions: 44x20
Storage
- Level: Lower
- Area: 94.46 Square Feet
- Dimensions: 12.11X7.8
Heating
- Forced Air
Cooling
- Central Air
Appliances
- Included: Air-To-Air Exchanger, Dishwasher, Disposal, Dryer, Exhaust Fan, Gas Water Heater, Microwave, Range, Refrigerator, Stainless Steel Appliance(s), Washer
- Laundry: Gas Dryer Hookup, Lower Level, Laundry Room, Main Level, Sink, Washer Hookup
Features
- Basement: Block,Drain Tiled,Egress Window(s),Finished,Full,Storage Space,Tile Shower
- Number of fireplaces: 1
- Fireplace features: Gas, Living Room, Stone
Interior area
- Total structure area: 2,899
- Total interior livable area: 2,899 sqft
- Finished area above ground: 1,519
- Finished area below ground: 1,380
Property
Parking
- Total spaces: 2
- Parking features: Attached, Asphalt, Garage Door Opener, Heated Garage
- Attached garage spaces: 2
- Has uncovered spaces: Yes
- Details: Garage Door Height (7), Garage Door Width (16)
Accessibility
- Accessibility features: None
Features
- Levels: One
- Stories: 1
- Patio & porch: Patio
- Pool features: None
- Fencing: Wood
Lot
- Size: 0.39 Acres
- Dimensions: 106 x 178 x 70 x 64 x 20 x 59 x 56
- Features: Irregular Lot, Tree Coverage - Light
Details
- Additional structures: Storage Shed
- Foundation area: 1512
- Parcel number: 274210005011
- Zoning description: Residential-Single Family
Construction
Type & style
- Home type: SingleFamily
- Property subtype: Single Family
Materials
- Roof: Age Over 8 Years,Age 8 Years or Less,Flat,Rubber,Tar/Gravel
Condition
- New construction: No
- Year built: 1956
Utilities & green energy
- Electric: 200+ Amp Service, Power Company: Xcel Energy
- Gas: Natural Gas
- Sewer: City Sewer/Connected
- Water: City Water/Connected, Well
Community & HOA
Community
- Subdivision: Kirchner Add
HOA
- Has HOA: No
Location
- Region: Mendota Heights
Financial & listing details
- Price per square foot: $238/sqft
- Tax assessed value: $447,400
- Annual tax amount: $4,272
- Date on market: 3/23/2026
- Cumulative days on market: 4 days
Price history
| Date | Event | Price |
|---|---|---|
| 4/20/2026 | Sold | $690,000+7.8%$238/sqft |
Source:  NorthstarMLS as distributed by MLS GRID #7039890 Report a problem NorthstarMLS as distributed by MLS GRID #7039890 Report a problem | ||
| 3/27/2026 | Pending sale | $639,900$221/sqft |
Source: NorthstarMLS as distributed by MLS GRID #7039890 Report a problem | ||
| 3/23/2026 | Listed for sale | $639,900+164.4%$221/sqft |
Source: NorthstarMLS as distributed by MLS GRID #7039890 Report a problem | ||
| 5/23/2019 | Sold | $242,000-12%$83/sqft |
Source: NorthstarMLS as distributed by MLS GRID #5211209 Report a problem | ||
| 12/13/2018 | Listed for sale | $275,000$95/sqft |
Source: Metzen Realty and Associates CO. #5130800 Report a problem | ||
Public tax history
| Year | Property taxes | Tax assessment |
|---|---|---|
| 2024 | $4,370 +8.5% | $447,400 +3.3% |
| 2023 | $4,026 +18.7% | $433,000 +11.5% |
| 2022 | $3,392 +6.5% | $388,200 +19.3% |
| 2021 | $3,186 -2.5% | $325,500 +1.3% |
| 2020 | $3,268 +5.7% | $321,370 +6.3% |
| 2019 | $3,092 | $302,300 +9.8% |
| 2018 | $3,092 -11.7% | $275,200 +0.5% |
| 2017 | $3,501 +3% | $273,800 +4.8% |
| 2016 | $3,399 +0.8% | $261,300 +11.2% |
| 2015 | $3,371 +4.3% | $234,933 +9.6% |
| 2014 | $3,232 +3.5% | $214,332 +4.8% |
| 2013 | $3,121 +3.9% | $204,522 |
| 2012 | $3,003 +2.3% | -- |
| 2011 | $2,937 +40.6% | -- |
| 2010 | $2,088 -4.1% | -- |
| 2009 | $2,178 +1.9% | -- |
| 2008 | $2,137 +3.1% | -- |
| 2007 | $2,073 -1.4% | -- |
| 2006 | $2,102 +46.3% | -- |
| 2004 | $1,436 +7.8% | -- |
| 2003 | $1,332 +13.9% | -- |
| 2002 | $1,169 -24.5% | -- |
| 2001 | $1,548 | -- |
Find assessor info on the county website
Neighborhood: 55118
Nearby homes
- $391,5003 bd2 ba1.5k sqft1061 Esther Ln, Mendota Heights, MN 55118Off Market
- $414,0004 bd2 ba2k sqft1055 Esther Ln, Mendota Heights, MN 55118Sold
- $424,8002 bd2 ba1.3k sqft571 Butler Ave, Saint Paul, MN 55118Off Market
- $470,2003 bd2 ba1.7k sqft1051 Esther Ln, Mendota Heights, MN 55118Off Market
- $388,6003 bd2 ba1.3k sqft1050 View Ln, Mendota Heights, MN 55118Off Market
- $230,0003 bd1 ba1.3k sqft1044 View Ln, Mendota Heights, MN 55118Sold
- $465,5004 bd2 ba2.5k sqft1054 View Ln, Mendota Heights, MN 55118Off Market
- $282,0002 bd1 ba1.2k sqft1060 Esther Ln, Mendota Heights, MN 55118Sold
Nearby schools
GreatSchools rating
- 10/10Somerset Elementary SchoolGrades: PK-4Distance: 0.6 mi
- 4/10Heritage Middle SchoolGrades: 5-8Distance: 1 mi
- 6/10Two Rivers High SchoolGrades: 9-12Distance: 1.8 mi
Get a cash offer in 3 minutes
Find out how much your home could sell for in as little as 3 minutes with a no-obligation cash offer.
Estimated market value
$694,500
Get a cash offer in 3 minutes
Find out how much your home could sell for in as little as 3 minutes with a no-obligation cash offer.
Estimated market value
$694,500
- Minnesota
- Dakota County
- Mendota Heights
- 55118
- 1057 Esther Ln
Nearby cities
Nearby zip codes
Other Mendota Heights Topics
