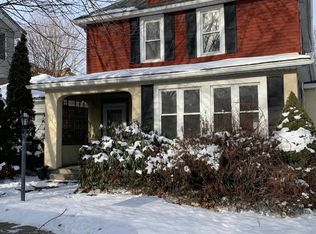
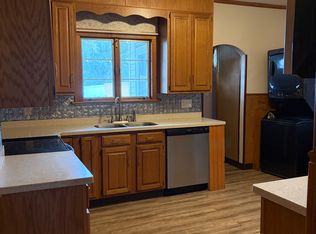
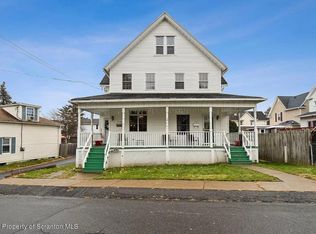
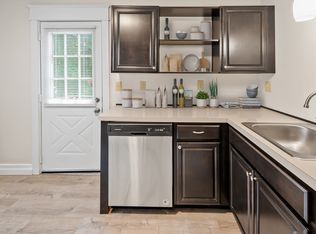
Fully updated 3-bedroom, 1.5-bath rental available for $1,850/month. This move-in ready home offers a bright and welcoming interior with fresh paint, updated lighting, and updated flooring throughout the main level. The spacious living room flows seamlessly into a large dining area, creating an open and versatile layout that works perfectly for both everyday living and entertaining guests. The renovated kitchen features crisp white shaker cabinets, granite-style countertops, updated appliances, and excellent natural light, giving the space a clean and modern feel. Upstairs, you'll find three comfortable bedrooms along with a refreshed full bathroom. The home also includes a clean basement and a large separate storage room, providing plenty of additional space for storage, hobbies, or everyday organization. Outside, enjoy a covered front porch along with a private rear deck overlooking mature trees, offering a peaceful setting for relaxing, grilling, or spending time outdoors. The property combines classic charm with thoughtful modern updates throughout. Conveniently located near shopping, hospitals, downtown Scranton, restaurants, parks, and major commuter routes, this home offers both comfort and accessibility. With tasteful renovations already completed and plenty of functional living space, this is an excellent rental opportunity ready for immediate occupancy. Schedule your showing today!
Small pets allowed: small dog or a cat. Tenant will pay all utilities including handling landscaping and snow removal.
House for rent
Single family residence
Available now
Cats, small dogs OK
In unit laundry
What's special
Private rear deckGranite-style countertopsFresh paintClean basementRenovated kitchenBright and welcoming interiorCovered front porch
- 28 days |
- -- |
- -- |
Zillow last checked:
Listing updated:
Travel times
Facts & features
Interior
Bedrooms & bathrooms
- Bedrooms: 3
- Bathrooms: 2
- Full bathrooms: 2
Appliances
- Included: Dryer, Microwave Oven, Oven, Refrigerator, Washer
- Laundry: In Unit
Interior area
- Total interior livable area: 972 sqft
Property
Parking
- Details: Contact manager
Features
- Patio & porch: Patio
Details
- Parcel number: 13419020011
Construction
Type & style
- Home type: SingleFamily
- Property subtype: Single Family Residence
Community & HOA
Location
- Region: Scranton
Financial & listing details
- Lease term: 1 Year
Nearby apartments for rent


Price history
| Date | Event | Price |
|---|---|---|
| 9/15/2026 | Listed for rent | $1,850+5.7%$2/sqft |
Source: Zillow Rentals Report a problem | ||
| 8/28/2026 | Pending sale | $149,000$153/sqft |
Source: PMAR #PM-140895 Report a problem | ||
| 8/12/2026 | Listed for sale | $149,000$153/sqft |
Source: PMAR #PM-140895 Report a problem | ||
| 7/17/2026 | Pending sale | $149,000$153/sqft |
Source: PMAR #PM-140895 Report a problem | ||
| 6/25/2026 | Listed for sale | $149,000$153/sqft |
Source: PMAR #PM-140895 Report a problem | ||
| 6/11/2026 | Listing removed | $1,750$2/sqft |
Source: Zillow Rentals Report a problem | ||
| 6/10/2026 | Pending sale | $149,000$153/sqft |
Source: PMAR #PM-140895 Report a problem | ||
| 5/25/2026 | Listed for rent | $1,750$2/sqft |
Source: Zillow Rentals Report a problem | ||
| 5/22/2026 | Price change | $149,000-17.2%$153/sqft |
Source:  GSBR as distributed by MLS GRID #SC261943 Report a problem GSBR as distributed by MLS GRID #SC261943 Report a problem | ||
| 11/26/2025 | Listed for sale | $179,900+133.6%$185/sqft |
Source: PMAR #PM-137501 Report a problem | ||
| 7/11/2025 | Sold | $77,000+30.5%$79/sqft |
Source: PMAR #PM-133059 Report a problem | ||
| 6/18/2025 | Pending sale | $59,000$61/sqft |
Source: GSBR as distributed by MLS GRID #SC252880 Report a problem | ||
| 6/12/2025 | Listed for sale | $59,000+145.8%$61/sqft |
Source: PMAR #PM-133059 Report a problem | ||
| 5/21/2025 | Sold | $24,000-7.7%$25/sqft |
Source: Public Record Report a problem | ||
| 10/5/2017 | Sold | $26,000-18.8%$27/sqft |
Source: Public Record Report a problem | ||
| 10/29/2008 | Sold | $32,000-45.8%$33/sqft |
Source: GSBR as distributed by MLS GRID #082999 Report a problem | ||
| 7/31/2008 | Price change | $59,000-15.7%$61/sqft |
Source: Go Smart Solutions, LLC #08-2999 Report a problem | ||
| 7/26/2008 | Listed for sale | $70,000+18.6%$72/sqft |
Source: Go Smart Solutions, LLC #08-2999 Report a problem | ||
| 4/27/2006 | Sold | $59,000$61/sqft |
Source: Public Record Report a problem | ||