Beautifully maintained single-story home in one of Spanish Springs' most sought-after, established neighborhoods. From the moment you arrive, the exceptional curb appeal and pride of ownership are immediately evident. Step inside to a light-filled interior where abundant windows flood the home with natural light, perfectly complementing the upgraded luxury vinyl plank flooring and updated light fixtures throughout. The open-concept floor plan creates an ideal flow for both everyday living and entertaining. The spacious kitchen is a true centerpiece, featuring granite slab countertops, stainless steel appliances, a deep farmhouse sink, and an abundance of cabinetry for storage. It opens seamlessly to the inviting living room, complete with a cozy fireplace—perfect for relaxing evenings at home. The primary suite offers a private retreat, highlighted by a beautifully updated bathroom with a custom tile shower, a stunning freestanding soaking tub, updated vanity, modern fixtures, and a large walk-in closet. Set on over 1/3 of an acre, the backyard is thoughtfully designed for beauty and ease of maintenance, showcasing mature trees and shrubs, decorative river rock, a dry creek feature, a covered patio, and a spacious storage shed—creating a peaceful outdoor setting to enjoy year-round. Additional highlights include RV parking, an oversized three-car garage, and the convenience of included washer, dryer, and refrigerator. Truly turnkey and move-in ready, this home offers the perfect blend of comfort, style, and functionality in a highly desirable location.
Closed
$645,000
1057 Fuggles Dr, Sparks, NV 89441
4beds
2,026sqft
Single Family Residence
Built in 2002
0.39 Acres Lot
$646,800 Zestimate®
$318/sqft
$3,203 Estimated rent
Home value
$646,800
$595,000 - $705,000
$3,203/mo
Zestimate® history
Owner options
List your home for rent
$3,203/mo
Rent Zestimate®
Find your next renter with Zillow Rental Manager. Plus, with online applications, you can quickly screen prospective tenants – for free.
$3,203/mo
Rent Zestimate®
Refinance and save
$3,869/mo
Est. payment
Refinancing to a lower rate could help reduce your monthly payments and save thousands over the life of the loan.
$3,869/mo
Est. payment
Explore your selling options
Work with a Zillow partner agent
Leverage their expertise and Zillow's premium Showcase listings to get your home seen by more buyers.
Get startedList with your own agent
Get your home in front of millions of buyers by listing it on Zillow.
Learn how to do itSell it yourself
Take full control of how buyers see your home on Zillow by listing For Sale by Owner (FSBO).
List your homeWhat's special
Rv parkingModern fixturesExceptional curb appealDecorative river rockOversized three-car garageDry creek featureCovered patio
Zillow last checked:
Listing updated:
Listed by:
Justin Hertz S.168906 775-223-7555,
Dickson Realty - Damonte Ranch
Bought with:
Jacqueline Harger, S.172400
Dickson Realty - Caughlin
Source: NNRMLS,MLS#: 260005206
Facts & features
Interior
Bedrooms & bathrooms
- Bedrooms: 4
- Bathrooms: 2
- Full bathrooms: 2
Heating
- Natural Gas
Cooling
- Central Air
Appliances
- Included: Dishwasher, Disposal, Double Oven, Dryer, Gas Cooktop, Microwave, Refrigerator, Washer
- Laundry: Cabinets, Laundry Room, Washer Hookup
Features
- Breakfast Bar, High Ceilings, Kitchen Island, Pantry, Master Downstairs, Smart Thermostat, Walk-In Closet(s)
- Flooring: Luxury Vinyl
- Windows: Blinds, Double Pane Windows, Vinyl Frames, Window Coverings
- Number of fireplaces: 1
- Fireplace features: Gas
- Common walls with other units/homes: No Common Walls
Interior area
- Total structure area: 2,026
- Total interior livable area: 2,026 sqft
Property
Parking
- Total spaces: 3
- Parking features: Attached, Garage, RV Access/Parking
- Attached garage spaces: 3
Features
- Stories: 1
- Patio & porch: Covered, Patio
- Exterior features: Rain Gutters
- Spa features: None
- Fencing: Back Yard
- Has view: Yes
- View description: Mountain(s)
Lot
- Size: 0.39 Acres
- Features: Landscaped, Level, Sloped Up
Details
- Additional structures: Shed(s)
- Parcel number: 53063408
- Zoning: MDS
Construction
Type & style
- Home type: SingleFamily
- Property subtype: Single Family Residence
Materials
- Stucco
- Foundation: Crawl Space
- Roof: Composition,Pitched,Shingle
Condition
- New construction: No
- Year built: 2002
Utilities & green energy
- Sewer: Public Sewer
- Water: Public
- Utilities for property: Electricity Connected, Internet Available, Natural Gas Available, Natural Gas Connected, Sewer Available, Sewer Connected, Water Connected, Cellular Coverage, Water Meter Installed
Community & HOA
Community
- Security: Smoke Detector(s)
- Subdivision: Eagle Canyon 2 Unit 3
HOA
- Has HOA: Yes
- Amenities included: None
- HOA fee: $140 quarterly
- HOA name: Eagle Canyon North
Location
- Region: Sparks
Financial & listing details
- Price per square foot: $318/sqft
- Tax assessed value: $393,299
- Annual tax amount: $3,573
- Date on market: 4/29/2026
- Cumulative days on market: 35 days
- Listing terms: 1031 Exchange,Cash,Conventional,FHA,VA Loan
Price history
| Date | Event | Price |
|---|---|---|
| 6/3/2026 | Sold | $645,000+3.2%$318/sqft |
Source:  NNRMLS #260005206 Report a problem NNRMLS #260005206 Report a problem | ||
| 5/2/2026 | Contingent | $625,000$308/sqft |
Source: NNRMLS #260005206 Report a problem | ||
| 4/29/2026 | Listed for sale | $625,000+197.8%$308/sqft |
Source: NNRMLS #260005206 Report a problem | ||
| 4/12/2012 | Sold | $209,900+31.2%$104/sqft |
Source: Agent Provided Report a problem | ||
| 12/29/2011 | Sold | $160,002-61.4%$79/sqft |
Source: Public Record Report a problem | ||
| 12/29/2005 | Sold | $415,000+84.6%$205/sqft |
Source: Public Record Report a problem | ||
| 3/14/2003 | Sold | $224,770$111/sqft |
Source: Public Record Report a problem | ||
Public tax history
| Year | Property taxes | Tax assessment |
|---|---|---|
| 2026 | $3,574 +2.9% | $137,655 -0.5% |
| 2025 | $3,472 +3.7% | $138,363 +4.6% |
| 2024 | $3,347 +2.9% | $132,274 +2% |
| 2023 | $3,251 +8% | $129,738 +19.9% |
| 2022 | $3,011 +6.4% | $108,248 +6.2% |
| 2021 | $2,831 +5% | $101,937 +4.3% |
| 2020 | $2,696 -4.7% | $97,741 |
| 2019 | $2,831 +5% | $97,741 +7.9% |
| 2018 | $2,696 +12.1% | $90,563 +1.3% |
| 2017 | $2,406 | $89,372 +0.4% |
| 2016 | $2,406 | $89,047 +1.7% |
| 2015 | $2,406 +3.4% | $87,555 +15.4% |
| 2014 | $2,326 | $75,875 +15.6% |
| 2013 | $2,326 | $65,659 +0.4% |
| 2012 | -- | $65,369 |
| 2011 | -- | $65,369 -0.8% |
| 2010 | -- | $65,886 -25% |
| 2009 | -- | $87,895 -4.9% |
| 2008 | -- | $92,405 -9.1% |
| 2007 | -- | $101,606 +31.6% |
| 2006 | -- | $77,191 +17.6% |
| 2005 | -- | $65,611 +3% |
| 2004 | -- | $63,726 |
Find assessor info on the county website
Neighborhood: 89441
Nearby homes
- $640,5004 bd2 ba2k sqft1071 Fuggles Dr, Sparks, NV 89441Off Market
- $704,1003 bd2 ba2.7k sqft1043 Fuggles Dr, Sparks, NV 89441Off Market
- $707,6004 bd3 ba2.3k sqft1085 Fuggles Dr, Sparks, NV 89441Off Market
- $730,1003 bd3 ba2.3k sqft1056 Fuggles Dr, Sparks, NV 89441Off Market
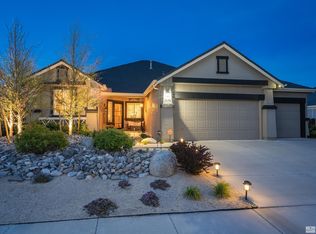
- $648,2004 bd2 ba2k sqft1042 Fuggles Dr, Sparks, NV 89441Off Market
- $746,9004 bd4 ba3.2k sqft1070 Fuggles Dr, Sparks, NV 89441Off Market
- $750,7005 bd3 ba2.7k sqft1029 Fuggles Dr, Sparks, NV 89441Off Market
- $664,0004 bd2 ba2.5k sqft1028 Fuggles Dr, Sparks, NV 89441Off Market
Nearby schools
GreatSchools rating
- 7/10Jesse Hall Elementery SchoolGrades: PK-5Distance: 1.6 mi
- 6/10Yvonne Shaw Middle SchoolGrades: 6-8Distance: 0.9 mi
- 4/10Spanish Springs High SchoolGrades: 9-12Distance: 0.6 mi
Schools provided by the listing agent
- Elementary: Hall
- Middle: Shaw Middle School
- High: Spanish Springs
Source: NNRMLS. This data may not be complete. We recommend contacting the local school district to confirm school assignments for this home.
Get a cash offer in 3 minutes
Find out how much your home could sell for in as little as 3 minutes with a no-obligation cash offer.
Estimated market value
$646,800
Get a cash offer in 3 minutes
Find out how much your home could sell for in as little as 3 minutes with a no-obligation cash offer.
Estimated market value
$646,800
- Nevada
- Washoe County
- Sparks
- 89441
- 1057 Fuggles Dr
Nearby cities
Nearby zip codes
Other Sparks Topics
