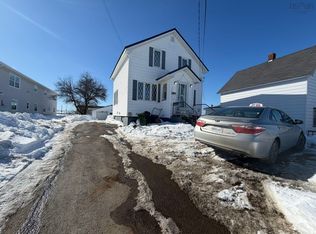
This home has a great layout with plenty of extra living space. The main level features a bright living room, eat-in kitchen with stainless steel appliances, two bedrooms and a full bathroom. Upstairs you’ll find a large finished den/bonus area along with a second bathroom featuring a jetted tub. With Five heat pumps throughout, the home is set up for comfortable heating and cooling year-round. Outside, there’s a fully fenced front yard and a 16’ x 8’ shed for plenty of extra storage. A solid home with lots of usable space, a flexible layout and plenty to offer.
For sale
C$210,000
1057 George St, Sydney, NS B1P 1M9
2beds
1,450sqft
Single Family Residence
Built in 1940
3,519 Square Feet Lot
$-- Zestimate®
C$145/sqft
C$-- HOA
What's special
Two bedroomsFully fenced front yard
- 52 days
- 31
- 0
Zillow last checked:
Listing updated:
Listed by:
Jessica Mugford,
RE/MAX Park Place Inc. Brokerage
Source: NSAR,MLS®#: 202620542 Originating MLS®#: Nova Scotia Association of REALTORS®
Originating MLS®#: Nova Scotia Association of REALTORS®Facts & features
Interior
Bedrooms & bathrooms
- Bedrooms: 2
- Bathrooms: 2
- Full bathrooms: 2
- Main level bathrooms: 1
- Main level bedrooms: 2
Bedroom
- Level: Main
- Area: 93.06
- Dimensions: 9.9 x 9.4
Bedroom 1
- Level: Main
- Area: 94
- Dimensions: 10 x 9.4
Bathroom
- Level: Main
- Area: 35.2
- Dimensions: 6.4 x 5.5
Bathroom 1
- Level: Second
- Area: 94.08
- Dimensions: 11.2 x 8.4
Kitchen
- Level: Main
- Area: 152.55
- Dimensions: 13.5 x 11.3
Living room
- Level: Main
- Area: 150.29
- Dimensions: 13.3 x 11.3
Heating
- Baseboard, Heat Pump -Ductless
Features
- High Speed Internet
- Flooring: Laminate, Tile
- Basement: Crawl Space
Interior area
- Total structure area: 1,450
- Total interior livable area: 1,450 sqft
- Finished area above ground: 1,450
Property
Features
- Levels: 2 Storey
- Stories: 2
Lot
- Size: 3,519 Square Feet
- Features: Under 0.5 Acres
Details
- Parcel number: 15098833
- Zoning: RES
- Other equipment: No Rental Equipment
Construction
Type & style
- Home type: SingleFamily
- Property subtype: Single Family Residence
Materials
- Foundation: Stone
- Roof: Asphalt
Condition
- New construction: No
- Year built: 1940
Utilities & green energy
- Gas: Oil
- Sewer: Municipal
- Water: Municipal
- Utilities for property: Cable Connected, Electricity Connected, Electric
Community & HOA
Location
- Region: Sydney
Financial & listing details
- Price per square foot: C$145/sqft
- Tax assessed value: C$61,300
- Price range: C$210K - C$210K
- Date on market: 8/13/2026
- Ownership: Freehold
- Electric utility on property: Yes
Price history
| Date | Event | Price |
|---|---|---|
| 9/8/2026 | Price change | C$210,000-4.5%C$145/sqft |
Source:  NSAR #202620542 Report a problem NSAR #202620542 Report a problem | ||
| 8/24/2026 | Price change | C$220,000-6%C$152/sqft |
Source: NSAR #202620542 Report a problem | ||
| 8/13/2026 | Listed for sale | C$234,000C$161/sqft |
Source: NSAR #202620542 Report a problem | ||
Public tax history
| Year | Property taxes | Tax assessment |
|---|---|---|
| 2019 | -- | C$42,000 |
Climate risks
Neighborhood: B1P
Nearby schools
GreatSchools rating
No schools nearby
We couldn't find any schools near this home.
Similar homes
- C$199,0003 bd2 ba1k sqft219 Rockdale Ave, Sydney, NS B1P 1Z8For Sale
 MLS ID #202621252, Sondra Lahey, Cape Breton Realty Brokerage. NSAR
 - C$189,9005 bd2 ba1.4k sqft1162 George St, Sydney, NS B1P 1N2For Sale
 MLS ID #202602973, Sahil Sethi, Keller Williams Select Realty Brokerage. NSAR
 - C$174,0005 bd2 ba1.1k sqft49 Richmond St, Sydney, NS B1P 2V1For Sale
 MLS ID #202624698, Eric Young, 3% Realty Nova Scotia Brokerage. NSAR
 - C$199,0001 bd1 ba1.3k sqft2821 Point Edward Hwy, Pt Edward, NS B2A 4P4For Sale
 MLS ID #202623146, Jim Saunders, RE/MAX Park Place Inc. Brokerage. NSAR
