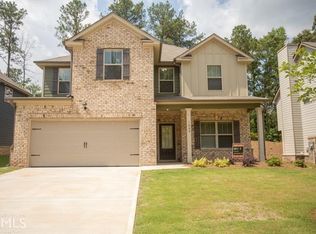
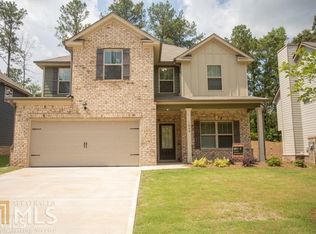
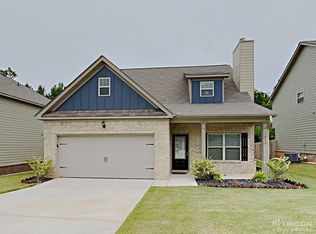
Welcome home to 1057 Hartwell Rd, a warm and inviting 4-bedroom, 2.5-bath craftsman-style home offering approximately 1,960 square feet of living space in one of Locust Grove's established residential communities. From the moment you pull into the driveway, the home's brick facade, board-and-batten gable accents, covered front porch, and dormer window give it genuine curb appeal that stands out on the street. Inside, the main level features an open living area anchored by a brick fireplace, a functional kitchen with granite countertops and stainless steel appliances, and a convenient half bath for guests. Upstairs, you'll find a comfortable primary suite complete with a garden tub, separate shower, and a spacious walk-in closet, along with a versatile bonus room that's perfect for a media space, home office, or playroom. A two-car garage and a fenced backyard with a patio round out the practical features that make everyday living easy. Beyond the home itself, the location is a major draw. Locust Grove sits just off I-75 roughly 30 to 35 miles south of downtown Atlanta, giving commuters quick highway access while still enjoying a quieter, small-town feel. Residents love the proximity to Tanger Outlets Locust Grove for shopping, a growing selection of local dining, and nearby attractions like Noah's Ark Animal Sanctuary and Atlanta Motor Speedway. The home is zoned for Locust Grove Elementary, Middle, and High Schools within the Henry County School District, adding appeal for families. This property is being sold as-is, offering a great opportunity for a buyer looking to add their own updates and personal touches in a desirable, well-connected Henry County neighborhood.
21 days
|
416
|
24
|
Zillow last checked:
Listing updated:
Listed by:
Scott W Fader888-227-1009,
Joseph Walter Realty, LLC
Source: GAMLS,MLS#: 10808322
Facts & features
Interior
Bedrooms & bathrooms
Bedrooms: 4
Bathrooms: 3
Full bathrooms: 2
1/2 bathrooms: 1
Main level bathrooms: 1
Main level bedrooms: 2
Rooms
Room types: Laundry
Heating
Central
Cooling
Central Air
Appliances
Included: Dishwasher
Laundry: In Hall
Features
Other
Flooring: Carpet, Laminate
Basement: None
Number of fireplaces: 1
Interior area
Total structure area: 1,960
Total interior livable area: 1,960 sqft
Finished area above ground: 1,960
Finished area below ground: 0
Property
Parking
Total spaces: 2
Parking features: Attached
Has attached garage: Yes
Features
Levels: Two
Stories: 2
Lot
Size: 6,534 Square Feet
Features: Level
Details
Parcel number: 131A01015000
Construction
Type & style
Home type: SingleFamily
Architectural style: Traditional
Property subtype: Single Family Residence
Materials
Vinyl Siding
Roof: Composition
Condition
Resale
New construction: No
Year built: 2019
Utilities & green energy
Sewer: Public Sewer
Water: Public
Utilities for property: Cable Available, Electricity Available, Sewer Available, Water Available
Explore the cost of this home by adjusting the details. Changes won't be saved.
Principal & interest
$1,547
Mortgage insurance
$0
Property taxes
$170
Home insurance
$105
HOA fees
$0
Utilities
Not included
All calculations are estimates and provided by Zillow, Inc. for informational purposes only. Actual amounts may vary.
HOA fees may include property taxes on listings classified as Co-Ops. Contact the listing agent and/or owner for fee details.
Mortgage interest rates are dependent on a number of factors, including credit score, down payment, and repayment length. Interest rate data provided by Zillow Group Marketplace, Inc. as of 1/1/1970 from various mortgage lenders with which we have lead or other similar arrangements; the Estimated Payment is an average of those rates.
See how much you could borrow to make a competitive offer.