PRICE REDUCED…Architect designed custom home for lot 57 in Golf Club community. Brick home with cedar siding. Beautiful views of #6 green and fairway plus winter lake view. House features 4600 sq ft with 3800 main levels, master BR downstairs, 3 BR, 2 baths upstairs. 800 sq ft walkout basement with 1/2 BA. Open floor plan, 3 covered porches, masonry wood burning fireplace. New HVAC, Extensive professional landscaping. Unfinished space above garage, possible workshop, office, or gym. Large cedar-lined attic inside house. Many features and amenities not listed. Dining Room chandelier, ice maker, refrigerator, and playhouse do not convey with the house.
Sold for $825,000
$825,000
1057 Heritage Dr #9, Guntersville, AL 35976
4beds
4,600sqft
Single Family Residence
Built in 1999
0.5 Acres Lot
$865,000 Zestimate®
$179/sqft
$5,664 Estimated rent
Home value
$865,000
$796,000 - $943,000
$5,664/mo
Zestimate® history
Owner options
List your home for rent
$5,664/mo
Rent Zestimate®
Find your next renter with Zillow Rental Manager. Plus, with online applications, you can quickly screen prospective tenants – for free.
$5,664/mo
Rent Zestimate®
Refinance and save
$4,974/mo
Est. payment
Refinancing to a lower rate could help reduce your monthly payments and save thousands over the life of the loan.
$4,974/mo
Est. payment
Explore your selling options
Work with a Zillow partner agent
Leverage their expertise and Zillow's premium Showcase listings to get your home seen by more buyers.
Get startedList with your own agent
Get your home in front of millions of buyers by listing it on Zillow.
Learn how to do itSell it yourself
Take full control of how buyers see your home on Zillow by listing For Sale by Owner (FSBO).
List your homeWhat's special
Zillow last checked:
Listing updated:
Listed by:
Ann Hackney 256-302-2383,
Lake Guntersville Real Estate
Bought with:
Haley Gary, 134780
Leading Edge RE Group-Gtsv.
Source: ValleyMLS,MLS#: 21851680
Facts & features
Interior
Bedrooms & bathrooms
- Bedrooms: 4
- Bathrooms: 5
- Full bathrooms: 3
- 1/2 bathrooms: 2
Rooms
- Room types: Master Bedroom, Living Room, Bedroom 2, Dining Room, Bedroom 3, Kitchen, Bedroom 4, Family Room, Breakfast, Recreation Room, Butlers Pantry, Office/Study, Laundry, Bathroom 3, Master Bathroom, Bath:GuestFull, Bath:Powder1/2
Primary bedroom
- Features: 10’ + Ceiling, Crown Molding, Carpet, Walk-In Closet(s), Built-in Features
- Level: First
- Area: 196
- Dimensions: 14 x 14
Bedroom 2
- Features: Bay WDW, Carpet, Recessed Lighting
- Level: Second
- Area: 208
- Dimensions: 13 x 16
Bedroom 3
- Features: Bay WDW, Carpet, Recessed Lighting
- Level: Second
- Area: 224
- Dimensions: 14 x 16
Bedroom 4
- Features: Carpet, Recessed Lighting, Vaulted Ceiling(s)
- Level: Second
- Area: 182
- Dimensions: 13 x 14
Dining room
- Features: 10’ + Ceiling, Crown Molding, Chair Rail, Wood Floor
- Level: First
- Area: 252
- Dimensions: 18 x 14
Kitchen
- Features: 10’ + Ceiling, Crown Molding, Granite Counters, Kitchen Island, Pantry
- Level: First
- Area: 225
- Dimensions: 15 x 15
Living room
- Features: 10’ + Ceiling, Crown Molding, Fireplace, Built-in Features
- Level: First
- Area: 480
- Dimensions: 20 x 24
Laundry room
- Features: 10’ + Ceiling, Crown Molding, Recessed Lighting, Tile
- Level: First
- Area: 96
- Dimensions: 8 x 12
Heating
- Central 2+, Natural Gas, See Remarks
Cooling
- Multi Units, Electric, Other
Appliances
- Included: Cooktop, Dishwasher, Double Oven, Dryer, Microwave, Washer
Features
- Central Vacuum
- Windows: Double Pane Windows
- Basement: Basement,Crawl Space
- Number of fireplaces: 1
- Fireplace features: Outside, Masonry, One, Wood Burning
Interior area
- Total interior livable area: 4,600 sqft
Property
Parking
- Parking features: Garage-Two Car, Garage-Attached, Garage Door Opener, Garage Faces Side, See Remarks
Features
- Exterior features: Curb/Gutters, Sprinkler Sys
Lot
- Size: 0.5 Acres
- Dimensions: 141.18 x 154.94 x 140.43 x 155.01
- Features: Zone Deed Restrictions
Details
- Parcel number: 1007.360001002.056
- Other equipment: Central Vacuum
Construction
Type & style
- Home type: SingleFamily
- Architectural style: Traditional
- Property subtype: Single Family Residence
Materials
- Foundation: See Remarks
Condition
- New construction: No
- Year built: 1999
Utilities & green energy
- Sewer: Public Sewer
- Water: Public
Community & HOA
Community
- Features: Curbs
- Security: Security System
- Subdivision: Gunters Landing
HOA
- Has HOA: Yes
- HOA fee: $250 annually
- HOA name: Gunters Landing
Location
- Region: Guntersville
Financial & listing details
- Price per square foot: $179/sqft
- Date on market: 1/22/2024
Price history
| Date | Event | Price |
|---|---|---|
| 9/3/2024 | Sold | $825,000-5.1%$179/sqft |
Source:  ValleyMLS #21851680 Report a problem ValleyMLS #21851680 Report a problem | ||
| 8/12/2024 | Pending sale | $869,000$189/sqft |
Source: ValleyMLS #21851680 Report a problem | ||
| 8/11/2024 | Contingent | $869,000$189/sqft |
Source: ValleyMLS #21851680 Report a problem | ||
| 7/21/2024 | Price change | $869,000-1.1%$189/sqft |
Source: ValleyMLS #21851680 Report a problem | ||
| 1/22/2024 | Listed for sale | $879,000$191/sqft |
Source: ValleyMLS #21851680 Report a problem | ||
Public tax history
Tax history is unavailable.
Neighborhood: 35976
Nearby homes
- $25,000-- bd2 ba4.4k sqft1057 Heritage Dr, Guntersville, AL 35976Sold
- $40,000-- bd-- ba-- sqft1055 Harbor Ridge Rd, Guntersville, AL 35976Off Market
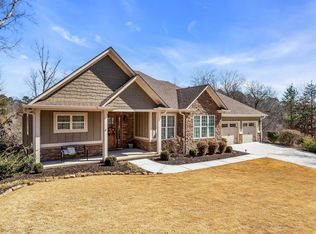
- $650,0004 bd4 ba3.1k sqft1067 Heritage Dr, Guntersville, AL 35976Sold
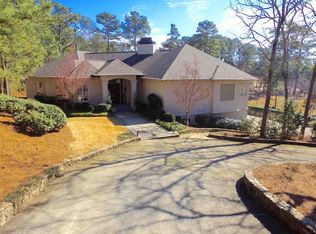
- $956,5004 bd4 ba4.4k sqft1053 Harbor Ridge Rd, Guntersville, AL 35976Off Market
- $840,0004 bd4 ba4.4k sqft1055 Harbor Ridge Rd, Guntersville, AL 35976Sold
- $479,900-- bd1 ba3.5k sqft1058 Heritage Dr, Guntersville, AL 35976Off Market
- $671,9004 bd4 ba3.1k sqft1066 Heritage Dr, Guntersville, AL 35976Off Market
- $511,5003 bd3 ba2.7k sqft1068 Heritage Dr, Guntersville, AL 35976Off Market
Nearby schools
GreatSchools rating
- 10/10Guntersville Elementary SchoolGrades: PK-2Distance: 3.5 mi
- 6/10Guntersville Middle SchoolGrades: 6-8Distance: 3.7 mi
- 7/10Guntersville High SchoolGrades: 9-12Distance: 5.7 mi
Schools provided by the listing agent
- Elementary: Guntersville
- Middle: Guntersville
- High: Guntersville
Source: ValleyMLS. This data may not be complete. We recommend contacting the local school district to confirm school assignments for this home.
Get a cash offer in 3 minutes
Find out how much your home could sell for in as little as 3 minutes with a no-obligation cash offer.
Estimated market value
$865,000
Get a cash offer in 3 minutes
Find out how much your home could sell for in as little as 3 minutes with a no-obligation cash offer.
Estimated market value
$865,000
- Alabama
- Marshall County
- Guntersville
- 35976
- 1057 Heritage Dr Unit 9
Nearby cities
Nearby zip codes
Other Guntersville Topics
