STUNNING STYLE AND LUXURY!!! EVERYTHING YOU COULD DREAM OF IN THIS HOME!! Elegant Custom Built Home in the very desirable HEART OF METAIRIE!! Sits on large 50’ x 104’ Lot. IMMACULATE CONDITION! Quality Finishes and Fixtures! Beautiful White Oak Engineered Hardwood Floors!! Gorgeous Custom Kitchen features Upscale Stainless Steel Thermador Appliances [Stove, Oven, Dishwasher, and Microwave], Electrolux Refrigerator/Freezer Combo, Quartzite Countertops, Custom Cabinetry, Large Island with Bar Seating, Under Cabinet Lighting, Large Walk-In Pantry, and a Dry Bar just off the Kitchen. First floor features Living Room with Beautiful Coffered Ceiling, Formal Dining Room, Office/Study with Closet (could be used as a nursery or a small 5th bedroom), Laundry Room, and a Primary Suite which offers Privacy, Luxurious Bath, Double Vanities, Separate Tub and Shower, and Oversized Walk-In Closet. Second Level features 3 more Bedrooms and a Large Bonus Room. Two Bedrooms share a Jack and Jill Bath, and One Bedroom has its own Full Bath. All Bedrooms have Walk-In Closets! Surround Sound 3-Zone with Bluetooth. Other Amenities in this home include 9’ and 10’ Ceilings, Crown Moulding, Custom Window Treatments, Tankless Water Heater, WiFi Thermostats, and Security System. Tons of Natural Light throughout! Perfect Home for Entertaining! And you’ll love being able to Park Securely in your Electric Gated Covered Carport!! A/C and Heating Systems have been well-maintained and remains under a maintenance contract. Fully Fenced Backyard with Covered Patio, Subsurface Drains, and a Detached Matching Shed 8.2’ x 6.3’ for Storage. Flood Zone X. Landscaped. Great Location – Close to Shopping, Restaurants, Library, Park, I-10, AND walk JUST 2 BLOCKS to Metairie parades!!! Don’t Miss This One!
Sold
Price Unknown
1057 Hesper Ave, Metairie, LA 70005
4beds
3,000sqft
Single Family Residence, Residential
Built in 2021
5,227 Square Feet Lot
$844,800 Zestimate®
$--/sqft
$4,258 Estimated rent
Home value
$844,800
$794,000 - $904,000
$4,258/mo
Zestimate® history
Owner options
List your home for rent
$4,258/mo
Rent Zestimate®
Find your next renter with Zillow Rental Manager. Plus, with online applications, you can quickly screen prospective tenants – for free.
$4,258/mo
Rent Zestimate®
Refinance and save
Refinancing to a lower rate could help reduce your monthly payments and save thousands over the life of the loan.
Explore your selling options
Work with a Zillow partner agent
Leverage their expertise and Zillow's premium Showcase listings to get your home seen by more buyers.
Get startedList with your own agent
Get your home in front of millions of buyers by listing it on Zillow.
Learn how to do itSell it yourself
Take full control of how buyers see your home on Zillow by listing For Sale by Owner (FSBO).
List your homeWhat's special
Jack and jill bathSeparate tubDouble vanitiesPrimary suiteCrown mouldingGorgeous custom kitchenLarge bonus room
Zillow last checked:
Listing updated:
Listed by:
Teri Huff,
Coldwell Banker ONE
Source: ROAM MLS,MLS#: 2024003579
Facts & features
Interior
Bedrooms & bathrooms
- Bedrooms: 4
- Bathrooms: 4
- Full bathrooms: 3
- Partial bathrooms: 1
Rooms
- Room types: Primary Bedroom, Dining Room, Foyer, Kitchen, Living Room, Office, Bedroom, Bonus Room
Primary bedroom
- Features: Ceiling 9ft Plus, Ceiling Fan(s), En Suite Bath, Walk-In Closet(s), Master Downstairs
- Level: First
- Area: 200.1
- Width: 13.8
Bedroom 1
- Level: Second
- Area: 146.41
- Width: 12.1
Bedroom 2
- Level: Second
- Area: 146.41
- Width: 12.1
Bedroom 3
- Level: Second
- Area: 150.8
- Dimensions: 13 x 11.6
Primary bathroom
- Features: Double Vanity, Separate Shower, Soaking Tub, Water Closet
Dining room
- Level: First
- Area: 156.09
Kitchen
- Features: Cabinets Custom Built, Stone Counters, Kitchen Island, Pantry
- Level: First
- Area: 274.89
Living room
- Level: First
- Area: 236.8
- Length: 16
Office
- Level: First
- Area: 106.14
Heating
- 2 or More Units Heat, Central
Cooling
- Multi Units, Central Air, Ceiling Fan(s)
Appliances
- Included: Gas Stove Con, Gas Cooktop, Dishwasher, Disposal, Microwave, Range/Oven, Refrigerator, Range Hood, Stainless Steel Appliance(s), Tankless Water Heater
- Laundry: Electric Dryer Hookup, Washer Hookup, Inside, Washer/Dryer Hookups
Features
- Ceiling 9'+, Crown Molding, Sound System
- Flooring: Carpet, Ceramic Tile, Wood, Other
- Windows: Window Treatments
- Attic: Attic Access,Storage
Interior area
- Total structure area: 3,559
- Total interior livable area: 3,000 sqft
Property
Parking
- Total spaces: 3
- Parking features: 3 Cars Park, Attached, Carport, Covered, Driveway
- Has carport: Yes
Features
- Stories: 2
- Patio & porch: Covered, Patio, Porch
- Exterior features: Lighting
- Fencing: Full,Privacy,Wood,Wrought Iron
- Frontage length: 50
Lot
- Size: 5,227 Square Feet
- Dimensions: 50 x 104
- Features: Landscaped
Details
- Additional structures: Storage
- Parcel number: 0820035763
- Special conditions: Standard
Construction
Type & style
- Home type: SingleFamily
- Architectural style: Traditional
- Property subtype: Single Family Residence, Residential
Materials
- Fiber Cement, Block, Frame
- Foundation: Slab
- Roof: Composition
Condition
- New construction: No
- Year built: 2021
Details
- Builder name: Crescent Builders LLC
Utilities & green energy
- Gas: Atmos
- Sewer: Public Sewer
- Water: Public
- Utilities for property: Cable Connected
Community & HOA
Community
- Features: Library, Park, Playground, Shopping/Mall, Sidewalks
- Security: Security System, Smoke Detector(s)
- Subdivision: Bonnabel Place
Location
- Region: Metairie
Financial & listing details
- Tax assessed value: $730,000
- Annual tax amount: $8,254
- Date on market: 3/4/2024
- Listing terms: Cash,Conventional,FHA,VA Loan
Price history
| Date | Event | Price |
|---|---|---|
| 5/15/2024 | Sold | -- |
Source:  ROAM MLS #2024003579 Report a problem ROAM MLS #2024003579 Report a problem | ||
| 3/18/2024 | Pending sale | $889,000$296/sqft |
Source: ROAM MLS #2024003579 Report a problem | ||
| 3/4/2024 | Listed for sale | $889,000+18.7%$296/sqft |
Source: ROAM MLS #2024003579 Report a problem | ||
| 5/24/2021 | Sold | -- |
Source:  GSREIN #2263308 Report a problem GSREIN #2263308 Report a problem | ||
| 1/18/2021 | Pending sale | $749,000$250/sqft |
Source: GSREIN #2263308 Report a problem | ||
| 11/10/2020 | Price change | $749,000-3.9%$250/sqft |
Source: GSREIN #2263308 Report a problem | ||
| 10/13/2020 | Price change | $779,000-2.5%$260/sqft |
Source: TAG Realty LLC #2263308 Report a problem | ||
| 8/6/2020 | Listed for sale | $799,000+255.1%$266/sqft |
Source: TAG Realty LLC #2263308 Report a problem | ||
| 7/31/2019 | Sold | -- |
Source: Public Record Report a problem | ||
| 4/16/2019 | Listed for sale | $225,000-62.4%$75/sqft |
Source: TAG Realty LLC #2199721 Report a problem | ||
| 12/7/2018 | Listing removed | $599,000$200/sqft |
Source: TAG Realty LLC #2168892 Report a problem | ||
| 9/24/2018 | Listed for sale | $599,000$200/sqft |
Source: TAG Realty LLC #2168892 Report a problem | ||
| 1/17/2017 | Sold | -- |
Source: Public Record Report a problem | ||
Public tax history
| Year | Property taxes | Tax assessment |
|---|---|---|
| 2024 | $8,254 -4.2% | $73,000 |
| 2023 | $8,617 +2.7% | $73,000 |
| 2022 | $8,391 +271.2% | $73,000 +284.2% |
| 2021 | $2,261 +0.7% | $19,000 |
| 2020 | $2,245 +39% | $19,000 +42.9% |
| 2019 | $1,615 +7.1% | $13,300 |
| 2018 | $1,508 | $13,300 |
| 2017 | $1,508 | $13,300 -35.1% |
| 2016 | $1,508 +2133.7% | $20,500 +4% |
| 2015 | $68 | $19,720 |
| 2014 | $68 | $19,720 +143.5% |
| 2013 | -- | $8,100 |
| 2012 | -- | $8,100 -0.4% |
| 2011 | -- | $8,130 |
| 2010 | -- | $8,130 |
| 2009 | -- | $8,130 |
| 2008 | -- | $8,130 |
| 2007 | -- | $8,130 |
| 2006 | -- | -- |
| 2005 | -- | -- |
| 2004 | -- | -- |
| 2003 | -- | -- |
| 2002 | -- | -- |
| 2001 | -- | -- |
| 2000 | -- | -- |
Find assessor info on the county website
Neighborhood: Bonnabel Place
Nearby homes
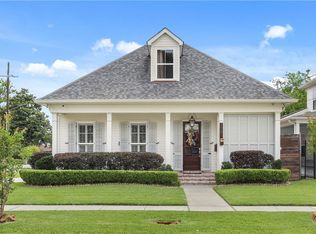
- $--4 bd3 ba2.5k sqft1061 Hesper Ave, Metairie, LA 70005Sold
- $336,500-- bd-- ba-- sqft1912 Nero St, Metairie, LA 70005Off Market
- $356,800-- bd-- ba-- sqft1049 Hesper Ave, Metairie, LA 70005Off Market
- $444,200-- bd-- ba-- sqft1906 Nero St, Metairie, LA 70005Off Market
- $385,600-- bd-- ba-- sqft1045 Hesper Ave, Metairie, LA 70005Off Market
- $470,4003 bd2 ba1.8k sqft1048 Hesper Ave, Metairie, LA 70005Off Market
- $337,9003 bd2 ba1.5k sqft1919 Feronia St, Metairie, LA 70005Off Market
- $--4 bd3 ba2.3k sqft1009 Hesper Ave, Metairie, LA 70005Sold
Nearby schools
GreatSchools rating
- 9/10J.C. Ellis Elementary SchoolGrades: PK-8Distance: 0.5 mi
- 3/10Grace King High SchoolGrades: 9-12Distance: 1.3 mi
- 5/10J.D. Meisler Middle SchoolGrades: 6-8Distance: 1.7 mi
Schools provided by the listing agent
- District: Jefferson Parish
Source: ROAM MLS. This data may not be complete. We recommend contacting the local school district to confirm school assignments for this home.
Get a cash offer in 3 minutes
Find out how much your home could sell for in as little as 3 minutes with a no-obligation cash offer.
Estimated market value
$844,800
Get a cash offer in 3 minutes
Find out how much your home could sell for in as little as 3 minutes with a no-obligation cash offer.
Estimated market value
$844,800
- Louisiana
- Jefferson Parish
- Metairie
- 70005
- Bonnabel Place
- 1057 Hesper Ave
Nearby cities
Nearby neighborhoods
Nearby zip codes
Other Metairie Topics
