Skip main navigation
Sold
  • Price Unknown

    1057 Laura Cir, Sulphur, LA 70663

    6beds
    4,875sqft
    Single Family Residence, Residential
    Built in 1997
    0.41 Acres Lot
    $-- Zestimate®
    $--/sqft
    $3,899 Estimated rent

    Home value

    Not available

    Estimated sales range

    Not available

    $3,899/mo

    Zestimate® history
    Loading
    Loading...

    Owner options

    List your home for rent

    $3,899/mo

    Rent Zestimate®

    Find your next renter with Zillow Rental Manager. Plus, with online applications, you can quickly screen prospective tenants – for free.

    Learn more

    $3,899/mo

    Rent Zestimate®

    Refinance and save

    Refinancing to a lower rate could help reduce your monthly payments and save thousands over the life of the loan.

    See today's rates

    Explore your selling options

    Work with a Zillow partner agent

    Leverage their expertise and Zillow's premium Showcase listings to get your home seen by more buyers.

    Get started

    List with your own agent

    Get your home in front of millions of buyers by listing it on Zillow.

    Learn how to do it

    Sell it yourself

    Take full control of how buyers see your home on Zillow by listing For Sale by Owner (FSBO).

    List your home

    What's special

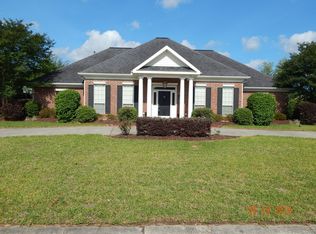
    AC 72 HR FIRST RIGHT OF REFUSAL. Beautiful 2-story Acadian home located in the Forest Hill Subdivision with approximately 4875 sq ft living. This home features 5 bedrooms, 4 baths with pool plus an attached 1 bedroom, 1 bath mother-in-law suite with separate kitchen and private entrance. Home has been beautifully updated with tiled wood flooring throughout the first floor of the main house. The kitchen features quartz countertops, center island with 5 burner gas cook top, dual ovens, plenty of cabinets, built ins, and stainless-steel appliances. The Livingroom offers high vaulted ceilings, custom built ins, gas/wood burning fireplace, and plenty of windows for natural light, great views of the patio, in ground pool and landscaping. Other features include executive office with custom built ins, formal dining room, breakfast nook, laundry room with sink, and a 3-car garage. Upstairs you will find 4 additional bedrooms with jack and jill bathrooms, huge game room with balcony that opens to the downstairs living area. This home has so much to offer you must see it for yourself. Call today to schedule your showing. All measurements are M/L.

    Zillow last checked:

    Listing updated:

    Listed by:

    Cassie Brydels 337-317-2072,

    Flavin Realty, Inc.

    Bought with:

    Cassie Brydels, 995704073

    Flavin Realty, Inc.

    Source: SWLAR,MLS#: SWL22008551

    Facts & features

    Interior

    Bedrooms & bathrooms
    • Bedrooms: 6
    • Bathrooms: 5
    • Full bathrooms: 5
    • Main level bathrooms: 3
    • Main level bedrooms: 2
    Bathroom
    • Features: Double Vanity, HollywoodBathroom, Quartz Counters, Soaking Tub, Shower
    Kitchen
    • Features: Granite Counters, Kitchen Island, Remodeled Kitchen, Pantry
    Heating
    • Central, Fireplace(s)
    Cooling
    • Central Air
    Appliances
    • Included: Dishwasher, Gas Cooktop, Gas Water Heater
    • Laundry: Inside
    Features
    • Built-in Features, Balcony, Ceiling Fan(s), Crown Molding, Granite Counters, High Ceilings, Kitchen Island, Kitchen Open to Family Room, Open Floorplan, Pantry, Recessed Lighting, Remodeled Kitchen, Shower, Storage, Breakfast Counter / Bar, Breakfast Nook, Eating Area In Dining Room
    • Doors: French Doors
    • Has basement: No
    • Has fireplace: Yes
    • Fireplace features: Gas, Wood Burning
    • Common walls with other units/homes: No Common Walls
    Interior area
    • Total structure area: 6,478
    • Total interior livable area: 4,875 sqft

    Property

    Parking
    • Total spaces: 3
    • Parking features: Driveway, Garage
    • Attached garage spaces: 3
    • Has uncovered spaces: Yes
    Features
    • Levels: Two
    • Stories: 2
    • Patio & porch: Concrete, Patio
    • Has private pool: Yes
    • Pool features: Diving Board, In Ground, Private
    • Fencing: Privacy,Wood,Fenced
    • Has view: Yes
    • View description: Neighborhood, Pool
    Lot
    • Size: 0.41 Acres
    • Dimensions: 129 x 140
    • Features: Yard
    Details
    • Parcel number: 01335759
    • Zoning description: Residential
    • Special conditions: Standard

    Construction

    Type & style
    • Home type: SingleFamily
    • Architectural style: Acadian
    • Property subtype: Single Family Residence, Residential
    Materials
    • Brick
    • Foundation: Slab
    • Roof: Shingle
    Condition
    • Turnkey
    • New construction: No
    • Year built: 1997

    Utilities & green energy

    • Gas: CenterPoint Energy
    • Sewer: Public Sewer
    • Water: Public
    • Utilities for property: Electricity Connected, Sewer Connected, Water Connected

    Community & neighborhood

    Location
    • Region: Sulphur
    • Subdivision: Forest Hill Estates

    HOA & financial

    HOA
    • Has HOA: No

    Other

    Other facts
    • Road surface type: Paved

    Price history

    DateEventPrice
    7/20/2023Sold--
    Source: SWLAR #SWL22008551 Report a problem
    6/9/2023Contingent$595,000$122/sqft
    Source: Greater Southern MLS #SWL22008551 Report a problem
    1/13/2023Price change$595,000-7%$122/sqft
    Source: Greater Southern MLS #SWL22008551 Report a problem
    11/9/2022Listed for sale$640,000$131/sqft
    Source: Greater Southern MLS #SWL22008551 Report a problem
    3/11/1997Sold--
    Source: Agent Provided Report a problem

    Public tax history

    YearProperty taxesTax assessment
    2014$4,612 $39,810
    2013$4,612 -3.3%$39,810
    2012$4,771 +14.4%$39,810 +17.4%
    2011$4,171 +0.8%$33,920
    2010$4,139 +3.5%$33,920
    2009$3,998 -5.6%$33,920
    2008$4,235 +8.4%$33,920 +7.1%
    2007$3,905 -6.8%$31,660
    2006$4,190 +30%$31,660
    2004$3,223 -7.4%$31,660
    2003$3,480 +1.4%$31,660
    2002$3,433 +5.3%$31,660
    2001$3,262 -2.2%$31,660
    2000$3,336 $31,660

    Find assessor info on the county website

    Neighborhood: 70663

    Nearby schools

    GreatSchools rating
    Schools provided by the listing agent
    • Elementary: Maplewood
    • Middle: Maplewood
    • High: Sulphur

    Source: SWLAR. This data may not be complete. We recommend contacting the local school district to confirm school assignments for this home.