Welcome to this thoughtfully designed home built for both comfort and functionality. The semi-open layout offers a seamless flow between living spaces, enhanced by vaulted ceilings and a cozy gas fireplace. Upstairs, the large primary suite provides private quarters, accompanied by two additional bedrooms, a guest bathroom and a conveniently located laundry room. The finished basement offers another bedroom with en suite and a full living room. Outside you will find a .52 acre lot that backs up to a horse farm. You can spend your evenings on the covered back porch looking out over the farm and watching the horses graze while you let the day fade away. The development allows storage sheds and fences.
Accepting backups
Price cut: $14.1K (6/1)
$684,900
1057 Magnolia Dr, Traverse City, MI 49696
4beds
2,932sqft
Single Family Residence
Built in 2024
0.52 Acres Lot
$676,700 Zestimate®
$234/sqft
$30/mo HOA
What's special
Cozy gas fireplaceWatching the horses grazeConveniently located laundry roomVaulted ceilingsGuest bathroomSemi-open layout
- 83 days |
- 433 |
- 25 |
Zillow last checked:
Listing updated:
Listed by:
Sam Flamont Cell:231-633-8326,
The Mitten Real Estate Group 231-421-1970
Source: NGLRMLS,MLS#: 1944449
Facts & features
Interior
Bedrooms & bathrooms
- Bedrooms: 4
- Bathrooms: 4
- Full bathrooms: 3
- 1/2 bathrooms: 1
- Main level bathrooms: 1
Primary bedroom
- Level: Upper
- Area: 270
- Dimensions: 15 x 18
Bedroom 2
- Level: Upper
- Area: 12432
Bedroom 3
- Level: Upper
- Area: 1443
- Width: 13
Bedroom 4
- Level: Lower
Primary bathroom
- Features: Private
Dining room
- Level: Main
- Area: 235.75
- Dimensions: 13.67 x 17.25
Family room
- Level: Main
Kitchen
- Level: Main
- Area: 170
- Dimensions: 10 x 17
Living room
- Level: Main
- Area: 2353
- Length: 15.08
Heating
- Forced Air, Natural Gas, Fireplace(s)
Appliances
- Included: Refrigerator, Oven/Range, Dishwasher, Gas Water Heater
- Laundry: Upper Level
Features
- Entrance Foyer, Walk-In Closet(s), Pantry, Kitchen Island, Vaulted Ceiling(s), WiFi
- Flooring: Luxury Vinyl Plank, Vinyl, Carpet
- Windows: Bay Window(s)
- Has fireplace: Yes
- Fireplace features: Gas
Interior area
- Total structure area: 2,932
- Total interior livable area: 2,932 sqft
- Finished area above ground: 1,944
- Finished area below ground: 988
Property
Parking
- Total spaces: 2
- Parking features: Attached, Asphalt
- Attached garage spaces: 2
Accessibility
- Accessibility features: None
Features
- Levels: Two
- Stories: 2
- Patio & porch: Covered
- Exterior features: Sprinkler System, Sidewalk
- Has view: Yes
- View description: Countryside View
- Waterfront features: None
Lot
- Size: 0.52 Acres
- Dimensions: 100 x 250
- Features: Corner Lot, Landscaped, Subdivided
Details
- Additional structures: None
- Parcel number: 0274000500
- Zoning description: Residential
Construction
Type & style
- Home type: SingleFamily
- Property subtype: Single Family Residence
Materials
- Frame, Vinyl Siding
- Foundation: Poured Concrete
- Roof: Asphalt
Condition
- New construction: No
- Year built: 2024
Utilities & green energy
- Sewer: Private Sewer
- Water: Private
Community & HOA
Community
- Features: None
- Subdivision: Wildflower Acres
HOA
- Services included: Snow Removal
- HOA fee: $360 annually
Location
- Region: Traverse City
Financial & listing details
- Price per square foot: $234/sqft
- Tax assessed value: $295,600
- Annual tax amount: $79
- Price range: $684.9K - $684.9K
- Date on market: 4/30/2026
- Cumulative days on market: 83 days
- Listing agreement: Exclusive Right Sell
- Listing terms: Conventional,Cash,FHA,VA Loan,Other
- Ownership type: Private Owner
Estimated market value
$676,700
$643,000 - $711,000
$4,638/mo
Price history
| Date | Event | Price |
|---|---|---|
| 6/1/2026 | Price change | $684,900-2%$234/sqft |
Source:  NGLRMLS #1944449 Report a problem NGLRMLS #1944449 Report a problem | ||
| 4/30/2026 | Listed for sale | $699,000+16.9%$238/sqft |
Source: NGLRMLS #1944449 Report a problem | ||
| 5/2/2025 | Sold | $598,000+4%$204/sqft |
Source: NGLRMLS #1930503 Report a problem | ||
| 2/27/2025 | Pending sale | $575,000$196/sqft |
Source: NGLRMLS #1930503 Report a problem | ||
| 1/30/2025 | Listed for sale | $575,000$196/sqft |
Source: NGLRMLS #1930503 Report a problem | ||
| 1/30/2025 | Listing removed | $575,000$196/sqft |
Source: NGLRMLS #1930173 Report a problem | ||
| 1/17/2025 | Listed for sale | $575,000$196/sqft |
Source: NGLRMLS #1930173 Report a problem | ||
| 1/16/2025 | Listing removed | $575,000$196/sqft |
Source: NGLRMLS #1929790 Report a problem | ||
| 12/27/2024 | Listed for sale | $575,000$196/sqft |
Source: NGLRMLS #1929790 Report a problem | ||
| 12/27/2024 | Listing removed | $575,000$196/sqft |
Source: NGLRMLS #1929564 Report a problem | ||
| 12/10/2024 | Listed for sale | $575,000-1.7%$196/sqft |
Source: NGLRMLS #1929564 Report a problem | ||
| 12/10/2024 | Listing removed | $585,000$200/sqft |
Source: NGLRMLS #1929183 Report a problem | ||
| 11/21/2024 | Listed for sale | $585,000$200/sqft |
Source: NGLRMLS #1929183 Report a problem | ||
| 10/20/2024 | Listing removed | $585,000$200/sqft |
Source: NGLRMLS #1928232 Report a problem | ||
| 10/17/2024 | Listed for sale | $585,000$200/sqft |
Source: NGLRMLS #1928232 Report a problem | ||
| 9/27/2024 | Listing removed | $585,000$200/sqft |
Source: NGLRMLS #1927505 Report a problem | ||
| 9/24/2024 | Listed for sale | $585,000$200/sqft |
Source: NGLRMLS #1927505 Report a problem | ||
| 9/20/2024 | Listing removed | $585,000$200/sqft |
Source: NGLRMLS #1926208 Report a problem | ||
| 8/21/2024 | Listed for sale | $585,000$200/sqft |
Source: NGLRMLS #1926208 Report a problem | ||
Public tax history
| Year | Property taxes | Tax assessment |
|---|---|---|
| 2025 | $79 | $286,700 +2630.5% |
| 2024 | -- | $10,500 |
Find assessor info on the county website
Monthly payment
Est. payment
Payment breakdown
Explore the cost of this home by adjusting the details. Changes won't be saved.Climate risks
Neighborhood: 49696
Nearby schools
GreatSchools rating
- 7/10Cherry Knoll Elementary SchoolGrades: PK-5Distance: 3.1 mi
- 7/10East Middle SchoolGrades: 6-8Distance: 3.1 mi
- 7/10Central High SchoolGrades: 8-12Distance: 6.1 mi
Schools provided by the listing agent
- Middle: Traverse City East Middle School
- High: Traverse City High School
- District: Traverse City Area Public Schools
Source: NGLRMLS. This data may not be complete. We recommend contacting the local school district to confirm school assignments for this home.
- $25,000-- bd-- ba-- sqft1065 Magnolia Dr, Traverse City, MI 49696Off Market
- $25,000-- bd-- ba-- sqft1083 Magnolia Dr, Traverse City, MI 49696Off Market
- $695,1005 bd3 ba3.9k sqft683 N Rusch Rd, Traverse City, MI 49696Off Market
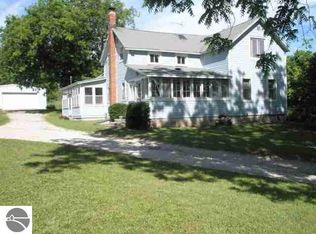
- $--13.5 AcresRusch Road Lo #OUT, Traverse City, MI 49684Off Market
- $25,000-- bd-- ba-- sqft1064 Magnolia Dr, Traverse City, MI 49696Off Market
- $25,000-- bd-- ba-- sqft1103 Magnolia Dr, Traverse City, MI 49696Off Market
- $570,0003 bd2 ba1.9k sqft411 Zinnia Dr, Traverse City, MI 49696Sold
- $579,600-- bd-- ba-- sqft1119 Magnolia Dr, Traverse City, MI 49696Off Market
A local agent can set up tours, give advice and negotiate with sellers.
Similar homes
- $635,0003 bd2 ba1.8k sqft1546 Oban Way, Traverse City, MI 49696For Sale
 MLS ID #1947867, Jonathan Crane. NGLRMLS
 - $529,9004 bd3 ba2.1k sqft834 Shamrock Ln, Traverse City, MI 49696For Sale
 MLS ID #1943478, Kimberly Kamrow. NGLRMLS
 - $679,0004 bd3 ba2.5k sqft4224 Long Wood Dr, Traverse City, MI 49685For Sale
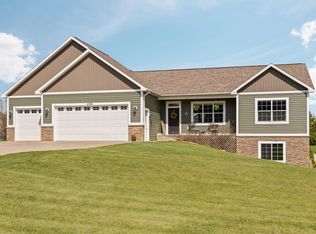 MLS ID #1945105, Sheila Peek. NGLRMLS
 - $699,9005 bd4 ba2.9k sqft3675 Village Circle Dr, Traverse City, MI 49686For Sale
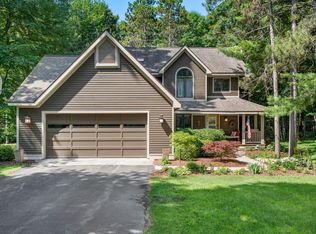 MLS ID #1947799, Shawn Schmidt. NGLRMLS
 - $649,0005 bd4 ba3.5k sqft3176 Winchester Dr, Traverse City, MI 49686For SaleMLS ID #1945149, Christina Ballard. NGLRMLS
- $724,9004 bd3 ba2.8k sqft4272 Ridgemoor Dr, Traverse City, MI 49684For SaleMLS ID #1947247, Michele Howe. NGLRMLS
- $535,0004 bd3 ba2.1k sqft815 Westminster Rd, Traverse City, MI 49686For SaleMLS ID #1948195, Matthew Dakoske. NGLRMLS
- $619,0004 bd4 ba2.6k sqft3865 Brayton Ln, Traverse City, MI 49685For SaleMLS ID #1946866, Blake Bernard. NGLRMLS
- $735,0004 bd2 ba2k sqft5564 Knight Rd, Kingsley, MI 49649For SaleMLS ID #1948246, Janel Brown. NGLRMLS
- $689,0003 bd3 ba2.7k sqft4107 Fireside Trl, Traverse City, MI 49685For SaleMLS ID #1947078, Peter Faber. NGLRMLS
- $865,0004 bd4 ba2.3k sqft5296 Scout Camp Rd, Traverse City, MI 49696For SaleMLS ID #1947557, Erika Nita. NGLRMLS
- $809,0005 bd3 ba2.4k sqft1942 Hoosier Valley Rd, Traverse City, MI 49685For SaleMLS ID #1943339, Sander Scott. NGLRMLS
- $795,0003 bd3 ba2.6k sqft13944 S Winding Trl #6, Traverse City, MI 49684For SaleMLS ID #1948291, Andrew Stireman. NGLRMLS
- $579,0003 bd2 ba1.6k sqft3680 Supply Rd, Traverse City, MI 49696New ConstructionMLS ID #1947053, Angela Crawford. NGLRMLS
- $749,0005 bd4 ba3k sqft3595 Yorkshire Dr, Traverse City, MI 49686For SaleMLS ID #1945976, Erica Mohr. NGLRMLS
- $718,0003 bd3 ba2.7k sqft4492 Ridgewater Run, Traverse City, MI 49685For SaleMLS ID #1947377, Peter Faber. NGLRMLS
- $658,0003 bd3 ba2.5k sqft4141 Fireside Trl, Traverse City, MI 49685For SaleMLS ID #1947029, Peter Faber. NGLRMLS
- $695,0004 bd3 ba2k sqft10860 S West Bay Shore Dr, Traverse City, MI 49684For SaleMLS ID #1946778, Shelly Brunette. NGLRMLS
- $739,9004 bd3 ba2.6k sqft4054 Center Farm Ln, Traverse City, MI 49685For SaleMLS ID #1947255, Ted Schweitzer. NGLRMLS
- $760,0004 bd3 ba3.1k sqft2725 Blue Meadow Dr, Traverse City, MI 49685For SaleMLS ID #1946931, Holly Hack. NGLRMLS
