Get ready to move into this beautifully maintained 4-bd, 2-5 bath home where comfort, space & outdoor living come together. The open concept floor plan features spacious living area w/abundant light.The kitchen features granite countertops, SS appliances, abundant cabinetry & seamless flow into the main living spaces, making it ideal for gatherings both large & intimate. The primary bedroom features a spa-like retreat with an oversized soaking tub & spacious shower, creating the perfect space to relax & unwind, while the secondary bedrooms offer privacy & flexibiltiy. Additional highlights:a whole-home water filtration system, HEPA air-filtration system with UV sanitizing light for cleaner, healthier indoor air, side driveway ideal for boat, RV or trailer parking. Enjoy the back covered patio, expansive lot & a big plus---no backdoor neighbors. This home is move-in ready & a perfect place to call home. This home has never flooded.
For sale
$395,000
1057 Magnolia Point Dr, Huffman, TX 77336
4beds
2,454sqft
Single Family Residence
Built in 2019
0.26 Acres Lot
$387,300 Zestimate®
$161/sqft
$-- HOA
What's special
Beautifully maintainedOpen concept floor planWhole-home water filtration systemBack covered patioSpacious showerOversized soaking tubKitchen features granite countertops
- 21 days |
- 411 |
- 35 |
Zillow last checked:
Listing updated:
Listed by:
Priscilla Spillers TREC #0732941 281-330-0885,
Texas Legacy Properties
Source: HAR,MLS#: 6791423
Facts & features
Interior
Bedrooms & bathrooms
- Bedrooms: 4
- Bathrooms: 3
- Full bathrooms: 2
- 1/2 bathrooms: 1
Rooms
- Room types: Family Room, Utility Room
Primary bedroom
- Level: First
- Area: 221
- Dimensions: 17 x 13
Bedroom
- Level: First
- Area: 168
- Dimensions: 12 x 14
Bedroom
- Level: First
- Area: 192
- Dimensions: 16 x 12
Bedroom
- Level: First
- Area: 132
- Dimensions: 12 x 11
Other
- Level: First
- Area: 70
- Dimensions: 10 x 7
Other
- Level: First
- Area: 45
- Dimensions: 9 x 5
Other
- Level: First
- Area: 108
- Dimensions: 12 x 9
Dining room
- Level: First
- Area: 140
- Dimensions: 14 x 10
Family room
- Level: First
- Area: 288
- Dimensions: 16 x 18
Game room
- Level: Second
- Area: 250
- Dimensions: 25 x 10
Kitchen
- Level: First
- Area: 150
- Dimensions: 15 x 10
Utility room
- Level: First
- Area: 99
- Dimensions: 11 x 9
Heating
- Electric, Propane
Cooling
- Ceiling Fan(s), Electric
Appliances
- Included: Disposal, Freestanding Oven, Microwave, Free-Standing Range, Dishwasher
- Laundry: Electric Dryer Hookup, Gas Dryer Hookup, Washer Hookup
Features
- High Ceilings, All Bedrooms Down, En-Suite Bath, Primary Bed - 1st Floor, Sitting Area, Split Plan, Walk-In Closet(s)
- Flooring: Laminate, Tile
- Doors: Insulated Doors
- Windows: Insulated/Low-E windows
- Number of fireplaces: 1
- Fireplace features: Gas, Wood Burning
Interior area
- Total structure area: 2,454
- Total interior livable area: 2,454 sqft
Property
Parking
- Total spaces: 2
- Parking features: Attached, Garage Door Opener, Boat, Double-Wide Driveway, RV Access/Parking
- Attached garage spaces: 2
Features
- Stories: 1
- Patio & porch: Covered, Patio/Deck
- Exterior features: Side Yard
- Has spa: Yes
- Fencing: Back Yard
Lot
- Size: 0.26 Acres
- Dimensions: 149 x 75
- Features: Back Yard, Cleared, Subdivided, 0 Up To 1/4 Acre
Details
- Additional structures: Shed(s)
- Parcel number: 1013020000023
Construction
Type & style
- Home type: SingleFamily
- Architectural style: Traditional
- Property subtype: Single Family Residence
Materials
- Batts Insulation, Blown-In Insulation, Cement Siding, Stone
- Foundation: Slab
- Roof: Composition
Condition
- New construction: No
- Year built: 2019
Utilities & green energy
- Sewer: Public Sewer
- Water: Public
Green energy
- Energy efficient items: Thermostat, Lighting, HVAC, HVAC>15 SEER, Exposure/Shade
Community & HOA
Community
- Subdivision: Ponderosa Homesites U/R
Location
- Region: Huffman
Financial & listing details
- Price per square foot: $161/sqft
- Tax assessed value: $466,070
- Annual tax amount: $9,916
- Date on market: 7/31/2026
- Listing terms: Cash,Conventional,FHA,VA Loan
- Ownership: Full Ownership
- Road surface type: Concrete, Curbs
Estimated market value
$387,300
$368,000 - $407,000
$2,648/mo
Price history
| Date | Event | Price |
|---|---|---|
| 7/31/2026 | Listed for sale | $395,000$161/sqft |
Source:  HAR #6791423 Report a problem HAR #6791423 Report a problem | ||
| 7/26/2026 | Listing removed | $395,000$161/sqft |
Source: HAR #92867094 Report a problem | ||
| 7/15/2026 | Price change | $395,000-2.5%$161/sqft |
Source: HAR #92867094 Report a problem | ||
| 6/10/2026 | Price change | $405,000-2.1%$165/sqft |
Source: HAR #92867094 Report a problem | ||
| 5/15/2026 | Price change | $413,888-1.2%$169/sqft |
Source: HAR #92867094 Report a problem | ||
| 4/22/2026 | Listed for sale | $418,888$171/sqft |
Source: HAR #92867094 Report a problem | ||
| 4/20/2026 | Pending sale | $418,888$171/sqft |
Source: HAR #92867094 Report a problem | ||
| 4/12/2026 | Price change | $418,888-2.3%$171/sqft |
Source: HAR #92867094 Report a problem | ||
| 11/17/2025 | Price change | $428,698-2.6%$175/sqft |
Source: HAR #92867094 Report a problem | ||
| 10/29/2025 | Listed for sale | $440,000-1.1%$179/sqft |
Source: HAR #92867094 Report a problem | ||
| 10/22/2025 | Listing removed | $445,000$181/sqft |
Source: HAR #47495829 Report a problem | ||
| 10/14/2025 | Listed for sale | $445,000$181/sqft |
Source: HAR #47495829 Report a problem | ||
Public tax history
| Year | Property taxes | Tax assessment |
|---|---|---|
| 2025 | -- | $466,070 |
| 2024 | -- | $466,070 +2.3% |
| 2023 | -- | $455,412 +18.8% |
| 2022 | -- | $383,434 +15.4% |
| 2021 | -- | $332,308 +1376.9% |
| 2020 | $262 +228.1% | $22,500 +233.3% |
| 2019 | $80 -54.8% | $6,750 |
| 2018 | $177 | $6,750 |
| 2017 | $177 -0.1% | $6,750 |
| 2016 | $177 +68.5% | $6,750 +71.4% |
| 2015 | $105 | $3,938 |
| 2014 | $105 | $3,938 |
Find assessor info on the county website
Monthly payment
Est. payment
Payment breakdown
Explore the cost of this home by adjusting the details. Changes won't be saved.Climate risks
Neighborhood: Lake Houston
Nearby schools
GreatSchools rating
- 3/10Huffman Elementary SchoolGrades: PK-5Distance: 2.5 mi
- 4/10Huffman Middle SchoolGrades: 6-8Distance: 3.5 mi
- 6/10Hargrave High SchoolGrades: 9-12Distance: 3.4 mi
Schools provided by the listing agent
- Elementary: Huffman Elementary School (Huffman)
- Middle: Huffman Middle School
- High: Hargrave High School
Source: HAR. This data may not be complete. We recommend contacting the local school district to confirm school assignments for this home.
- $228,6003 bd2 ba1.3k sqft1053 Magnolia Point Dr, Huffman, TX 77336Off Market
- $38,025-- bd-- ba-- sqftMagnolia Point Dr, Huffman, TX 77336Off Market
- $--29.41 acres1122 Magnolia Point, Huffman, TX 77336Off Market
- $38,025-- bd-- ba-- sqftMagnolia Point Dr, Huffman, TX 77336Off Market
- $38,025-- bd-- ba-- sqftMagnolia Point Dr, Huffman, TX 77336Off Market
- $38,025-- bd-- ba-- sqftMagnolia Point Dr, Huffman, TX 77336Off Market
- $38,025-- bd-- ba-- sqftMagnolia Point Dr, Huffman, TX 77336Off Market
- $233,4003 bd2 ba1.4k sqft1041 Magnolia Point Dr, Huffman, TX 77336Off Market
A local agent can set up tours, give advice and negotiate with sellers.
A local lender can help you make sure your offer is ready when you are.
Similar homes
- $--4 bd3 ba3.2k sqft20302 Powerscourt Dr, Humble, TX 77346Auction
 ServiceLink Auction
 - $385,0004 bd3 ba2.4k sqft2127 Whispering Trails Cir, Humble, TX 77339For Sale
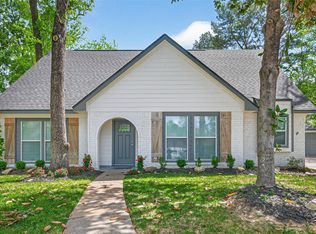 MLS ID #45380836, Erica Peterson, Vip Realty. HAR
 - $350,0004 bd3 ba2.4k sqft3010 Laurel Mist Ct, Kingwood, TX 77345For Sale
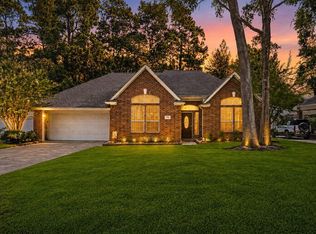 MLS ID #65250084, Lauren LaRoche, CB&A, Realtors. HAR
 - $374,9003 bd2 ba2.6k sqft4631 Windy Gorge Dr, Kingwood, TX 77345For Sale
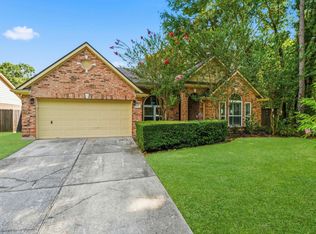 MLS ID #27914755, Diane Hibbs, eXp Realty LLC. HAR
 - $414,0004 bd4 ba2.6k sqft2207 Laurel Hill Dr, Humble, TX 77339For SaleMLS ID #97842290, Katie Orth, eXp Realty LLC. HAR
- $382,0004 bd4 ba2.3k sqft19503 Evening Shades Ct, Humble, TX 77346For SaleMLS ID #85769031, Jessica Salazar, Refuge Group Properties. HAR
- $449,0004 bd4 ba2.9k sqft4006 Aspen Mountain Trl, Kingwood, TX 77345For SaleMLS ID #47600440, Janis Adams, RE/MAX Universal. HAR
- $365,0005 bd3 ba2.6k sqft20726 Squaw Valley Trl, Crosby, TX 77532For SaleMLS ID #18443575, Todd Patin, RE/MAX Signature. HAR
- $360,0004 bd4 ba2.7k sqft20910 Kings Clover Ct, Humble, TX 77346For SaleMLS ID #52922085, Jose Garza, Garza International Properties. HAR
- $330,0004 bd3 ba2.2k sqft2234 Willow Point Dr, Humble, TX 77339For SaleMLS ID #26251858, Jennifer Sheridan, Keller Williams Realty Northeast. HAR
- $370,0003 bd3 ba1.9k sqft1002 Four Fountains St, Roman Forest, TX 77357For SaleMLS ID #6049822, Sandra Paul, Truss Real Estate | SERHANT.. HAR
- $399,9003 bd2 ba1.9k sqft24237 Creekwood Dr, Splendora, TX 77372For SaleMLS ID #92111636, Kimberly Buish, JLA Realty. HAR
- $339,9004 bd3 ba2.9k sqft2119 Woodstream Dr, Humble, TX 77339For SaleMLS ID #26689279, Cheryl Bailey, Safe Harbor Real Estate LLC. HAR
- $415,0004 bd3 ba2.8k sqft13235 Westmont Heights Ln, Houston, TX 77044For SaleMLS ID #29847027, Samanta Slentz, eXp Realty LLC. HAR
- $410,0004 bd3 ba2.3k sqft28000 Misty Evening Ct, Spring, TX 77386For SaleMLS ID #3818660, Caroline Gonzales, Compass RE Texas, LLC - The Woodlands. HAR
- $389,0004 bd4 ba2.8k sqft475 Road 6616 Dr, Dayton, TX 77535For SaleMLS ID #58842066, Alisha Cunningham, JLA Realty. HAR
- $360,0004 bd3 ba2.7k sqft25237 Woods Acre Dr, Porter, TX 77365For SaleMLS ID #53279148, Richard Garcia, RE/MAX Signature. HAR
- $350,0004 bd3 ba2.6k sqft19511 Water Point Trl, Humble, TX 77346For SaleMLS ID #14948799, Donna Labbe, RE/MAX GO. HAR
- $335,0004 bd3 ba2.7k sqft19611 Suncove Ln, Humble, TX 77346For SaleMLS ID #69322080, Terri George, Coldwell Banker Realty - Houston Bay Area. HAR
- $449,0003 bd3 ba2.7k sqft2815 Halton Ct, Kingwood, TX 77345For SaleMLS ID #17438547, Leigh Marcus, Camille Johnson, Realtors. HAR
