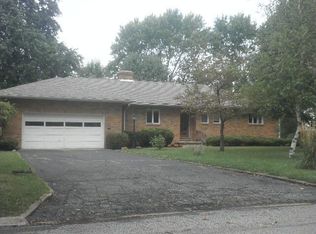
This Beautifully Maintained Ranch Offers Exceptional Space, Comfort, And Convenience, And It Won't Last Long. Step Inside And Immediately Fall In Love With The Expansive Windows And Abundant Natural Light That Fill The Living Room And Flow Seamlessly Into The Formal Dining Area. The Kitchen Features Generous Cabinet Storage, Ample Counter Space, And All Appliances Included. Toward The Back Of The Home, A Cozy Family Room With A Gas Fireplace Opens To An Enclosed Sunroom Overlooking The Backyard Perfect For Relaxing Year Round. All Three Bedrooms Are Located On The Main Floor, Along With Laundry For Convenient Living. The Spacious Master Suite Features Tray Ceilings And A Full Private Bath, While Another Full Bath Completes The Main Level. The Finished Basement Adds Incredible Versatility With A Third Full Bathroom, An Additional Room With A Closet And Egress Window That Could Serve As A Fourth Bedroom, A Second Living Area, And A Full Kitchen Ideal For An In Law Suite, Guests, Or Independent Teens. Storage Is Plentiful Both Inside And Out, With An Attached Garage And A Backyard Shed. This Home Has Been Lovingly Cared For And Is Truly Move- In Ready.
Sold for $350,000
$350,000
1057 Mifflin Ave, Ashland, OH 44805
3beds
1,460sqft
Single Family Residence
Built in 1992
9,147 Square Feet Lot
$351,100 Zestimate®
$240/sqft
$1,702 Estimated rent
Home value
$351,100
Estimated sales range
Not available
$1,702/mo
Zestimate® history
Owner options
List your home for rent
$1,702/mo
Rent Zestimate®
Find your next renter with Zillow Rental Manager. Plus, with online applications, you can quickly screen prospective tenants – for free.
$1,702/mo
Rent Zestimate®
Refinance and save
$2,208/mo
Est. payment
Refinancing to a lower rate could help reduce your monthly payments and save thousands over the life of the loan.
$2,208/mo
Est. payment
Explore your selling options
Work with a Zillow partner agent
Leverage their expertise and Zillow's premium Showcase listings to get your home seen by more buyers.
Get startedList with your own agent
Get your home in front of millions of buyers by listing it on Zillow.
Learn how to do itSell it yourself
Take full control of how buyers see your home on Zillow by listing For Sale by Owner (FSBO).
List your homeWhat's special
Gas fireplaceAttached garageTray ceilingsSpacious master suiteAll appliances includedBackyard shedAbundant natural light
Zillow last checked:
Listing updated:
Listed by:
Jenna Bowman 440-935-6070 jennabowman@howardhanna.com,
Howard Hanna - Amherst,
Laura Lay 419-202-3762,
Howard Hanna - Amherst
Bought with:
Angelina Fox-Smith
Firelands Association of Realt
Megan Anzur
Firelands Association of Realt
Source: Firelands MLS,MLS#: 20261967Originating MLS: Firelands MLS
Facts & features
Interior
Bedrooms & bathrooms
- Bedrooms: 3
- Bathrooms: 3
- Full bathrooms: 3
Primary bedroom
- Level: Main
- Area: 165
- Dimensions: 11 x 15
Bedroom 2
- Level: Main
- Area: 110
- Dimensions: 10 x 11
Bedroom 3
- Level: Main
- Area: 110
- Dimensions: 10 x 11
Bedroom 4
- Area: 0
- Dimensions: 0 x 0
Bedroom 5
- Area: 0
- Dimensions: 0 x 0
Bathroom
- Level: Main
Bathroom 1
- Level: Main
Bathroom 2
- Level: Lower
Dining room
- Level: Main
- Area: 110
- Dimensions: 11 x 10
Family room
- Level: Main
- Area: 196
- Dimensions: 14 x 14
Kitchen
- Level: Main
- Area: 132
- Dimensions: 11 x 12
Living room
- Level: Main
- Area: 176
- Dimensions: 11 x 16
Heating
- Gas, Forced Air
Cooling
- Central Air
Appliances
- Included: Dishwasher, Dryer, Disposal, Range, Refrigerator, Washer
- Laundry: None
Features
- Basement: Finished,Full
Interior area
- Total structure area: 1,460
- Total interior livable area: 1,460 sqft
Property
Parking
- Total spaces: 1
- Parking features: Paved
- Garage spaces: 1
- Has uncovered spaces: Yes
Features
- Levels: One
- Stories: 1
Lot
- Size: 9,147 Square Feet
Details
- Parcel number: P440540015400
Construction
Type & style
- Home type: SingleFamily
- Property subtype: Single Family Residence
Materials
- Vinyl Siding
- Foundation: Basement
- Roof: Asphalt
Condition
- Year built: 1992
Utilities & green energy
- Electric: ON
- Sewer: Public Sewer
- Water: Public
Community & HOA
Community
- Security: Surveillance On Site
Location
- Region: Ashland
Financial & listing details
- Price per square foot: $240/sqft
- Tax assessed value: $250,820
- Annual tax amount: $3,022
- Price range: $350K - $350K
- Date on market: 5/27/2026
- Date available: 01/01/1800
- Listing terms: FHA
Price history
| Date | Event | Price |
|---|---|---|
| 6/29/2026 | Sold | $350,000+2.9%$240/sqft |
Source: Firelands MLS #20261967 Report a problem | ||
| 6/29/2026 | Pending sale | $340,000$233/sqft |
Source: MLS Now #5213539 Report a problem | ||
| 6/1/2026 | Contingent | $340,000$233/sqft |
Source: Firelands MLS #20261967 Report a problem | ||
| 5/27/2026 | Listed for sale | $340,000+70%$233/sqft |
Source: Firelands MLS #20261967 Report a problem | ||
| 12/12/2019 | Sold | $200,000+1.5%$137/sqft |
Source:  MLS Now #4149046 Report a problem MLS Now #4149046 Report a problem | ||
| 11/13/2019 | Pending sale | $197,000$135/sqft |
Source: Howard Hanna - Ashland - J.C. Meyer Realtors #4149046 Report a problem | ||
| 11/8/2019 | Listed for sale | $197,000+18%$135/sqft |
Source: Howard Hanna J.C.Meyer REALTORS #222023 Report a problem | ||
| 10/25/2016 | Sold | $167,000-1.2%$114/sqft |
Source: Agent Provided Report a problem | ||
| 9/13/2016 | Pending sale | $169,000$116/sqft |
Source: Howard Hanna - Ashland - J.C. Meyer Realtors #3830189 Report a problem | ||
| 7/25/2016 | Listed for sale | $169,000$116/sqft |
Source: Howard Hanna J.C.Meyer REALTORS #218959 Report a problem | ||
Public tax history
| Year | Property taxes | Tax assessment |
|---|---|---|
| 2025 | $3,022 -0.3% | $87,780 |
| 2024 | $3,030 +0% | $87,780 |
| 2023 | $3,030 +11% | $87,780 +40.2% |
| 2022 | $2,729 +5.2% | $62,630 |
| 2021 | $2,594 | $62,630 |
| 2020 | $2,594 +24.9% | $62,630 +35% |
| 2019 | $2,077 -0.9% | $46,390 |
| 2018 | $2,095 +35.3% | $46,390 +1.8% |
| 2017 | $1,548 | $45,580 +10% |
| 2016 | $1,548 +0.9% | $41,430 |
| 2015 | $1,535 -5.2% | $41,430 -3% |
| 2013 | $1,620 +1.6% | $42,710 |
| 2012 | $1,594 +7.5% | $42,710 |
| 2011 | $1,482 -6.8% | $42,710 -10% |
| 2010 | $1,591 | $47,450 |
Find assessor info on the county website
Neighborhood: 44805
Nearby homes
- $284,4004 bd2 ba1.7k sqft1061 Mifflin Ave, Ashland, OH 44805Off Market
- $319,0003 bd3 ba1.8k sqft1045 Mifflin Ave, Ashland, OH 44805Off Market

- $289,6005 bd3 ba1.7k sqft1060 Westview Ave, Ashland, OH 44805Off Market

- $225,0003 bd1 ba1.5k sqft1040 Westview Ave, Ashland, OH 44805Off Market
- $362,0003 bd2 ba2k sqft1031 Mifflin Ave, Ashland, OH 44805Off Market
- $21,390-- bd-- ba-- sqftWestview Ave, Ashland, OH 44805Off Market
- $273,4003 bd2 ba1.7k sqft1050 Westview Ave, Ashland, OH 44805Off Market
- $274,7003 bd3 ba1.5k sqft929 Laurel Ave, Ashland, OH 44805Off Market
Nearby schools
GreatSchools rating
- 7/10Taft Intermediate SchoolGrades: 4-5Distance: 0.3 mi
- 7/10Ashland Middle SchoolGrades: 6-8Distance: 0.7 mi
- 7/10Ashland High SchoolGrades: 9-12Distance: 0.6 mi
Schools provided by the listing agent
- District: Ashland
Source: Firelands MLS. This data may not be complete. We recommend contacting the local school district to confirm school assignments for this home.


Get pre-qualified for a loan
At Zillow Home Loans, we can pre-qualify you in as little as 5 minutes with no impact to your credit score.An equal housing lender. NMLS #10287.
Sell for more on Zillow
Get a Zillow Showcase℠ listing at no additional cost and you could sell for .
$351,100
2% more
+$7,022
With Zillow Showcase(estimated)
$358,122
- Ohio
- Ashland County
- Ashland
- 44805
- 1057 Mifflin Ave
Nearby cities
Nearby neighborhoods
Nearby zip codes
Other Ashland Topics
