This fantastic two story home is the largest floorplan in the Sundance Neighborhood offering 4 bedrooms and 3 bathrooms, with both a bedroom and bathroom downstairs for added convenience. As you enter the home you will find beautiful high ceilings in the living room and dining room and luxury vinyl plank flooring throughout the lower level. The kitchen is equipped with stainless steel appliances, quartz counter tops, and a large island with its own power source. The family room has large windows offering ample natural light, as well as a fireplace and ceiling fan. Upstairs you will find 3 bedrooms and 2 bathrooms with quartz countertops. Refrigerator and washer/dryer are included. The backyard has ample room for gardening and also has decorative stones on the side yards. This home also has a solar system that will be paid off at close of escrow. Sellers enjoyed zero electric bills until they installed the EV charger and then only pay $35-$50 per month. Located close to freeway access, local schools, shopping, and dining. Schedule your showing today!
Sold for $740,000
Listed by: Grove Realty • MARNI JIMENEZ • Contact: 951-990-8389
Bought with: NONMEMBER MRML
$740,000
1057 Morning Sun Ln, Corona, CA 92881
4beds
1,886sqft
Single Family Residence
Built in 1998
3,500 Square Feet Lot
$761,400 Zestimate®
$392/sqft
$3,677 Estimated rent
Home value
$761,400
$723,000 - $799,000
$3,677/mo
Zestimate® history
Owner options
List your home for rent
$3,677/mo
Rent Zestimate®
Find your next renter with Zillow Rental Manager. Plus, with online applications, you can quickly screen prospective tenants – for free.
$3,677/mo
Rent Zestimate®
Refinance and save
$4,905/mo
Est. payment
Refinancing to a lower rate could help reduce your monthly payments and save thousands over the life of the loan.
$4,905/mo
Est. payment
Explore your selling options
Work with a Zillow partner agent
Leverage their expertise and Zillow's premium Showcase listings to get your home seen by more buyers.
Get startedList with your own agent
Get your home in front of millions of buyers by listing it on Zillow.
Learn how to do itSell it yourself
Take full control of how buyers see your home on Zillow by listing For Sale by Owner (FSBO).
List your homeWhat's special
Beautiful high ceilingsAmple roomLocal schoolsQuartz counter topsClose to freeway accessLarge windowsLarge island
Zillow last checked:
Listing updated:
Listed by:
MARNI JIMENEZ DRE #01059496 951-990-8389,
Grove Realty
Bought with:
Lia Vasdekis, DRE #01411281
NONMEMBER MRML
Source: CRMLS,MLS#: IV23161382 Originating MLS: California Regional MLS
Originating MLS: California Regional MLSFacts & features
Interior
Bedrooms & bathrooms
- Bedrooms: 4
- Bathrooms: 3
- Full bathrooms: 3
- Main level bathrooms: 1
- Main level bedrooms: 1
Rooms
- Room types: Bedroom, Family Room, Primary Bedroom, Dining Room
Primary bedroom
- Features: Primary Suite
Bedroom
- Features: Bedroom on Main Level
Bathroom
- Features: Bathtub, Dual Sinks, Quartz Counters, Soaking Tub, Separate Shower, Tub Shower
Kitchen
- Features: Kitchen Island, Kitchen/Family Room Combo, Quartz Counters
Heating
- Central, Forced Air
Cooling
- Central Air
Appliances
- Included: Dishwasher, Disposal, Gas Oven, Microwave, Refrigerator, Water Heater, Dryer, Washer
- Laundry: Inside, Upper Level
Features
- Cathedral Ceiling(s), Separate/Formal Dining Room, High Ceilings, Open Floorplan, Pantry, Quartz Counters, Recessed Lighting, Bedroom on Main Level, Primary Suite
- Flooring: Carpet, Vinyl
- Windows: Double Pane Windows
- Has fireplace: Yes
- Fireplace features: Family Room, Gas, Gas Starter
- Common walls with other units/homes: No Common Walls
Interior area
- Total interior livable area: 1,886 sqft
Property
Parking
- Total spaces: 2
- Parking features: Electric Vehicle Charging Station(s), Garage
- Attached garage spaces: 2
Features
- Levels: Two
- Stories: 2
- Entry location: Front
- Pool features: None
- Spa features: None
- Fencing: Wood
- Has view: Yes
- View description: Neighborhood
Lot
- Size: 3,500 Square Feet
- Features: Desert Front, Front Yard, Sprinklers Timer, Sprinkler System
Details
- Parcel number: 108462028
- Special conditions: Standard
Construction
Type & style
- Home type: SingleFamily
- Property subtype: Single Family Residence
Materials
- Frame, Stucco
- Foundation: Slab
- Roof: Tile
Condition
- New construction: No
- Year built: 1998
Utilities & green energy
- Sewer: Private Sewer
- Water: Public
Community & HOA
Community
- Features: Curbs, Gutter(s), Sidewalks
- Security: Carbon Monoxide Detector(s), Smoke Detector(s)
- Subdivision: ,Horsethief Canyon
HOA
- Has HOA: Yes
- Amenities included: Barbecue, Picnic Area
- HOA fee: $67 monthly
- HOA name: Sundance Corona Community Association
- HOA phone: 866-846-4953
Location
- Region: Corona
Financial & listing details
- Price per square foot: $392/sqft
- Tax assessed value: $754,800
- Annual tax amount: $8,587
- Date on market: 8/30/2023
- Cumulative days on market: 6 days
- Listing terms: Contract
- Inclusions: Refrigerator, washery/dryer, TV mounts
Price history
| Date | Event | Price |
|---|---|---|
| 10/3/2023 | Sold | $740,000+6.5%$392/sqft |
Source:  CRMLS #IV23161382 Report a problem CRMLS #IV23161382 Report a problem | ||
| 9/6/2023 | Pending sale | $695,000+76.8%$369/sqft |
Source: CRMLS #IV23161382 Report a problem | ||
| 10/26/2016 | Sold | $393,000-1.7%$208/sqft |
Source: Public Record Report a problem | ||
| 10/15/2016 | Pending sale | $399,900$212/sqft |
Source: Auction.com Report a problem | ||
| 8/22/2016 | Price change | $399,900-2.4%$212/sqft |
Source: Keller Williams Realty #IG16162148 Report a problem | ||
| 7/25/2016 | Listed for sale | $409,900+322.6%$217/sqft |
Source: Keller Williams Realty #IG16162148 Report a problem | ||
| 3/30/2011 | Sold | $97,000-44.9%$51/sqft |
Source: Agent Provided Report a problem | ||
| 2/26/1999 | Sold | $176,000$93/sqft |
Source: Public Record Report a problem | ||
Public tax history
| Year | Property taxes | Tax assessment |
|---|---|---|
| 2025 | $8,587 +3.4% | $754,800 +2% |
| 2024 | $8,308 +63.9% | $740,000 +68.8% |
| 2023 | $5,069 +1.8% | $438,395 +2% |
| 2022 | $4,979 +2% | $429,800 +2% |
| 2021 | $4,883 +1.1% | $421,373 +1% |
| 2020 | $4,830 +2.3% | $417,053 +2% |
| 2019 | $4,722 -6.4% | $408,877 +2% |
| 2018 | $5,045 -0.4% | $400,860 +2% |
| 2017 | $5,063 | $393,000 +68.6% |
| 2016 | $5,063 +57.2% | $233,058 +1.5% |
| 2015 | $3,222 +2.3% | $229,559 +2% |
| 2014 | $3,148 | $225,065 +0.5% |
| 2013 | -- | $224,050 +2% |
| 2012 | -- | $219,658 +2% |
| 2011 | -- | $215,352 +0.8% |
| 2010 | -- | $213,744 -0.2% |
| 2009 | -- | $214,254 +2% |
| 2008 | -- | $210,054 +2% |
| 2007 | -- | $205,936 +2% |
| 2006 | -- | $201,899 +2% |
| 2005 | -- | $197,941 +3.9% |
| 2003 | -- | $190,506 +2% |
| 2002 | -- | $186,771 +2% |
| 2001 | $2,360 -10.5% | $183,110 +2% |
| 2000 | $2,637 | $179,520 |
Find assessor info on the county website
Neighborhood: South Corona
Nearby homes
- $720,8004 bd2 ba1.7k sqft1051 Morning Sun Ln, Corona, CA 92881Off Market
- $753,4004 bd3 ba1.8k sqft1063 Morning Sun Ln, Corona, CA 92881Off Market
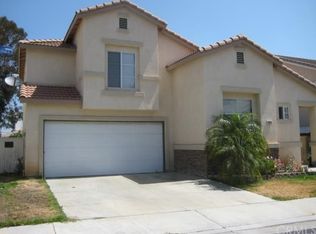
- $785,9004 bd2 ba1.8k sqft3386 Day Star Cir, Corona, CA 92881Off Market
- $796,3004 bd3 ba1.8k sqft3391 Stardust Cir, Corona, CA 92881Off Market
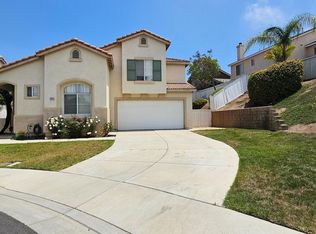
- $710,6004 bd2 ba1.7k sqft1069 Morning Sun Ln, Corona, CA 92881Off Market
- $760,0004 bd3 ba1.9k sqft1045 Morning Sun Ln, Corona, CA 92881Off Market
- $684,6003 bd3 ba1.4k sqft1054 Morning Sun Ln, Corona, CA 92881Off Market
- $654,7003 bd2 ba1.1k sqft1066 Morning Sun Ln, Corona, CA 92881Off Market
Nearby schools
GreatSchools rating
- 8/10Orange Elementary SchoolGrades: K-6Distance: 0.6 mi
- 5/10Citrus Hills Intermediate SchoolGrades: 7-8Distance: 0.8 mi
- 8/10Santiago High SchoolGrades: 9-12Distance: 0.7 mi
Schools provided by the listing agent
- High: Santiago
Source: CRMLS. This data may not be complete. We recommend contacting the local school district to confirm school assignments for this home.
Get a cash offer in 3 minutes
Find out how much your home could sell for in as little as 3 minutes with a no-obligation cash offer.
Estimated market value
$761,400
Get a cash offer in 3 minutes
Find out how much your home could sell for in as little as 3 minutes with a no-obligation cash offer.
Estimated market value
$761,400
- California
- Riverside County
- Corona
- 92881
- South Corona
- 1057 Morning Sun Ln
Nearby cities
Nearby neighborhoods
Nearby zip codes
Other Corona Topics
