Inviting one level home with great details featuring a living room with gas fireplace, three bedrooms, two bathrooms, and thoughtfully designed floor plan with natural flow from room to room. Spacious, well thought out kitchen w/pantry, great primary suite and walk in closet. Set in a desirable neighborhood, this home backs to a portion of a greenbelt offering a natural setting and added privacy. Turnkey and ready for its new owners! Growing community with shopping, restaurants & more nearby!
Pending
$449,900
1057 Mount View Ln, Molalla, OR 97038
3beds
1,623sqft
Residential, Single Family Residence
Built in 2003
6,882 Square Feet Lot
$-- Zestimate®
$277/sqft
$12/mo HOA
What's special
Walk in closetGreat primary suiteTwo bathroomsInviting one level homeThree bedrooms
- 24 days
- 485
- 43
Likely to sell faster than
Zillow last checked:
Listing updated:
Listed by:
Nicole Gherman 503-939-1407,
Premiere Property Group, LLC
Source: RMLS (OR),MLS#: 651730587
Facts & features
Interior
Bedrooms & bathrooms
- Bedrooms: 3
- Bathrooms: 2
- Full bathrooms: 2
- Main level bathrooms: 2
Rooms
- Room types: Laundry, Bedroom 2, Bedroom 3, Dining Room, Family Room, Kitchen, Living Room, Primary Bedroom
Primary bedroom
- Features: Bathroom, Ceiling Fan, Suite, Vaulted Ceiling, Walkin Closet, Wallto Wall Carpet
- Level: Main
- Area: 169
- Dimensions: 13 x 13
Bedroom 2
- Features: Walkin Closet, Wallto Wall Carpet
- Level: Main
- Area: 120
- Dimensions: 12 x 10
Bedroom 3
- Features: French Doors, Closet, Vaulted Ceiling, Wallto Wall Carpet
- Level: Main
- Area: 110
- Dimensions: 11 x 10
Dining room
- Features: Patio
- Level: Main
- Area: 168
- Dimensions: 14 x 12
Kitchen
- Features: Dishwasher, Disposal, Eat Bar, Microwave, Free Standing Range, Free Standing Refrigerator, Plumbed For Ice Maker
- Level: Main
- Area: 144
- Width: 12
Living room
- Features: Fireplace, Vaulted Ceiling, Wallto Wall Carpet
- Level: Main
- Area: 252
- Dimensions: 14 x 18
Heating
- Forced Air, Fireplace(s)
Cooling
- Central Air
Appliances
- Included: Dishwasher, Disposal, Free-Standing Range, Free-Standing Refrigerator, Microwave, Plumbed For Ice Maker, Stainless Steel Appliance(s), Gas Water Heater
Features
- Vaulted Ceiling(s), Walk-In Closet(s), Closet, Eat Bar, Bathroom, Ceiling Fan(s), Suite, Pantry
- Flooring: Vinyl, Wall to Wall Carpet
- Doors: French Doors
- Windows: Double Pane Windows, Vinyl Frames
- Basement: Crawl Space
- Number of fireplaces: 1
- Fireplace features: Gas
Interior area
- Total structure area: 1,623
- Total interior livable area: 1,623 sqft
Video & virtual tour
Property
Parking
- Total spaces: 2
- Parking features: Driveway, Garage Door Opener, Attached
- Attached garage spaces: 2
- Has uncovered spaces: Yes
Accessibility
- Accessibility features: Garage On Main, Main Floor Bedroom Bath, Minimal Steps, One Level, Utility Room On Main, Accessibility
Features
- Levels: One
- Stories: 1
- Patio & porch: Patio, Porch
- Exterior features: Yard
- Fencing: Fenced
- Has view: Yes
- View description: Territorial
Lot
- Size: 6,882 Square Feet
- Features: Greenbelt, Level, SqFt 5000 to 6999
Details
- Additional structures: ToolShed
- Parcel number: 05004938
Construction
Type & style
- Home type: SingleFamily
- Architectural style: Ranch
- Property subtype: Residential, Single Family Residence
Materials
- Lap Siding
- Foundation: Concrete Perimeter
- Roof: Composition
Condition
- Resale
- New construction: No
- Year built: 2003
Utilities & green energy
- Gas: Gas
- Sewer: Public Sewer
- Water: Public
Community & HOA
Community
- Subdivision: Big Meadow
HOA
- Has HOA: Yes
- Amenities included: Commons
- HOA fee: $145 annually
Location
- Region: Molalla
Financial & listing details
- Price per square foot: $277/sqft
- Tax assessed value: $450,151
- Annual tax amount: $4,495
- Date on market: 9/10/2026
- Cumulative days on market: 24 days
- Listing terms: Cash,Conventional,FHA,VA Loan
- Road surface type: Paved
Estimated market value
Not available
Estimated sales range
Not available
Not available
Price history
| Date | Event | Price |
|---|---|---|
| 10/5/2026 | Pending sale | $449,900$277/sqft |
Source:  RMLS (OR) #651730587 Report a problem RMLS (OR) #651730587 Report a problem | ||
| 9/10/2026 | Listed for sale | $449,900+32.3%$277/sqft |
Source: RMLS (OR) #651730587 Report a problem | ||
| 7/15/2020 | Sold | $340,000$209/sqft |
Source: RMLS (OR) #20128903 Report a problem | ||
| 6/8/2020 | Pending sale | $340,000$209/sqft |
Source: RE/MAX Equity Group #20128903 Report a problem | ||
| 6/5/2020 | Listed for sale | $340,000+31.3%$209/sqft |
Source: RE/MAX Equity Group #20128903 Report a problem | ||
| 6/13/2007 | Sold | $259,000+50.8%$160/sqft |
Source: Public Record Report a problem | ||
| 5/27/2003 | Sold | $171,807+250.6%$106/sqft |
Source: Public Record Report a problem | ||
| 2/18/2003 | Sold | $49,000$30/sqft |
Source: Public Record Report a problem | ||
Public tax history
| Year | Property taxes | Tax assessment |
|---|---|---|
| 2025 | $4,495 +3.5% | $234,657 +3% |
| 2024 | $4,345 +17.7% | $227,823 +3% |
| 2023 | $3,690 +3% | $221,188 +3% |
| 2022 | $3,583 +4.3% | $214,746 +3% |
| 2021 | $3,436 +2.9% | $208,492 +3% |
| 2020 | $3,340 +3% | $202,420 +3% |
| 2019 | $3,243 +2.9% | $196,525 +3% |
| 2018 | $3,152 | $190,801 +3% |
| 2017 | $3,152 +10% | $185,244 +3% |
| 2016 | $2,865 | $179,849 +3% |
| 2015 | $2,865 +2.9% | $174,611 +3% |
| 2014 | $2,784 +13.1% | $169,525 +3% |
| 2013 | $2,462 +0.7% | $164,587 +3% |
| 2012 | $2,445 +1.4% | $159,793 +3% |
| 2011 | $2,412 +0.5% | $155,139 +3% |
| 2010 | $2,400 -0.1% | $150,620 +3% |
| 2009 | $2,403 +6% | $146,233 +3% |
| 2008 | $2,267 +3.2% | $141,974 +3% |
| 2007 | $2,198 +2.9% | $137,839 +3% |
| 2006 | $2,136 +2% | $133,824 +3% |
| 2005 | $2,094 +5.1% | $129,926 +3% |
| 2004 | $1,993 +252% | $126,142 +256.4% |
| 2003 | $566 +109.2% | $35,391 +110.7% |
| 2002 | $271 | $16,797 |
Find assessor info on the county website
Monthly payment
Est. payment
Payment breakdown
Explore the cost of this home by adjusting the details. Changes won't be saved.Climate risks
Neighborhood: 97038
Nearby schools
Schools provided by the listing agent
- Elementary: Rural Dell
- Middle: Molalla River
- High: Molalla
Source: RMLS (OR). This data may not be complete. We recommend contacting the local school district to confirm school assignments for this home.
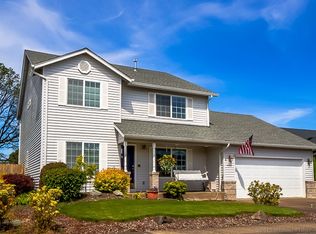
Similar homes
- $495,0004 bd2 ba1.8k sqft206 Hauser Ct, Molalla, OR 97038Active

 MLS ID #263818488, Kellie Kotlar, Proud Realty LLC. RMLS (OR)
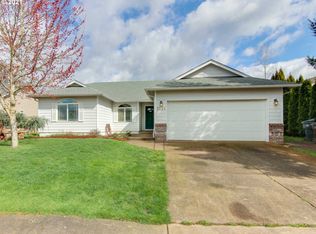
 - $479,9004 bd3 ba1.8k sqft904 Bear Creek Dr, Molalla, OR 97038Active
 MLS ID #338558388, Kelsey Huey, Premiere Property Group, LLC. RMLS (OR)
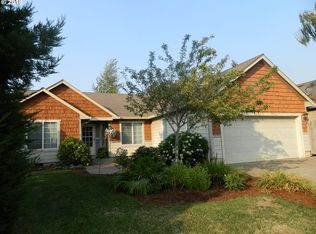
 - $499,9003 bd2 ba1.8k sqft874 Meadow Dr, Molalla, OR 97038Active
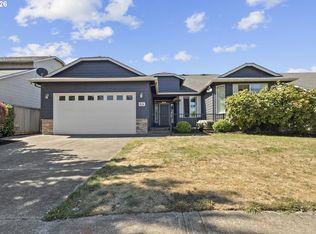 MLS ID #160577846, Beckie Combs, MORE Realty. RMLS (OR)
 - $425,0003 bd2 ba1.5k sqft744 Saint James Pl, Molalla, OR 97038Active
 MLS ID #769152016, Helen Coppage, MORE Realty. RMLS (OR)
 - $475,0004 bd2 ba1.8k sqft4171 Delightfull Ln, Silverton, OR 97381For Sale
 MLS ID #846238, MEREDITH and RYAN WERTZ, Silverton Realty, Inc.. WVMLS
 - $415,0003 bd3 ba1.2k sqft1738 N Manzanita St, Canby, OR 97013ActiveMLS ID #413845378, Donna Ellison, Keller Williams Realty Portland Premiere. RMLS (OR)
- $449,0003 bd2 ba1.6k sqft624 Church St, Woodburn, OR 97071ActiveMLS ID #556339825, LeeAnn Mohler, Opt. RMLS (OR)
- $499,0003 bd3 ba1.5k sqft7625 Ridgewood Dr, Gladstone, OR 97027ActiveMLS ID #186087893, Ben Farley, Genesis Realty. RMLS (OR)
- $497,0003 bd2 ba1.3k sqft1719 Division St, Oregon City, OR 97045ActiveMLS ID #551282509, Ryan Brooks, Premiere Property Group, LLC. RMLS (OR)
- $424,9003 bd2 ba1.5k sqft1701 Webb Lake Dr, Silverton, OR 97381For SaleMLS ID #841275, COLLEEN BENSON, Keller Williams Capital City Benson Broker Group. WVMLS
- $469,0003 bd3 ba1.6k sqft14718 SE 131st Dr, Clackamas, OR 97015ActiveMLS ID #147038138, Michael Jacobson, Windermere Realty Trust. RMLS (OR)
- $533,9003 bd2 ba1.3k sqft963 Rilance Ln, Oregon City, OR 97045ActiveMLS ID #501079273, Lizbeth Abbott, Tree City Real Estate. RMLS (OR)
- $624,9003 bd2 ba1.5k sqft21880 S Somerset Dr, Oregon City, OR 97045ActiveMLS ID #792756385, Lindsay Taylor, Keller Williams Realty Portland Elite. RMLS (OR)
- $515,0003 bd3 ba1.5k sqft1430 S Birch Ct, Canby, OR 97013ActiveMLS ID #213047380, Lindsey Culver, Premiere Property Group, LLC. RMLS (OR)
- $400,0003 bd2 ba1.5k sqft3225 Senecal Creek Dr, Woodburn, OR 97071ActiveMLS ID #321033832, Andrew Nordby, Premiere Property Group, LLC. RMLS (OR)
- $415,0002 bd1 ba1.1k sqft412 Dimick St, Oregon City, OR 97045ActiveMLS ID #388488458, Brandi Erskine, MORE Realty. RMLS (OR)
- $510,0004 bd2 ba1.3k sqft22222 S Dans Ave, Beavercreek, OR 97004ActiveMLS ID #221121932, Rebeccah Lee, Living Room Realty. RMLS (OR)
- $550,0004 bd3 ba2k sqft12656 Ross St, Oregon City, OR 97045ActiveMLS ID #752340225, Nick Shivers, eXp Realty, LLC. RMLS (OR)
- $515,0004 bd2 ba1.8k sqft17811 SE Cook St, Milwaukie, OR 97267ActiveMLS ID #210895705, Colleen Ritt, Where, Inc. RMLS (OR)
- $369,9002 bd2 ba1.4k sqft1967 Astor Way, Woodburn, OR 97071ActiveMLS ID #616761652, Jennifer Schurter, Real Broker. RMLS (OR)
