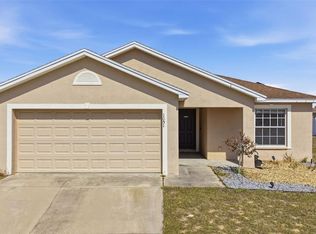
One or more photo(s) has been virtually staged. Deals failed due to assumption loan not being possible. Welcome to your dream home, a charming oasis nestled in the heart of a small, vibrant community. This 4-bedroom, 2-bathroom residence invites you in with its freshly painted interior, a canvas of neutral tones that exude warmth and sophistication. As you step through the front door, the attention to detail is evident with crown molding adorning the high ceilings, creating an elegant touch throughout the home. The open concept design seamlessly connects the living, dining, and kitchen areas, providing a spacious and inviting atmosphere for gatherings with family and friends. The heart of this home is the generously sized primary bedroom, offering a tranquil retreat with ample space and natural light. The attached en-suite bathroom adds a touch of luxury, creating a private sanctuary within your own home. Step outside into the expansive backyard, a haven for both relaxation and entertainment. Imagine the possibilities as you explore endless gardening opportunities or let your creativity run wild with an open canvas awaiting your personal touch. The outdoor shower provides a refreshing way to unwind on warm summer days, adding a touch of resort-style living to your own backyard. As evening falls, gather around the fire pit for cozy nights under the stars, creating lasting memories with loved ones. Recessed lighting throughout the home ensures a bright and welcoming ambiance, illuminating every corner with a warm glow. This gem of a home is not just a residence; it's a lifestyle. Located in a small community with a wealth of offerings, you'll find yourself immersed in a friendly neighborhood with a sense of community. Whether you're seeking a peaceful retreat or a space to host gatherings, this home is the perfect blend of comfort, style, and endless possibilities. Welcome to a life of comfort and tranquility in the heart of a community that feels like home.
Sold for $325,000
$325,000
1057 MYSTERY CIRCLE, DAVENPORT, FL 33837
4beds
1,740sqft
Single Family Residence
Built in 2013
10,001 Square Feet Lot
$311,700 Zestimate®
$187/sqft
$2,213 Estimated rent
Home value
$311,700
$296,000 - $327,000
$2,213/mo
Zestimate® history
Owner options
List your home for rent
$2,213/mo
Rent Zestimate®
Find your next renter with Zillow Rental Manager. Plus, with online applications, you can quickly screen prospective tenants – for free.
$2,213/mo
Rent Zestimate®
Refinance and save
$2,224/mo
Est. payment
Refinancing to a lower rate could help reduce your monthly payments and save thousands over the life of the loan.
$2,224/mo
Est. payment
Explore your selling options
Work with a Zillow partner agent
Leverage their expertise and Zillow's premium Showcase listings to get your home seen by more buyers.
Get startedList with your own agent
Get your home in front of millions of buyers by listing it on Zillow.
Learn how to do itSell it yourself
Take full control of how buyers see your home on Zillow by listing For Sale by Owner (FSBO).
List your homeWhat's special
Freshly painted interiorAmple spaceHigh ceilingsNatural light
Zillow last checked:
Listing updated:
Listed by:
Lakesha Emilcar 407-409-3733,
REDFIN CORPORATION 407-708-9747
Bought with:
Jennifer Ellison, 3533751
JASON MITCHELL REAL ESTATE FLO
David Hartigan, 3479932
JASON MITCHELL REAL ESTATE FLO
Source: Stellar MLS,MLS#: O6157151 Originating MLS: Orlando Regional
Originating MLS: Orlando Regional
Facts & features
Interior
Bedrooms & bathrooms
- Bedrooms: 4
- Bathrooms: 2
- Full bathrooms: 2
Rooms
- Room types: Attic, Florida Room
Primary bedroom
- Features: Bath With Whirlpool, Walk-In Closet(s)
- Level: First
Kitchen
- Features: Pantry
- Level: First
Living room
- Features: Ceiling Fan(s)
- Level: First
Heating
- Central, Electric
Cooling
- Central Air
Appliances
- Included: Convection Oven, Dishwasher, Dryer, Microwave, Refrigerator, Tankless Water Heater, Washer
- Laundry: In Kitchen
Features
- Attic Fan, Ceiling Fan(s), Crown Molding, High Ceilings, Primary Bedroom Main Floor, Open Floorplan, Thermostat, Vaulted Ceiling(s), Walk-In Closet(s)
- Flooring: Laminate
- Doors: Outdoor Shower
- Windows: Blinds, Tinted Windows, Window Treatments, Hurricane Shutters
- Has fireplace: No
Interior area
- Total structure area: 2,320
- Total interior livable area: 1,740 sqft
Property
Parking
- Total spaces: 2
- Parking features: Driveway, Garage Door Opener
- Attached garage spaces: 2
- Has uncovered spaces: Yes
Features
- Levels: One
- Stories: 1
- Patio & porch: Enclosed, Front Porch, Patio
- Exterior features: Irrigation System, Lighting, Outdoor Shower, Rain Gutters, Sidewalk
- Fencing: Fenced,Vinyl
Lot
- Size: 10,001 Square Feet
- Features: Rolling Slope, Sidewalk
- Residential vegetation: Fruit Trees, Trees/Landscaped
Details
- Additional structures: Shed(s)
- Parcel number: 272710733516000370
- Special conditions: None
Construction
Type & style
- Home type: SingleFamily
- Architectural style: Florida
- Property subtype: Single Family Residence
Materials
- Block, Stucco
- Foundation: Slab
- Roof: Shingle
Condition
- New construction: No
- Year built: 2013
Utilities & green energy
- Sewer: Septic Tank
- Water: Public
- Utilities for property: BB/HS Internet Available, Cable Available, Electricity Available, Electricity Connected, Fire Hydrant, Phone Available, Sprinkler Meter, Street Lights, Water Available
Community & HOA
Community
- Features: Deed Restrictions, Sidewalks
- Security: Closed Circuit Camera(s), Security System Owned, Smoke Detector(s)
- Pet fee: $0 monthly
- Subdivision: MYSTERY RIDGE
HOA
- Has HOA: Yes
- HOA fee: $42 monthly
- HOA name: Mystery Ridge HOA
Location
- Region: Davenport
Financial & listing details
- Price per square foot: $187/sqft
- Tax assessed value: $261,197
- Annual tax amount: $4,191
- Date on market: 11/16/2023
- Cumulative days on market: 112 days
- Listing terms: Cash,Conventional,FHA,USDA Loan,VA Loan
- Ownership: Fee Simple
- Total actual rent: 0
- Electric utility on property: Yes
- Road surface type: Paved, Asphalt
Price history
| Date | Event | Price |
|---|---|---|
| 5/2/2024 | Sold | $325,000-1.5%$187/sqft |
Source:  Stellar MLS #O6157151 Report a problem Stellar MLS #O6157151 Report a problem | ||
| 3/22/2024 | Pending sale | $329,990$190/sqft |
Source: Stellar MLS #O6157151 Report a problem | ||
| 3/11/2024 | Listed for sale | $329,990$190/sqft |
Source: Stellar MLS #O6157151 Report a problem | ||
| 3/9/2024 | Pending sale | $329,990$190/sqft |
Source: Stellar MLS #O6157151 Report a problem | ||
| 3/1/2024 | Price change | $329,990-1.5%$190/sqft |
Source: Stellar MLS #O6157151 Report a problem | ||
| 2/2/2024 | Price change | $335,000-1.5%$193/sqft |
Source: Stellar MLS #O6157151 Report a problem | ||
| 1/21/2024 | Pending sale | $340,000$195/sqft |
Source: Stellar MLS #O6157151 Report a problem | ||
| 11/30/2023 | Price change | $340,000-2%$195/sqft |
Source: Stellar MLS #O6157151 Report a problem | ||
| 11/16/2023 | Listed for sale | $347,000+15.7%$199/sqft |
Source: Stellar MLS #O6157151 Report a problem | ||
| 2/7/2023 | Listing removed | -- |
Source: Zillow Rentals Report a problem | ||
| 1/23/2023 | Listed for rent | $2,150$1/sqft |
Source: Zillow Rentals Report a problem | ||
| 12/13/2021 | Sold | $300,000+123.4%$172/sqft |
Source: Public Record Report a problem | ||
| 9/9/2013 | Sold | $134,300+859.3%$77/sqft |
Source: Public Record Report a problem | ||
| 5/21/2013 | Sold | $14,000$8/sqft |
Source: Public Record Report a problem | ||
Public tax history
| Year | Property taxes | Tax assessment |
|---|---|---|
| 2025 | $4,210 -19.8% | $261,197 -3.6% |
| 2024 | $5,249 -0.4% | $270,942 +0.5% |
| 2023 | $5,270 +36.3% | $269,621 +13.8% |
| 2022 | $3,866 +78.2% | $236,982 +59.3% |
| 2021 | $2,169 +1.3% | $148,785 +1.4% |
| 2020 | $2,141 +43% | $146,731 +2.3% |
| 2019 | $1,497 -23.1% | $143,432 +1.9% |
| 2018 | $1,946 +1.7% | $140,758 +2.1% |
| 2017 | $1,913 +34% | $137,863 +2.1% |
| 2016 | $1,427 -5.5% | $135,027 -2% |
| 2015 | $1,510 -26.9% | $137,847 +17.5% |
| 2014 | $2,067 +1241.5% | $117,305 +1082.5% |
| 2013 | $154 +0.9% | $9,920 |
| 2012 | $153 -7.1% | $9,920 -6.1% |
| 2011 | $164 -32.3% | $10,560 -31% |
| 2010 | $243 -6% | $15,300 |
| 2009 | $258 -51.7% | $15,300 -55% |
| 2008 | $534 | $34,000 |
| 2007 | -- | -- |
Find assessor info on the county website
Neighborhood: 33837
Nearby homes
- $242,7003 bd2 ba1.1k sqft1063 Mystery Cir, Davenport, FL 33837Off Market
- $277,7504 bd2 ba1.7k sqft1051 Mystery Cir, Davenport, FL 33837Sold
- $256,3003 bd2 ba1.3k sqft1135 Mystery Cir, Davenport, FL 33837Off Market
- $277,5003 bd2 ba1.5k sqft1141 Mystery Cir, Davenport, FL 33837Off Market
- $263,1003 bd2 ba1.5k sqft1129 Mystery Cir, Davenport, FL 33837Off Market
- $292,0004 bd2 ba1.7k sqft1060 Mystery Cir, Davenport, FL 33837Off Market
- $322,6004 bd3 ba2.1k sqft1054 Mystery Cir, Davenport, FL 33837Off Market
- $269,5003 bd2 ba1.4k sqft1066 Mystery Cir, Davenport, FL 33837Off Market
Nearby schools
GreatSchools rating
- 3/10DAVENPORT ELEMENTARY-0925Grades: PK-5Distance: 0.8 mi
- 3/10Shelley S. Boone Middle SchoolGrades: 6-8Distance: 3.4 mi
- 2/10Ridge Community High SchoolGrades: 9-12Distance: 2.3 mi
Schools provided by the listing agent
- Elementary: Davenport School of the Arts
- Middle: Boone Middle
- High: Ridge Community Senior High
Source: Stellar MLS. This data may not be complete. We recommend contacting the local school district to confirm school assignments for this home.
Get a cash offer in 3 minutes
Find out how much your home could sell for in as little as 3 minutes with a no-obligation cash offer.
Estimated market value
$311,700
Get a cash offer in 3 minutes
Find out how much your home could sell for in as little as 3 minutes with a no-obligation cash offer.
Estimated market value
$311,700
- Florida
- Polk County
- Davenport
- 33837
- 1057 MYSTERY CIRCLE
Nearby cities
Nearby neighborhoods
Nearby zip codes
Other Davenport Topics
