THIS IS THE ONE, the dream home you have been looking for. Custom on 2 acres Cul-de-Sac, Workshop, Gourmet Gas Stove, Wood look tile floors, No HOA, No City Tax, Well and Septic. This home is barely lived in only one hour from DFW Airport. Country living at its best with Weatherford, Azle and Fort Worth just 15 minutes. A chef's dream with a commercial grade gas range, double ovens and large storage. The primary shower is so luscious with multiple sprays that feel like a spa. Back patio has its own fireplace in addition to the floor to ceiling stone fireplace in the great room. The design is so wonderful with a wide grand foyer, huge open concept living, kitchen and dining. There are several wings, one for the primary and the other for the large secondary bedrooms and the study has stunning french doors and a closet for optional bedrooms if needed. The workshop is 500 square feet and has ceiling fan, 8 foot roll up door, wireless crane and 30 AMP RV outlet and a Generac generator.
Sold
Price Unknown
1057 N 44th Ln, Weatherford, TX 76085
4beds
2,608sqft
Single Family Residence
Built in 2021
2.14 Acres Lot
$699,300 Zestimate®
$--/sqft
$3,473 Estimated rent
Home value
$699,300
$664,000 - $741,000
$3,473/mo
Zestimate® history
Owner options
List your home for rent
$3,473/mo
Rent Zestimate®
Find your next renter with Zillow Rental Manager. Plus, with online applications, you can quickly screen prospective tenants – for free.
$3,473/mo
Rent Zestimate®
Refinance and save
Refinancing to a lower rate could help reduce your monthly payments and save thousands over the life of the loan.
Explore your selling options
Work with a Zillow partner agent
Leverage their expertise and Zillow's premium Showcase listings to get your home seen by more buyers.
Get startedList with your own agent
Get your home in front of millions of buyers by listing it on Zillow.
Learn how to do itSell it yourself
Take full control of how buyers see your home on Zillow by listing For Sale by Owner (FSBO).
List your homeWhat's special
Ceiling stone fireplaceCommercial grade gas rangeWide grand foyerBack patioWood look tile floorsCeiling fanWireless crane
Zillow last checked:
Listing updated:
Listed by:
Jamie Bodiford 048217 817-596-9446,
CENTURY 21 Judge Fite Company 817-596-9446
Bought with:
Natalie Reed
Garner Realty Group
Source: NTREIS,MLS#: 20370576
Facts & features
Interior
Bedrooms & bathrooms
- Bedrooms: 4
- Bathrooms: 4
- Full bathrooms: 3
- 1/2 bathrooms: 1
Primary bedroom
- Features: Closet Cabinetry, En Suite Bathroom, Sitting Area in Primary, Walk-In Closet(s)
- Level: First
- Dimensions: 16 x 14
Bedroom
- Features: Closet Cabinetry, Walk-In Closet(s)
- Level: Second
- Dimensions: 18 x 12
Bedroom
- Features: Closet Cabinetry, Split Bedrooms
- Level: First
- Dimensions: 18 x 12
Bedroom
- Features: Split Bedrooms
- Level: First
- Dimensions: 12 x 11
Primary bathroom
- Features: Built-in Features, Dual Sinks, Linen Closet, Multiple Shower Heads, Stone Counters, Separate Shower
- Level: First
- Dimensions: 14 x 14
Other
- Features: Built-in Features, Dual Sinks, Jack and Jill Bath, Stone Counters
- Level: First
- Dimensions: 9 x 9
Half bath
- Features: Granite Counters
- Level: First
- Dimensions: 8 x 5
Kitchen
- Features: Breakfast Bar, Built-in Features, Butler's Pantry, Eat-in Kitchen, Kitchen Island, Stone Counters, Walk-In Pantry
- Level: First
- Dimensions: 17 x 13
Living room
- Features: Built-in Features, Fireplace
- Level: First
- Dimensions: 20 x 20
Utility room
- Features: Built-in Features, Stone Counters, Utility Room
- Level: First
- Dimensions: 13 x 6
Heating
- Central, Electric, Fireplace(s), Heat Pump, Propane
Cooling
- Central Air, Ceiling Fan(s), Heat Pump
Appliances
- Included: Some Gas Appliances, Convection Oven, Double Oven, Dishwasher, Disposal, Gas Water Heater, Plumbed For Gas, Range, Some Commercial Grade, Water Softener, Vented Exhaust Fan, Water Purifier
- Laundry: Washer Hookup, Electric Dryer Hookup, Laundry in Utility Room
Features
- Dry Bar, Decorative/Designer Lighting Fixtures, High Speed Internet, Open Floorplan, Natural Woodwork, Wired for Sound
- Flooring: Bamboo, Ceramic Tile
- Windows: Window Coverings
- Has basement: No
- Number of fireplaces: 2
- Fireplace features: Blower Fan, Gas Log, Gas Starter, Living Room, Outside, Propane, Stone, Wood Burning, Insert
Interior area
- Total interior livable area: 2,608 sqft
Property
Parking
- Total spaces: 4
- Parking features: Additional Parking, Concrete, Door-Multi, Door-Single, Driveway, Epoxy Flooring, Garage, Garage Door Opener, Kitchen Level, RV Access/Parking, Garage Faces Side
- Attached garage spaces: 4
- Has uncovered spaces: Yes
Features
- Levels: One
- Stories: 1
- Patio & porch: Patio, Covered
- Exterior features: Lighting, Outdoor Living Area, Rain Gutters
- Pool features: None
- Fencing: None
Lot
- Size: 2.14 Acres
- Features: Acreage, Back Yard, Cul-De-Sac, Interior Lot, Lawn, Few Trees
Details
- Parcel number: R000108882
Construction
Type & style
- Home type: SingleFamily
- Architectural style: Traditional,Detached
- Property subtype: Single Family Residence
- Attached to another structure: Yes
Materials
- Brick, Cedar, Rock, Stone, Wood Siding
- Foundation: Slab
- Roof: Composition
Condition
- Year built: 2021
Utilities & green energy
- Sewer: Aerobic Septic, Septic Tank
- Water: Well
- Utilities for property: Propane, Septic Available, Underground Utilities, Water Available
Community & HOA
Community
- Features: Community Mailbox
- Security: Smoke Detector(s)
- Subdivision: North 44 Farm
HOA
- Has HOA: No
Location
- Region: Weatherford
Financial & listing details
- Tax assessed value: $705,180
- Annual tax amount: $4,055
- Date on market: 8/26/2023
- Cumulative days on market: 170 days
- Listing terms: Cash,Conventional,FHA,VA Loan
Price history
| Date | Event | Price |
|---|---|---|
| 9/8/2023 | Sold | -- |
Source: NTREIS #20370576 Report a problem | ||
| 8/26/2023 | Listing removed | -- |
Source: NTREIS #20370576 Report a problem | ||
| 8/21/2023 | Contingent | $667,648$256/sqft |
Source: NTREIS #20370576 Report a problem | ||
| 7/3/2023 | Listed for sale | $667,648-9.7%$256/sqft |
Source: NTREIS #20370576 Report a problem | ||
| 7/2/2023 | Listing removed | -- |
Source: NTREIS #20282653 Report a problem | ||
| 3/22/2023 | Listed for sale | $739,700$284/sqft |
Source: NTREIS #20282653 Report a problem | ||
Public tax history
| Year | Property taxes | Tax assessment |
|---|---|---|
| 2025 | $4,055 +4.9% | $705,180 +8.5% |
| 2024 | $3,864 +21.3% | $649,820 +2.6% |
| 2023 | $3,184 -0.2% | $633,300 +22.2% |
| 2022 | $3,191 +570.2% | $518,440 +615% |
| 2021 | $476 +52802.2% | $72,510 +31% |
| 2020 | $1 | $55,350 +73% |
| 2019 | $218 | $32,000 |
Find assessor info on the county website
Neighborhood: 76085
Nearby homes
- $677,6992.539 Acres1051 N 44th Ln, Weatherford, TX 76085Off Market

- $396,5002.693 Acres1065 N 44th Ln, Weatherford, TX 76085Off Market
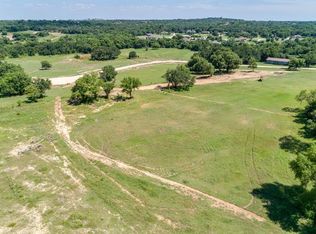
- $210,6003 bd2 ba1.3k sqft152 Finneyoaks Ln, Weatherford, TX 76085Off Market

- $190,400-- bd-- ba1.2k sqft146 Finneyoaks Ln, Weatherford, TX 76085Off Market
- $285,600-- bd-- ba-- sqft224 Marian Dr, Weatherford, TX 76085Off Market
- $318,800-- bd-- ba-- sqft224 Marian Dr, Weatherford, TX 76085Off Market
- $76,440-- bd-- ba-- sqft224 Marian Dr, Weatherford, TX 76085Off Market
- $156,700-- bd-- ba1.3k sqft158 Finneyoaks Ln, Weatherford, TX 76085Off Market
Nearby schools
GreatSchools rating
- 8/10Cross Timbers Elementary SchoolGrades: PK-4Distance: 3.4 mi
- 4/10Santo Forte J High SchoolGrades: 7-8Distance: 5.1 mi
- 6/10Azle High SchoolGrades: 9-12Distance: 4.6 mi
Schools provided by the listing agent
- Elementary: Cross Timbers
- High: Azle
- District: Azle ISD
Source: NTREIS. This data may not be complete. We recommend contacting the local school district to confirm school assignments for this home.
Get a cash offer in 3 minutes
Find out how much your home could sell for in as little as 3 minutes with a no-obligation cash offer.
Estimated market value
$699,300
Get a cash offer in 3 minutes
Find out how much your home could sell for in as little as 3 minutes with a no-obligation cash offer.
Estimated market value
$699,300
- Texas
- Parker County
- Weatherford
- 76085
- 1057 N 44th Ln
Nearby cities
Nearby neighborhoods
Nearby zip codes
Other Weatherford Topics
