Welcome to 1057 Emerson Street #A, a rare second-floor residence tucked inside a historic Capitol Hill mansion thoughtfully converted into private condominiums. Rich in historic character and lovingly refined by its current owner, an architect, this one-bedroom, one-bath home blends timeless detail with restrained, modern updates. Leaded glass east-facing windows invite soft morning light while a mature pine tree provides both privacy and a serene, treehouse-like outlook. Inside, original ornate brass hardware and historic detailing remain beautifully intact, grounding the home in its storied past.
The updated kitchen reflects a minimalist architectural sensibility, balancing clean lines with warmth and functionality. (And yes, there IS a dishwasher blending into the cabinetry.) The spacious en-suite bath features a classic pedestal tub, creating a distinctive retreat that honors the home's heritage. Additional highlights include second-floor positioning for enhanced privacy and dedicated attic storage for added convenience.
Ideally located directly across from Whole Foods and just blocks from beloved neighborhood staple Potager, and countless other eateries, the home is also moments from Cheesman Park and the Denver Botanic Gardens. With easy access to dining, green space, and city amenities, this residence offers a refined balance of historic charm and everyday convenience in the heart of Capitol Hill.
Sold for $295,000
$295,000
1057 N Emerson Street #A, Denver, CO 80218
1beds
629sqft
Condominium
Built in 1886
-- sqft lot
$294,400 Zestimate®
$469/sqft
$1,480 Estimated rent
Home value
$294,400
$280,000 - $312,000
$1,480/mo
Zestimate® history
Owner options
List your home for rent
$1,480/mo
Rent Zestimate®
Find your next renter with Zillow Rental Manager. Plus, with online applications, you can quickly screen prospective tenants – for free.
$1,480/mo
Rent Zestimate®
Refinance and save
$2,059/mo
Est. payment
Refinancing to a lower rate could help reduce your monthly payments and save thousands over the life of the loan.
$2,059/mo
Est. payment
Explore your selling options
Work with a Zillow partner agent
Leverage their expertise and Zillow's premium Showcase listings to get your home seen by more buyers.
Get startedList with your own agent
Get your home in front of millions of buyers by listing it on Zillow.
Learn how to do itSell it yourself
Take full control of how buyers see your home on Zillow by listing For Sale by Owner (FSBO).
List your homeWhat's special
Zillow last checked:
Listing updated:
Listed by:
Allison Nuanes 720-989-5763 allison.nuanes@compass.com,
Compass - Denver
Bought with:
Anna Glowacki, 100068456
Compass - Denver
Source: REcolorado as distributed by MLS GRID,MLS#: 8113925
Facts & features
Interior
Bedrooms & bathrooms
- Bedrooms: 1
- Bathrooms: 1
- Full bathrooms: 1
- Main level bathrooms: 1
- Main level bedrooms: 1
Bedroom
- Level: Main
- Area: 228.06 Square Feet
- Dimensions: 18.1 x 12.6
Bathroom
- Level: Main
- Area: 54.29 Square Feet
- Dimensions: 8.9 x 6.1
Family room
- Level: Main
- Area: 271.89 Square Feet
- Dimensions: 15.9 x 17.1
Kitchen
- Description: Plus Breakfast Nook 13'0"x 4'8"
- Level: Main
- Area: 75.4 Square Feet
- Dimensions: 5.8 x 13
Heating
- Radiant
Cooling
- Air Conditioning-Room
Appliances
- Included: Dishwasher, Oven, Range, Refrigerator
Features
- Butcher Counters, Ceiling Fan(s)
- Flooring: Wood
- Has basement: No
- Common walls with other units/homes: 1 Common Wall
Interior area
- Total structure area: 629
- Total interior livable area: 629 sqft
- Finished area above ground: 629
Property
Features
- Levels: One
- Stories: 1
- Entry location: Stairs
Details
- Parcel number: 502244044
- Zoning: G-RH-3
- Special conditions: Standard
Construction
Type & style
- Home type: Condo
- Property subtype: Condominium
- Attached to another structure: Yes
Materials
- Frame, Stucco
- Roof: Composition
Condition
- Year built: 1886
Utilities & green energy
- Sewer: Public Sewer
- Water: Public
Community & HOA
Community
- Subdivision: Capitol Hill
HOA
- Has HOA: Yes
- Amenities included: Laundry, Storage
- Services included: Electricity, Gas, Heat, Insurance, Maintenance Structure, Sewer, Trash, Water
- HOA fee: $320 monthly
- HOA name: Emerson Street HOA
- HOA phone: 406-599-1977
Location
- Region: Denver
Financial & listing details
- Price per square foot: $469/sqft
- Annual tax amount: $1,417
- Date on market: 3/5/2026
- Listing terms: Cash,Conventional,FHA,VA Loan
- Exclusions: Sellers Personal Property, Staging Furniture
- Ownership: Individual
Price history
| Date | Event | Price |
|---|---|---|
| 4/27/2026 | Sold | $295,000-1.7%$469/sqft |
Source:  REcolorado as distributed by MLS GRID #8113925 Report a problem REcolorado as distributed by MLS GRID #8113925 Report a problem | ||
| 3/27/2026 | Pending sale | $300,000$477/sqft |
Source: REcolorado as distributed by MLS GRID #8113925 Report a problem | ||
| 3/5/2026 | Listed for sale | $300,000-3.2%$477/sqft |
Source: REcolorado as distributed by MLS GRID #8113925 Report a problem | ||
| 4/14/2022 | Listing removed | -- |
Source: Owner Report a problem | ||
| 3/21/2022 | Pending sale | $310,000$493/sqft |
Source: Owner Report a problem | ||
| 3/16/2022 | Listed for sale | $310,000+33.3%$493/sqft |
Source: Owner Report a problem | ||
| 2/13/2022 | Listing removed | -- |
Source: Zillow Rental Manager Report a problem | ||
| 2/12/2019 | Sold | $232,500-3.1%$370/sqft |
Source: Agent Provided Report a problem | ||
| 2/7/2019 | Pending sale | $240,000$382/sqft |
Source: West and Main Homes Inc #6935844 Report a problem | ||
| 2/7/2019 | Listed for sale | $240,000$382/sqft |
Source: West and Main Homes Inc #6935844 Report a problem | ||
Public tax history
Tax history is unavailable.
Neighborhood: Capitol Hill
Nearby homes
- $234,9001 bd1 ba609 sqft1059 Emerson St APT C, Denver, CO 80218Off Market
- $340,0002 bd1 ba1k sqft1057 N Emerson St APT B, Denver, CO 80218Sold
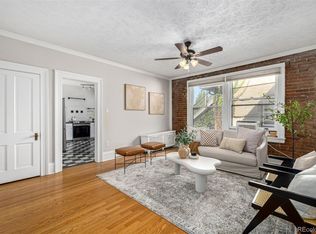
- $250,9001 bd1 ba629 sqft1057 N Emerson St #1057A, Denver, CO 80218Off Market
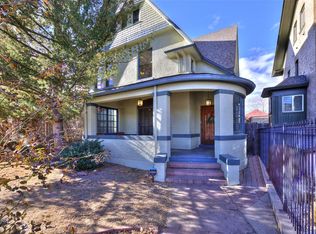
- $366,0002 bd1 ba937 sqft1059 N Emerson St, Denver, CO 80218Off Market
- $--1 bd1 ba609 sqft1059 N Emerson St #C, Denver, CO 80218Off Market
- $299,3001 bd1 ba889 sqft1055 N Emerson St, Denver, CO 80218Off Market
- $618,500-- bd-- ba4.1k sqft1055 N Emerson St, Denver, CO 80218Off Market
- $801,5003 bd3 ba2.3k sqft1061 N Emerson St APT 101, Denver, CO 80218Sold
Nearby schools
GreatSchools rating
- 4/10Dora Moore ECE - 8th Grade SchoolGrades: PK-8Distance: 0.3 mi
- 8/10East High SchoolGrades: 9-12Distance: 1.3 mi
- 9/10Morey Middle SchoolGrades: 6-8Distance: 0.3 mi
Schools provided by the listing agent
- Elementary: Dora Moore
- Middle: Morey
- High: East
- District: Denver 1
Source: REcolorado as distributed by MLS GRID. This data may not be complete. We recommend contacting the local school district to confirm school assignments for this home.
Get a cash offer in 3 minutes
Find out how much your home could sell for in as little as 3 minutes with a no-obligation cash offer.
Estimated market value
$294,400
Get a cash offer in 3 minutes
Find out how much your home could sell for in as little as 3 minutes with a no-obligation cash offer.
Estimated market value
$294,400
- Colorado
- Denver County
- Denver
- 80218
- Capitol Hill
- 1057 N Emerson Street Unit A
Nearby cities
Nearby neighborhoods
Nearby zip codes
Other Denver Topics
