Skip main navigation
Closed
  • $549,990

    1057 Old Cypress, Hanahan, SC 29410

    4beds
    2,455sqft
    Single Family Residence
    Built in 2024
    6,098 Square Feet Lot
    $571,300 Zestimate®
    $224/sqft
    $3,127 Estimated rent

    Home value

    $571,300

    $543,000 - $600,000

    $3,127/mo

    Zestimate® history
    Loading
    Loading...

    Owner options

    List your home for rent

    $3,127/mo

    Rent Zestimate®

    Find your next renter with Zillow Rental Manager. Plus, with online applications, you can quickly screen prospective tenants – for free.

    Learn more

    $3,127/mo

    Rent Zestimate®

    Refinance and save

    $3,169/mo

    Est. payment

    Refinancing to a lower rate could help reduce your monthly payments and save thousands over the life of the loan.

    See today's rates

    $3,169/mo

    Est. payment

    Explore your selling options

    Work with a Zillow partner agent

    Leverage their expertise and Zillow's premium Showcase listings to get your home seen by more buyers.

    Get started

    List with your own agent

    Get your home in front of millions of buyers by listing it on Zillow.

    Learn how to do it

    Sell it yourself

    Take full control of how buyers see your home on Zillow by listing For Sale by Owner (FSBO).

    List your home

    What's special

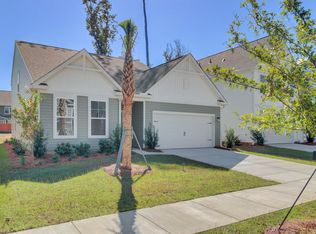
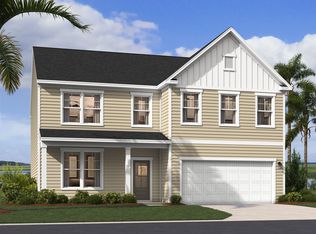
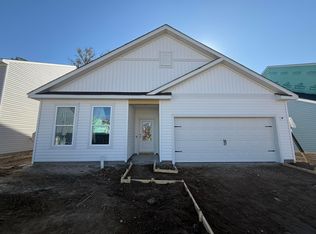
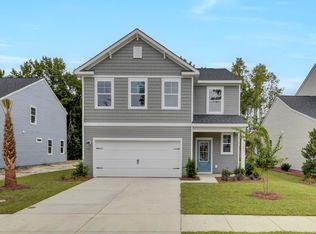
    BRAND NEW HOME. MOVE IN READY!! List Price includes all options and upgrades we have chosen for this home! Are you looking for a home that offers both convenience and flexibility? Look no further than The Hollins Plan! This two-story gem boasts 4 bedrooms, 3 bathrooms, and a 2-car garage - perfect for a growing family or anyone who loves ample space. As you step through the foyer, you'll immediately notice the much-desired 4th bedroom, complete with a third bathroom. Whether you have guests staying over or need a dedicated home office, this flexibility is a game-changer.If you're a culinary enthusiast or prefer quick and easy meals, the well-appointed kitchen will exceed your expectations.When it's time to retire for the night, retreat to the sanctuary of the primary bedroom upstairs. Leave your worries at the door and indulge in the luxury of the large walk-in closet, providing plenty of room for all your fashion finds. In addition, two additional bedrooms with their own bath ensure that everyone enjoys their own personal space and privacy. Don't miss out on the chance to call The Hollins Plan your own. This home truly represents the perfect blend of comfort, functionality, and style. Start envisioning your future in this incredible space and schedule a viewing today. Your dream home awaits! CALL OR EMAIL JEFF OR SUZY TODAY TO SCHEDULE YOUR PERSONAL TOUR !

    Zillow last checked:

    Listing updated:

    Listed by:

    SM SOUTH CAROLINA BROKERAGE LLC

    Bought with:

    Keller Williams Realty Charleston West Ashley

    Source: CTMLS,MLS#: 24023856MLS Logo

    Facts & features

    Interior

    Bedrooms & bathrooms
    • Bedrooms: 4
    • Bathrooms: 3
    • Full bathrooms: 3
    Rooms
    • Room types: Family Room, Living/Dining Combo, Eat-In-Kitchen, Family, Foyer, Pantry
    Heating
    • Natural Gas
    Cooling
    • Central Air
    Appliances
    • Laundry: Electric Dryer Hookup, Washer Hookup
    Features
    • High Ceilings, Kitchen Island, Walk-In Closet(s), Eat-in Kitchen, Entrance Foyer, Pantry
    • Flooring: Carpet, Ceramic Tile, Laminate
    • Has fireplace: Yes
    • Fireplace features: Family Room
    Interior area
    • Total structure area: 2,455
    • Total interior livable area: 2,455 sqft

    Property

    Parking
    • Total spaces: 2
    • Parking features: Garage, Attached, Garage Door Opener
    • Attached garage spaces: 2
    Features
    • Levels: Two
    • Stories: 2
    • Patio & porch: Front Porch, Screened
    • Exterior features: Rain Gutters
    Lot
    • Size: 6,098 Square Feet
    • Features: 0 - .5 Acre
    Details
    • Special conditions: 10 Yr Warranty

    Construction

    Type & style
    • Home type: SingleFamily
    • Architectural style: Cottage,Traditional
    • Property subtype: Single Family Residence
    Materials
    • Vinyl Siding
    • Foundation: Slab
    • Roof: Architectural,Asphalt
    Condition
    • New construction: Yes
    • Year built: 2024
    Details
    • Warranty included: Yes

    Utilities & green energy

    • Sewer: Public Sewer
    • Water: Public
    • Utilities for property: AT&T, BCW & SA, Dominion Energy
    Green energy
    • Green verification: HERS Index Score

    Community & HOA

    Community
    • Subdivision: Oak Pointe
    Location
    • Region: Hanahan

    Financial & listing details

    • Price per square foot: $224/sqft
    • Date on market: 9/16/2024
    • Listing terms: Any,Cash,Conventional,FHA,VA Loan

    Price history

    DateEventPrice
    10/24/2024Sold$549,990$224/sqft
    Source: CTMLS #24023856 Report a problem
    9/27/2024Pending sale$549,990$224/sqft
    Source: CTMLS #24023856 Report a problem
    9/16/2024Listed for sale$549,990$224/sqft
    Source: CTMLS #24023856 Report a problem

    Public tax history

    Tax history is unavailable.

    Neighborhood: 29410

    Nearby schools

    GreatSchools rating
    Schools provided by the listing agent
    • Elementary: Bowens Corner Elementary
    • Middle: Hanahan
    • High: Hanahan

    Source: CTMLS. This data may not be complete. We recommend contacting the local school district to confirm school assignments for this home.

    Get a cash offer in 3 minutes
    Find out how much your home could sell for in as little as 3 minutes with a no-obligation cash offer.
    Estimated market value
    $571,300
    Get a cash offer in 3 minutes
    Find out how much your home could sell for in as little as 3 minutes with a no-obligation cash offer.
    Estimated market value
    $571,300