HOME SWEET HOME! Welcome to this stunning fully renovated home, no room left untouched. Located in a highly sought-after neighborhood with convenient access to I-20, Hwy 35, and Hwy 67, this home also places you close to a selection of dining and entertainment options. This exceptional property offers 3 spacious bedrooms, 2 dining areas (one of which is ideal for a home office), 2 living rooms, and 2 fully updated bathrooms. Recent upgrades include NEW ROOF installed June 2025, recessed lighting, luxury laminate flooring throughout and fresh interior paint for a modern, cohesive look. The primary suite is a true retreat, featuring a dual vanity, a stunning stand-up shower, a spa-like soaking tub, and a generously sized walk-in closet. The gourmet kitchen showcases sleek white quartz countertops, new appliances, and ample cabinetry. Two expansive living areas provide plenty of space, with one highlighted by a cozy gas fireplace and elegant double doors that flood the room with natural light. Step outside to enjoy a spacious backyard, ideal for gatherings, complete with a large storage shed for added convenience. Situated on a 0.20-acre corner lot, this home combines style, comfort, and functionality. Don’t miss your opportunity to own this incredible property—schedule your private showing today! PROPERTY IS VIRTUALLY STAGED
Sold
Price Unknown
1057 Opal Dr, Desoto, TX 75115
3beds
1,730sqft
Single Family Residence
Built in 1985
8,799 Square Feet Lot
$305,500 Zestimate®
$--/sqft
$2,119 Estimated rent
Home value
$305,500
$278,000 - $336,000
$2,119/mo
Zestimate® history
Owner options
List your home for rent
$2,119/mo
Rent Zestimate®
Find your next renter with Zillow Rental Manager. Plus, with online applications, you can quickly screen prospective tenants – for free.
$2,119/mo
Rent Zestimate®
Refinance and save
Refinancing to a lower rate could help reduce your monthly payments and save thousands over the life of the loan.
Explore your selling options
Work with a Zillow partner agent
Leverage their expertise and Zillow's premium Showcase listings to get your home seen by more buyers.
Get startedList with your own agent
Get your home in front of millions of buyers by listing it on Zillow.
Learn how to do itSell it yourself
Take full control of how buyers see your home on Zillow by listing For Sale by Owner (FSBO).
List your homeWhat's special
Cozy gas fireplaceSleek white quartz countertopsSpacious backyardNew appliancesFresh interior paintRecessed lightingLuxury laminate flooring
Zillow last checked:
Listing updated:
Listed by:
Helio Garza 0753108 972-401-1400,
HomeSmart 972-401-1400
Bought with:
Elva Fonseca Torres-Fonseca
Ultima Real Estate
Source: NTREIS,MLS#: 21034451
Facts & features
Interior
Bedrooms & bathrooms
- Bedrooms: 3
- Bathrooms: 2
- Full bathrooms: 2
Primary bedroom
- Level: First
- Dimensions: 17 x 11
Bedroom
- Level: First
- Dimensions: 10 x 11
Bedroom
- Level: First
- Dimensions: 10 x 9
Primary bathroom
- Features: Dual Sinks, Garden Tub/Roman Tub, Linen Closet, Separate Shower
- Level: First
- Dimensions: 16 x 7
Breakfast room nook
- Level: First
- Dimensions: 9 x 7
Dining room
- Level: First
- Dimensions: 16 x 11
Other
- Level: First
- Dimensions: 9 x 5
Kitchen
- Features: Pantry
- Level: First
- Dimensions: 8 x 13
Laundry
- Level: First
- Dimensions: 5 x 5
Living room
- Level: First
- Dimensions: 17 x 16
Living room
- Level: First
- Dimensions: 10 x 12
Heating
- Central
Cooling
- Central Air, Ceiling Fan(s)
Appliances
- Included: Electric Range
- Laundry: Laundry in Utility Room
Features
- Built-in Features, High Speed Internet, Pantry, Cable TV, Walk-In Closet(s)
- Flooring: Luxury Vinyl Plank
- Has basement: No
- Number of fireplaces: 1
- Fireplace features: Family Room
Interior area
- Total interior livable area: 1,730 sqft
Property
Parking
- Total spaces: 2
- Parking features: Common, Concrete, Driveway, Garage, Open, Outside, Garage Faces Rear
- Attached garage spaces: 2
- Has uncovered spaces: Yes
Features
- Levels: One
- Stories: 1
- Patio & porch: Rear Porch, Covered, Front Porch
- Pool features: None
- Fencing: Back Yard,Wood
Lot
- Size: 8,799 Square Feet
- Features: Acreage
Details
- Parcel number: 20092550040270000
Construction
Type & style
- Home type: SingleFamily
- Architectural style: Traditional,Detached
- Property subtype: Single Family Residence
Materials
- Brick
- Foundation: Slab
- Roof: Composition
Condition
- Year built: 1985
Utilities & green energy
- Sewer: Public Sewer
- Water: Public
- Utilities for property: Electricity Available, Electricity Connected, Sewer Available, Water Available, Cable Available
Community & HOA
Community
- Features: Curbs
- Subdivision: Rock Creek
HOA
- Has HOA: No
Location
- Region: Desoto
Financial & listing details
- Tax assessed value: $299,860
- Annual tax amount: $6,846
- Date on market: 8/16/2025
- Cumulative days on market: 76 days
- Listing terms: Cash,Conventional,FHA,VA Loan
- Electric utility on property: Yes
Price history
| Date | Event | Price |
|---|---|---|
| 10/31/2025 | Sold | -- |
Source: NTREIS #21034451 Report a problem | ||
| 10/8/2025 | Contingent | $309,999$179/sqft |
Source: NTREIS #21034451 Report a problem | ||
| 10/1/2025 | Price change | $309,999-1.6%$179/sqft |
Source: NTREIS #21034451 Report a problem | ||
| 8/16/2025 | Listed for sale | $315,000+43.8%$182/sqft |
Source: NTREIS #21034451 Report a problem | ||
| 4/30/2025 | Sold | -- |
Source: NTREIS #20883479 Report a problem | ||
| 4/18/2025 | Pending sale | $219,000$127/sqft |
Source: NTREIS #20883479 Report a problem | ||
| 4/12/2025 | Listing removed | $219,000$127/sqft |
Source: NTREIS #20883479 Report a problem | ||
| 4/11/2025 | Contingent | $219,000$127/sqft |
Source: NTREIS #20883479 Report a problem | ||
| 3/31/2025 | Listed for sale | $219,000$127/sqft |
Source: NTREIS #20883479 Report a problem | ||
Public tax history
| Year | Property taxes | Tax assessment |
|---|---|---|
| 2025 | $3,740 +5.3% | $299,860 |
| 2024 | $3,553 +12.5% | $299,860 +8.9% |
| 2023 | $3,159 -15.3% | $275,440 +21% |
| 2022 | $3,729 -1.1% | $227,730 +33.1% |
| 2021 | $3,771 +5% | $171,140 |
| 2020 | $3,592 +11% | $171,140 +26.5% |
| 2019 | $3,237 +11.4% | $135,260 |
| 2018 | $2,905 +10.6% | $135,260 +10.4% |
| 2017 | $2,628 +12.5% | $122,490 +14.5% |
| 2016 | $2,336 +14.7% | $106,960 +8.8% |
| 2015 | $2,036 | $98,340 +16.7% |
| 2014 | $2,036 | $84,300 |
| 2013 | -- | -- |
| 2012 | -- | -- |
| 2011 | -- | -- |
| 2010 | -- | -- |
| 2009 | -- | -- |
| 2008 | -- | -- |
| 2007 | -- | -- |
| 2005 | -- | -- |
| 2004 | -- | -- |
| 2003 | -- | -- |
| 2002 | -- | -- |
| 2001 | -- | -- |
Find assessor info on the county website
Neighborhood: Rock Creek
Nearby homes
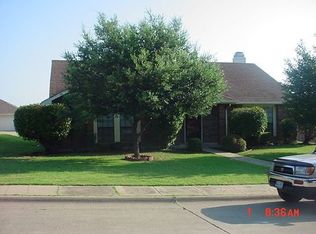
- $271,5003 bd2 ba1.8k sqft1053 Opal Dr, Desoto, TX 75115Off Market
- $273,5003 bd2 ba1.7k sqft1056 Whitewater Trl, Desoto, TX 75115Off Market
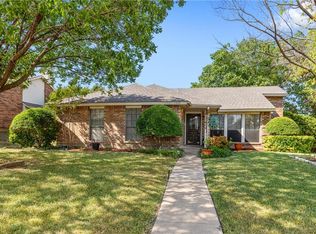
- $268,3003 bd2 ba1.5k sqft1049 Opal Dr, Desoto, TX 75115Off Market
- $255,0003 bd2 ba1.5k sqft1052 Whitewater Trl, Desoto, TX 75115Off Market
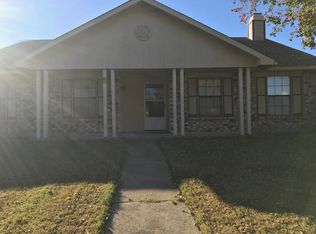
- $277,7003 bd2 ba1.8k sqft1056 Opal Dr, Desoto, TX 75115Off Market
- $258,0003 bd2 ba1.5k sqft1052 Opal Dr, Desoto, TX 75115Off Market
- $281,6003 bd2 ba1.8k sqft1048 Whitewater Trl, Desoto, TX 75115Off Market
- $537,9004 bd3 ba3.5k sqft131 Elerson Rd, Desoto, TX 75115Off Market
Nearby schools
GreatSchools rating
- NACockrell Hill Elementary SchoolGrades: K-2Distance: 0.6 mi
- 2/10Desoto West Middle SchoolGrades: 6-8Distance: 1.1 mi
- 3/10Desoto High SchoolGrades: 9-12Distance: 0.9 mi
Schools provided by the listing agent
- Elementary: Cockrell Hill
- Middle: Desoto West
- High: Desoto
- District: Desoto ISD
Source: NTREIS. This data may not be complete. We recommend contacting the local school district to confirm school assignments for this home.
Get a cash offer in 3 minutes
Find out how much your home could sell for in as little as 3 minutes with a no-obligation cash offer.
Estimated market value
$305,500
Get a cash offer in 3 minutes
Find out how much your home could sell for in as little as 3 minutes with a no-obligation cash offer.
Estimated market value
$305,500
- Texas
- Dallas County
- Desoto
- 75115
- Rock Creek
- 1057 Opal Dr
Nearby cities
Nearby neighborhoods
Nearby zip codes
Other Desoto Topics
