BACK ON THE MARKET! APPRAISED AT LIST PRICE ! Character-Filled Brick Home on 1.4+ Acres with 24x32 Detached Garage, 24x26 Climate Controlled Workshop & Pool This charming brick home is a rare gem—rich in character, filled with history, and thoughtfully updated throughout. Set on over 1.4 acres of beautifully maintained land, it offers the kind of space, charm, and functionality that’s hard to come by. Inside, you’ll find original hardwood floors, shiplap walls, and cozy original built-ins that showcase the craftsmanship of a different era. The enclosed sunroom adds a welcoming touch, perfect for morning coffee or casual afternoons. The updated kitchen features granite countertops, tiled backsplash, and original custom cabinetry by JD Slay—preserved for both beauty and function. Enjoy the efficiency of a natural gas fireplace, gas range with electric oven, tankless hot water heater, and new HVAC system w heat pump installed in 2022 The main floor includes two bedrooms and a full bath with a walk-in shower, sitting room off laundry and enclosed front porch off main living area. Upstairs offers an additional bedroom, a second full bath with tub, and a unique bonus room ideal for a home office, playroom, or storage… you have to see this one in person to truly appreciate the details! A detached 24x32 garage with a 2022 roof and power offers room for storage or hobbies, while a second 24x26 climate-controlled workshop with a mini split (built in 2015) opens the door for endless uses! Additional highlights: • New roof on both house and garage (2022) • Updated 200-amp electrical panel with breakers • Solar panel system • Above-ground pool • City water + existing well + greenhouse Partially fenced with mature landscaping and a classic picket fence, this home blends timeless charm with everyday comfort in a truly inviting setting
For sale
Price increase: $10K (5/29)
$372,780
1057 Pauline St, Cantonment, FL 32533
3beds
1,969sqft
Single Family Residence
Built in 1933
1.43 Acres Lot
$-- Zestimate®
$189/sqft
$-- HOA
What's special
Natural gas fireplaceGranite countertopsEnclosed sunroomAbove-ground poolCozy original built-insShiplap wallsOriginal hardwood floors
- 375 days |
- 1,412 |
- 114 |
Zillow last checked:
Listing updated:
Listed by:
Taylor Dover Bryan 850-394-1955,
Woodlands & Homes, LLC,
Amber Sherouse 850-382-4389,
Woodlands & Homes, LLC
Source: PAR,MLS#: 667604
Facts & features
Interior
Bedrooms & bathrooms
- Bedrooms: 3
- Bathrooms: 2
- Full bathrooms: 2
Rooms
- Room types: Office
Dining room
- Level: First
- Area: 240
- Dimensions: 15 x 16
Living room
- Level: First
- Area: 336
- Dimensions: 14 x 24
Heating
- Heat Pump, Fireplace(s)
Cooling
- Central Air
Appliances
- Included: Tankless Water Heater/Gas
Features
- Flooring: Hardwood
- Has basement: No
- Has fireplace: Yes
Interior area
- Total structure area: 1,969
- Total interior livable area: 1,969 sqft
Property
Parking
- Total spaces: 2
- Parking features: 2 Car Garage
- Garage spaces: 2
Features
- Levels: Two
- Stories: 2
- Has private pool: Yes
- Pool features: Above Ground
Lot
- Size: 1.43 Acres
Details
- Additional structures: Yard Building
- Parcel number: 141n316000003020
- Zoning description: Res Single
Construction
Type & style
- Home type: SingleFamily
- Architectural style: English Tudor
- Property subtype: Single Family Residence
Materials
- Brick
- Foundation: Off Grade
- Roof: Shingle,Metal
Condition
- Resale
- New construction: No
- Year built: 1933
Utilities & green energy
- Electric: Circuit Breakers
- Sewer: Septic Tank
- Water: Public
Green energy
- Energy efficient items: Insulated Walls
Community & HOA
Community
- Subdivision: None
HOA
- Has HOA: No
Location
- Region: Cantonment
Financial & listing details
- Price per square foot: $189/sqft
- Tax assessed value: $163,537
- Annual tax amount: $125
- Price range: $372.8K - $372.8K
- Date on market: 7/12/2025
- Cumulative days on market: 351 days
- Road surface type: Paved
Estimated market value
Not available
Estimated sales range
Not available
Not available
Price history
| Date | Event | Price |
|---|---|---|
| 6/8/2026 | Listed for sale | $372,780$189/sqft |
Source:  PAR #667604 Report a problem PAR #667604 Report a problem | ||
| 6/5/2026 | Contingent | $372,780$189/sqft |
Source: PAR #667604 Report a problem | ||
| 5/29/2026 | Listed for sale | $372,780+2.8%$189/sqft |
Source: PAR #667604 Report a problem | ||
| 5/7/2026 | Contingent | $362,780$184/sqft |
Source: PAR #667604 Report a problem | ||
| 4/20/2026 | Price change | $362,780-3%$184/sqft |
Source: PAR #667604 Report a problem | ||
| 3/17/2026 | Listed for sale | $374,000$190/sqft |
Source: PAR #667604 Report a problem | ||
| 3/7/2026 | Contingent | $374,000$190/sqft |
Source: PAR #667604 Report a problem | ||
| 3/2/2026 | Listed for sale | $374,000$190/sqft |
Source: PAR #667604 Report a problem | ||
| 3/2/2026 | Contingent | $374,000$190/sqft |
Source: PAR #667604 Report a problem | ||
| 1/15/2026 | Price change | $374,000-0.3%$190/sqft |
Source: PAR #667604 Report a problem | ||
| 11/25/2025 | Listed for sale | $375,000$190/sqft |
Source: PAR #667604 Report a problem | ||
| 11/21/2025 | Contingent | $375,000$190/sqft |
Source: PAR #667604 Report a problem | ||
| 9/22/2025 | Price change | $375,000-6%$190/sqft |
Source: PAR #667604 Report a problem | ||
| 7/25/2025 | Price change | $399,000-3.9%$203/sqft |
Source: PAR #667604 Report a problem | ||
| 7/12/2025 | Listed for sale | $415,000+295.2%$211/sqft |
Source: PAR #667604 Report a problem | ||
| 5/25/2004 | Sold | $105,000$53/sqft |
Source: Public Record Report a problem | ||
Public tax history
| Year | Property taxes | Tax assessment |
|---|---|---|
| 2024 | $125 | $163,537 +13.1% |
| 2023 | $125 | $144,557 +10% |
| 2022 | $125 | $131,466 +16.8% |
| 2021 | $125 -67.5% | $112,602 +11% |
| 2020 | $386 +2.6% | $101,484 +5.4% |
| 2019 | $376 | $96,252 +21.9% |
| 2018 | $376 +0.9% | $78,984 +2.1% |
| 2017 | $373 +1.1% | $77,360 +2.1% |
| 2016 | $368 +1.6% | $75,769 +0.7% |
| 2015 | $363 | $75,243 +0.8% |
| 2014 | $363 | $74,646 +1.5% |
| 2013 | -- | $73,543 -1% |
| 2012 | -- | $74,299 -3.4% |
| 2011 | -- | $76,936 -0.8% |
| 2010 | -- | $77,557 -3.2% |
| 2009 | -- | $80,117 -3.5% |
| 2008 | -- | $83,059 +3% |
| 2007 | -- | $80,640 +2.5% |
| 2006 | -- | $78,680 +3% |
| 2005 | -- | $76,390 +75% |
| 2004 | -- | $43,640 +1.9% |
| 2003 | -- | $42,830 +2.4% |
| 2002 | -- | $41,830 +1.6% |
| 2001 | -- | $41,170 +3% |
| 2000 | -- | $39,970 |
Find assessor info on the county website
Monthly payment
Est. payment
Payment breakdown
Explore the cost of this home by adjusting the details. Changes won't be saved.Climate risks
Neighborhood: 32533
Nearby schools
GreatSchools rating
- 7/10Jim Allen Elementary SchoolGrades: PK-5Distance: 2.8 mi
- 6/10Ransom Middle SchoolGrades: 6-8Distance: 2.4 mi
- 5/10J. M. Tate Senior High SchoolGrades: 9-12Distance: 0.9 mi
Schools provided by the listing agent
- Elementary: Jim Allen
- Middle: RANSOM
- High: Tate
Source: PAR. This data may not be complete. We recommend contacting the local school district to confirm school assignments for this home.
- $247,3003 bd2 ba1.2k sqft1046 Pauline St, Cantonment, FL 32533Off Market
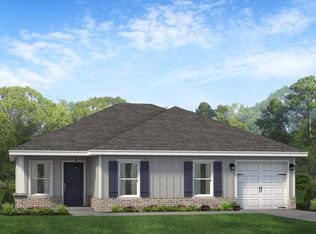
- $215,700-- bd3 ba1.3k sqft1063 Pauline St, Cantonment, FL 32533Off Market
- $40,000-- bd-- ba-- sqft1859 Pauline St, Cantonment, FL 32533Off Market
- $40,000-- bd-- ba-- sqft1854 Pauline St, Cantonment, FL 32533Off Market
- $40,000-- bd-- ba-- sqft1801 Pauline St, Cantonment, FL 32533Off Market
- $40,000-- bd-- ba-- sqft1858 Pauline St, Cantonment, FL 32533Off Market
- $382,900-- bd12 ba2.4k sqft1809 Pauline St, Cantonment, FL 32533Sold
- $341,400-- bd-- ba-- sqft1805 Pauline St, Cantonment, FL 32533Sold
A local agent can set up tours, give advice and negotiate with sellers.
A local lender can help you make sure your offer is ready when you are.
Similar homes
- $355,0003 bd2 ba1.6k sqft1906 Kathleen Ave, Cantonment, FL 32533For Sale
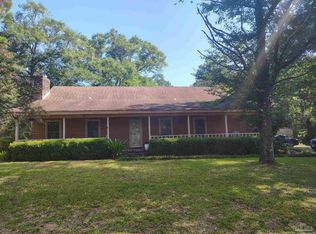 MLS ID #686143, Jason Clemons, Alliance Real Estate. PAR
 - $365,0004 bd3 ba2.1k sqft1238 Tate Rd, Cantonment, FL 32533For Sale
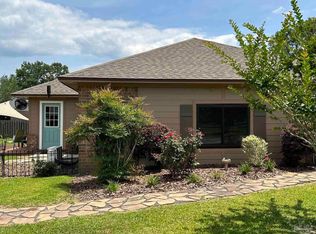 MLS ID #685909, Jonathan Minerick, homecoin.com. PAR
 - $319,9003 bd2 ba1.7k sqft1016 Rachel Cir, Cantonment, FL 32533For Sale
 MLS ID #685922, Kelly Gary, Better Homes And Gardens Real Estate Main Street Properties. PAR
 - $352,5003 bd2 ba1.3k sqft1200 Hidden Terrace Dr, Cantonment, FL 32533For Sale
 MLS ID #685770, Deborah Mays, RE/MAX HORIZONS REALTY. PAR
 - $389,9003 bd3 ba2.2k sqft2006 Stallion Rd, Cantonment, FL 32533For SaleMLS ID #683367, Allie Bricker, The Realty Vault. PAR
- $359,0003 bd2 ba1.8k sqft2849 Avalon St, Cantonment, FL 32533For SaleMLS ID #684811, Rika Edge, Epique Realty, Inc.. PAR
- $379,9004 bd3 ba2.6k sqft1794 Condor Dr, Cantonment, FL 32533For SaleMLS ID #685229, Mary Ann Cates, RE/MAX HORIZONS REALTY. PAR
- $380,0004 bd2 ba2.5k sqft1787 Condor Dr, Cantonment, FL 32533For SaleMLS ID #683471, Katie Anderson, KELLER WILLIAMS REALTY GULF COAST. PAR
- $340,0003 bd2 ba1.8k sqft2633 Southern Oaks Dr, Cantonment, FL 32533For SaleMLS ID #685787, Jennifer Weaver, KELLER WILLIAMS REALTY GULF COAST. PAR
- $319,0003 bd2 ba1.8k sqft2007 Gren Mill Ct, Cantonment, FL 32533For SaleMLS ID #685801, Debbie Rowell, SOUTHERN REAL ESTATE. PAR
- $357,5003 bd2 ba2.1k sqft652 Ashford Rd, Cantonment, FL 32533For SaleMLS ID #684549, Hilary Rember, ASSIST 2 SELL REAL ESTATE. PAR
- $325,0003 bd2 ba1.9k sqft1593 Hunters Creek Cir, Cantonment, FL 32533For SaleMLS ID #685989, Erik Hansen, KELLER WILLIAMS REALTY GULF COAST. PAR
- $329,0003 bd3 ba2.2k sqft2280 Highway 97, Cantonment, FL 32533For SaleMLS ID #682545, Isaac Smith, KELLER WILLIAMS REALTY GULF COAST. PAR
- $330,0003 bd2 ba1.6k sqft2680 Avalon St, Cantonment, FL 32533For SaleMLS ID #686148, Austin Willis, RE/MAX OF ORANGE BEACH. PAR
- $395,0004 bd3 ba2.4k sqft400 Broadleaf Cir, Cantonment, FL 32533For SaleMLS ID #685595, David Porter, OLD SOUTH PROPERTIES INC. PAR
- $299,9003 bd2 ba1.2k sqft464 Tall Pines Rd, Cantonment, FL 32533For SaleMLS ID #684543, Jamilet Moncada, COASTAL REALTY SERVICES. PAR
- $310,0004 bd2 ba1.8k sqftQuail Ridge, Cantonment, FL 32533For SaleMLS ID #686193, Willie Demps, Levin Rinke Realty. PAR
- $360,0004 bd3 ba2.4k sqft1229 Meadow Trl, Cantonment, FL 32533For SaleMLS ID #685670, Chrissy Perry, Perry House of Realty LLC. PAR
- $324,0004 bd4 ba2.2k sqft953 Chesapeake Trl, Cantonment, FL 32533For Sale
 MLS ID #C7523880, Anthony Masso, LAMAR PROPERTIES, INC.. Stellar MLS
 - $335,0004 bd2 ba1.8k sqft1270 Boat Tail Ct, Cantonment, FL 32533For SaleMLS ID #670192, Willie Demps, Levin Rinke Realty. PAR
