Skip main navigation
Sold
  • $350,000

    1057 Plum St, Brownsburg, IN 46112

    3beds
    1,840sqft
    Residential, Single Family Residence
    Built in 1998
    1,742 Square Feet Lot
    $347,300 Zestimate®
    $190/sqft
    $1,999 Estimated rent

    Home value

    $347,300

    $330,000 - $365,000

    $1,999/mo

    Zestimate® history
    Loading
    Loading...

    Owner options

    List your home for rent

    $1,999/mo

    Rent Zestimate®

    Find your next renter with Zillow Rental Manager. Plus, with online applications, you can quickly screen prospective tenants – for free.

    Learn more

    $1,999/mo

    Rent Zestimate®

    Refinance and save

    $2,345/mo

    Est. payment

    Refinancing to a lower rate could help reduce your monthly payments and save thousands over the life of the loan.

    See today's rates

    $2,345/mo

    Est. payment

    Explore your selling options

    Work with a Zillow partner agent

    Leverage their expertise and Zillow's premium Showcase listings to get your home seen by more buyers.

    Get started

    List with your own agent

    Get your home in front of millions of buyers by listing it on Zillow.

    Learn how to do it

    Sell it yourself

    Take full control of how buyers see your home on Zillow by listing For Sale by Owner (FSBO).

    List your home

    What's special

    Gas fireplaceBeautiful patioMaster bedroomGorgeous water viewsDining roomHalf bathroomVaulted ceiling
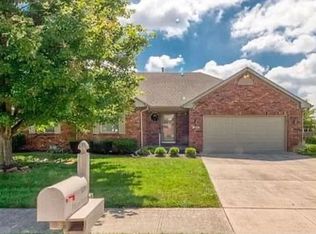
    Someone else takes care of your yard work at this amazing all brick ranch home so you can sit outside on your beautiful patio and take in the gorgeous water views and enjoy the peace and quiet that surrounds you! And for those rainy or colder days, this house has an amazing sunroom that still offers the great view with protection from the elements. The house also has three bedrooms, two and a half bathrooms, a large great room and dining room along with a very large kitchen that offers plenty of storage and counter space. The garage has a half bathroom making it a great location for a workshop or for that car enthusiast. The vaulted ceiling in the great room makes the space feel even bigger, and the gas fireplace creates a lovely focal point in the space. The master bedroom has a large walk-in closet and the master bathroom has an easily accessible shower. The main bathroom has a bathtub/shower combination. The entire house has been well maintained and meticulously kept. Come see it today!

    Zillow last checked:

    Listing updated:

    Listed by:

    Mandi Cheesman 317-513-4329,

    F.C. Tucker Company

    Bought with:

    Karen Schmidt

    RE/MAX Centerstone

    Source: MIBOR as distributed by MLS GRID,MLS#: 21973673MLS Logo

    Facts & features

    Interior

    Bedrooms & bathrooms
    • Bedrooms: 3
    • Bathrooms: 3
    • Full bathrooms: 2
    • 1/2 bathrooms: 1
    • Main level bathrooms: 3
    • Main level bedrooms: 3
    Primary bedroom
    • Features: Carpet
    • Level: Main
    • Area: 208 Square Feet
    • Dimensions: 16x13
    Bedroom 2
    • Features: Carpet
    • Level: Main
    • Area: 143 Square Feet
    • Dimensions: 13x11
    Bedroom 3
    • Features: Carpet
    • Level: Main
    • Area: 110 Square Feet
    • Dimensions: 11x10
    Dining room
    • Features: Carpet
    • Level: Main
    • Area: 130 Square Feet
    • Dimensions: 13x10
    Great room
    • Features: Carpet
    • Level: Main
    • Area: 390 Square Feet
    • Dimensions: 26x15
    Kitchen
    • Features: Vinyl
    • Level: Main
    • Area: 156 Square Feet
    • Dimensions: 13x12
    Sun room
    • Features: Carpet
    • Level: Main
    • Area: 182 Square Feet
    • Dimensions: 14x13
    Heating
    • Forced Air
    Cooling
    • Has cooling: Yes
    Appliances
    • Included: Dishwasher, Gas Water Heater, MicroHood, Electric Oven, Refrigerator, Water Softener Owned
    Features
    • Attic Access, Vaulted Ceiling(s), Walk-In Closet(s), Breakfast Bar, Ceiling Fan(s), Pantry
    • Windows: WoodWorkStain/Painted
    • Has basement: No
    • Attic: Access Only
    • Number of fireplaces: 1
    • Fireplace features: Gas Log, Gas Starter, Great Room
    Interior area
    • Total structure area: 1,840
    • Total interior livable area: 1,840 sqft

    Property

    Parking
    • Total spaces: 2
    • Parking features: Attached, Concrete, Garage Door Opener
    • Attached garage spaces: 2
    • Details: Garage Parking Other(Finished Garage, Service Door)
    Features
    • Levels: One
    • Stories: 1
    • Entry location: Free Standing
    • Patio & porch: Patio
    • Has view: Yes
    • View description: Pond
    • Water view: Pond
    Lot
    • Size: 1,742 Square Feet
    • Features: Sidewalks, Suburb
    Details
    • Parcel number: 320724504004000016
    • Horse amenities: None

    Construction

    Type & style
    • Home type: SingleFamily
    • Architectural style: Ranch
    • Property subtype: Residential, Single Family Residence
    Materials
    • Brick
    • Foundation: Crawl Space
    Condition
    • New construction: No
    • Year built: 1998

    Utilities & green energy

    • Water: Municipal/City

    Community & HOA

    Community
    • Subdivision: Holiday Pines
    HOA
    • Has HOA: Yes
    • Services included: Entrance Common, Insurance, Lawncare, Maintenance Grounds, Maintenance Structure, Management, Snow Removal
    • HOA fee: $196 monthly
    • HOA phone: 317-253-1401
    Location
    • Region: Brownsburg

    Financial & listing details

    • Price per square foot: $190/sqft
    • Tax assessed value: $304,500
    • Annual tax amount: $2,706
    • Date on market: 4/19/2024
    • Cumulative days on market: 3 days

    Price history

    DateEventPrice
    5/21/2024Sold$350,000$190/sqft
    Source: MIBOR as distributed by MLS GRID #21973673 Report a problem
    4/23/2024Pending sale$350,000$190/sqft
    Source: MIBOR as distributed by MLS GRID #21973673 Report a problem
    4/22/2024Listed for sale$350,000$190/sqft
    Source: MIBOR as distributed by MLS GRID #21973673 Report a problem
    4/21/2024Pending sale$350,000$190/sqft
    Source: MIBOR as distributed by MLS GRID #21973673 Report a problem
    4/19/2024Listed for sale$350,000+3.6%$190/sqft
    Source: MIBOR as distributed by MLS GRID #21973673 Report a problem
    7/1/2022Listing removed--
    Source: Carpenter Realtors Report a problem
    6/18/2022Pending sale$337,900$184/sqft
    Source: Carpenter Realtors #21853426 Report a problem
    5/26/2022Price change$337,900-2%$184/sqft
    Source: Carpenter Realtors #21853426 Report a problem
    5/13/2022Price change$344,900-1.5%$187/sqft
    Source: Carpenter Realtors #21853426 Report a problem
    5/7/2022Listed for sale$350,000$190/sqft
    Source: Carpenter Realtors #21853426 Report a problem

    Public tax history

    YearProperty taxesTax assessment
    2025$5,770 +113.2%$304,500 +5.5%
    2024$2,707 +16.6%$288,500 +6.6%
    2023$2,322 +14%$270,700 +16.6%
    2022$2,036 +2.3%$232,200 +14%
    2021$1,990 +5.9%$203,600 +2.3%
    2020$1,879 +1.8%$199,000 +5.9%
    2019$1,846 +3.2%$187,900 +1.8%
    2018$1,789 +1.9%$184,600 +3.2%
    2017$1,755 +7.8%$178,900 +1.9%
    2016$1,628 +4.8%$175,500 +13%
    2014$1,553 -0.9%$155,300 -0.9%
    2013$1,567 -10%$156,700 -10%
    2011$1,742 $174,200
    2010$1,742 $174,200
    2009$1,742 -14.1%$174,200 +1.5%
    2007$2,028 -40.4%$171,640 -9.9%
    2006$3,406 $190,400 +36.1%
    2005-- $139,900
    Find assessor info on the county website

    Neighborhood: 46112

    Nearby schools

    GreatSchools rating
    Get a cash offer in 3 minutes
    Find out how much your home could sell for in as little as 3 minutes with a no-obligation cash offer.
    Estimated market value
    $347,300
    Get a cash offer in 3 minutes
    Find out how much your home could sell for in as little as 3 minutes with a no-obligation cash offer.
    Estimated market value
    $347,300